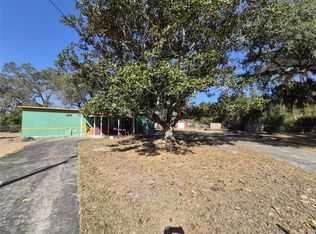

Beautifully remodeled home on a fully fenced corner lot in the golf cart-friendly Lake Bryant Shores community! This spacious home features new vinyl flooring throughout, an updated kitchen with beautiful cabinets, granite countertops, and a large island that opens to the living and dining areas, making it perfect for entertaining. The flexible floor plan includes a primary suite with a walk-in closet and private bath, three additional bedrooms, an office/flex room that can serve as a fifth bedroom, a family room, formal living room, and game room. Recent updates include a new water heater, updated electrical, and a durable metal roof. Outside, enjoy mature palm and banana trees, a storage shed, pet enclosure, and a one-car garage. Residents enjoy access to a private community boat ramp on Lake Bryant for a minimal fee. Conveniently located just 9 minutes from CVS, Circle K, Winn-Dixie, AutoZone, the Tax Collector’s Office, Family Dollar, Tractor Supply, and Domino’s, with The Villages/Lady Lake only 30 minutes away.
For sale
$129,000
17440 SE 37TH LANE, OCKLAWAHA, FL 32179
5beds
1,796sqft
Manufactured Home, Single Family Residence
Built in 1978
0.25 Acres Lot
$-- Zestimate®
$72/sqft
$-- HOA
What's special
One-car garageBeautiful cabinetsGranite countertopsStorage shedDurable metal roofFamily roomSpacious home
- 29 days |
- 948 |
- 76 |
Likely to sell faster than
Zillow last checked:
Listing updated:
Listed by:
Kamila Ramos 407-486-3744,
LPT REALTY, LLC 877-366-2213,
Liz Polo 407-556-5924,
LPT REALTY, LLC
Source: Stellar MLS,MLS#: O6424015 Originating MLS: Lake and Sumter
Originating MLS: Lake and Sumter
Facts & features
Interior
Bedrooms & bathrooms
- Bedrooms: 5
- Bathrooms: 1
- Full bathrooms: 1
Primary bedroom
- Features: En Suite Bathroom, Walk-In Closet(s)
- Level: First
Bedroom 2
- Features: Built-in Closet
- Level: First
Primary bathroom
- Features: No Closet
- Level: First
Bathroom 3
- Features: Built-in Closet
- Level: First
Bathroom 4
- Features: Built-in Closet
- Level: First
Dining room
- Level: First
Foyer
- Level: First
Kitchen
- Features: Kitchen Island, No Closet
- Level: First
- Area: 168 Square Feet
- Dimensions: 12x14
Living room
- Level: First
- Area: 192 Square Feet
- Dimensions: 12x16
Office
- Level: First
Heating
- None
Cooling
- Wall/Window Unit(s)
Appliances
- Included: Electric Water Heater, Range, Range Hood, Refrigerator
- Laundry: Inside
Features
- Kitchen/Family Room Combo, Open Floorplan, Primary Bedroom Main Floor, Split Bedroom, Walk-In Closet(s)
- Flooring: Vinyl
- Has fireplace: No
Interior area
- Total structure area: 1,796
- Total interior livable area: 1,796 sqft
Video & virtual tour
Property
Parking
- Total spaces: 1
- Parking features: Garage - Attached
- Attached garage spaces: 1
Features
- Levels: One
- Stories: 1
- Exterior features: Awning(s), Lighting, Private Entrance, Private Mailbox, Private Yard, Storage
- Waterfront features: Lake Privileges, Boat Ramp - Private, Private Lake Dues Required
Lot
- Size: 0.25 Acres
- Dimensions: 85 x 129
Details
- Parcel number: 3272005007
- Zoning: R4
- Special conditions: None
Construction
Type & style
- Home type: MobileManufactured
- Property subtype: Manufactured Home, Single Family Residence
Materials
- Vinyl Siding, Wood Frame
- Foundation: Crawlspace, Slab
- Roof: Metal
Condition
- New construction: No
- Year built: 1978
Utilities & green energy
- Sewer: Septic Tank
- Water: Well
- Utilities for property: Electricity Connected, Street Lights, Water Connected
Community & HOA
Community
- Pet fee: $0 monthly
- Subdivision: LAKE BRYANT SHORES
HOA
- Has HOA: No
Location
- Region: Ocklawaha
Financial & listing details
- Price per square foot: $72/sqft
- Tax assessed value: $56,247
- Annual tax amount: $1,342
- Date on market: 7/9/2026
- Cumulative days on market: 30 days
- Ownership: Fee Simple
- Total actual rent: 0
- Electric utility on property: Yes
- Road surface type: Paved
- Body type: Single Wide
K
Kamila Ramos
(407) 486-3744
By pressing Contact Agent, you agree that the real estate professional identified above may call/text you about your search, which may involve use of automated means and pre-recorded/artificial voices. You don't need to consent as a condition of buying any property, goods, or services. Message/data rates may apply. You also agree to our Terms of Use. Zillow does not endorse any real estate professionals. We may share information about your recent and future site activity with your agent to help them understand what you're looking for in a home.
Estimated market value
Not available
Estimated sales range
Not available
$1,712/mo
Price history
| Date | Event | Price |
|---|---|---|
| 7/10/2026 | Listed for sale | $129,000-18.9%$72/sqft |
Source:  Stellar MLS #O6424015 Report a problem Stellar MLS #O6424015 Report a problem | ||
| 12/1/2025 | Listing removed | $159,000$89/sqft |
Source: Stellar MLS #G5101127 Report a problem | ||
| 8/22/2025 | Listed for sale | $159,000-5.9%$89/sqft |
Source: Stellar MLS #G5101127 Report a problem | ||
| 4/1/2025 | Listing removed | $169,000$94/sqft |
Source: Stellar MLS #G5079157 Report a problem | ||
| 3/22/2024 | Price change | $169,000-10.6%$94/sqft |
Source: Stellar MLS #G5079157 Report a problem | ||
| 3/1/2024 | Listed for sale | $189,000-0.5%$105/sqft |
Source: Stellar MLS #G5079157 Report a problem | ||
| 2/17/2024 | Listing removed | -- |
Source: Stellar MLS #OM662876 Report a problem | ||
| 12/21/2023 | Price change | $189,900-17.1%$106/sqft |
Source: Stellar MLS #OM662876 Report a problem | ||
| 8/17/2023 | Listed for sale | $229,000+336.2%$128/sqft |
Source: Stellar MLS #OM662876 Report a problem | ||
| 3/16/2023 | Sold | $52,500-23.4%$29/sqft |
Source: Public Record Report a problem | ||
| 2/13/2023 | Pending sale | $68,500$38/sqft |
Source: Stellar MLS #OM652745 Report a problem | ||
| 2/6/2023 | Listed for sale | $68,500+63.1%$38/sqft |
Source: Stellar MLS #OM652745 Report a problem | ||
| 12/15/2017 | Sold | $42,000-19.1%$23/sqft |
Source: Public Record Report a problem | ||
| 12/12/2017 | Pending sale | $51,900$29/sqft |
Source: SUN REALTY ASSOC #517766 Report a problem | ||
| 9/27/2017 | Price change | $51,900-8.8%$29/sqft |
Source: SUN REALTY ASSOC #517766 Report a problem | ||
| 5/1/2017 | Listed for sale | $56,900$32/sqft |
Source: SUN REALTY ASSOC #517766 Report a problem | ||
Public tax history
| Year | Property taxes | Tax assessment |
|---|---|---|
| 2024 | $1,181 +6.2% | $56,247 +9.3% |
| 2023 | $1,112 +84.2% | $51,445 +16.8% |
| 2022 | $603 -21% | $44,060 +58.1% |
| 2021 | $764 +6.2% | $27,875 +10% |
| 2020 | $720 +2.4% | $25,341 +5.4% |
| 2019 | $703 | $24,047 +8.1% |
| 2018 | $703 +50.3% | $22,235 -0.3% |
| 2017 | $468 -32.5% | $22,303 -12.9% |
| 2016 | $693 | $25,616 +0.2% |
| 2015 | $693 +3% | $25,567 -0.4% |
| 2014 | $673 +0.9% | $25,679 +0.2% |
| 2013 | $667 -3% | $25,636 -5.4% |
| 2012 | $687 -4.1% | $27,086 -6.4% |
| 2011 | $717 +90.9% | $28,928 -10.9% |
| 2010 | $375 -2.3% | $32,464 -2.5% |
| 2009 | $384 +0.7% | $33,287 +0.1% |
| 2008 | $382 +6.9% | $33,254 +3% |
| 2007 | $357 +2.2% | $32,286 +2.5% |
| 2006 | $350 +25.6% | $31,500 +3% |
| 2005 | $278 | $30,582 +3% |
| 2004 | $278 +11.6% | $29,692 +4.3% |
| 2002 | $249 +35.5% | $28,457 +4.6% |
| 2001 | $184 | $27,194 |
| 2000 | $184 | $27,194 |
Find assessor info on the county website
Monthly payment
Climate risks
Neighborhood: 32179
Nearby schools
GreatSchools rating
- 3/10East Marion Elementary SchoolGrades: PK-5Distance: 4.5 mi
- NASilver River Mentoring And InstructionGrades: 6-12Distance: 12.7 mi
- 2/10Lake Weir High SchoolGrades: 9-12Distance: 8.5 mi
Schools provided by the listing agent
- Elementary: East Marion Elementary School
- Middle: Lake Weir Middle School
- High: Lake Weir High School
Source: Stellar MLS. This data may not be complete. We recommend contacting the local school district to confirm school assignments for this home.
- $53,5382 bd1 ba2.2k sqft17428 SE 37th Ln, Ocklawaha, FL 32179Off Market
- $--3 bd2 ba1.6k sqft3797 SE 174th Ct, Ocklawaha, FL 32179Off Market

- $41,5572 bd1 ba1.7k sqft3789 SE 174th Ct, Ocklawaha, FL 32179Off Market
- $88,4063 bd3 ba2.3k sqft3765 SE 174th Ct, Ocklawaha, FL 32179Off Market
- $39,4682 bd1 ba1.3k sqft3750 SE 174th Ct, Ocklawaha, FL 32179Off Market
- $56,7002 bd2 ba672 sqft17410 SE 37th Ln, Ocklawaha, FL 32179Off Market
- $--2 bd2 ba672 sqft1740 SE 37th Ln, Ocklawaha, FL 32179Off Market
- $100,0002 bd2 ba1.6k sqft3745 SE 174th Ct, Ocklawaha, FL 32179Sold
Similar homes
- $110,0002 bd2 ba1.1k sqft18565 SE 24TH LANE, OCKLAWAHA, FL 32179For Sale
 MLS ID #OM718806, Carissa Sawyer, RE/MAX FOXFIRE - HWY 40. Stellar MLS
 - $107,0003 bd1 ba900 sqft18274 SE 22ND PLACE, SILVER SPRINGS, FL 34488For Sale
 MLS ID #OM728850, Jason Craig, SUN REALTY & ASSOC. Stellar MLS
 - $99,9004 bd3 ba2.1k sqft16930 SE 1ST LANE, SILVER SPRINGS, FL 34488For Sale
 MLS ID #OM721006, Carlos Gonzalez, CENTURY 21 AFFILIATES. Stellar MLS
 - $115,0004 bd2 ba960 sqft17405 NE 38TH LANE ROAD, SILVER SPRINGS, FL 34488For Sale
 MLS ID #S5136433, Jessica Nino, LA ROSA REALTY KISSIMMEE. Stellar MLS
 - $159,0002 bd2 ba1.6k sqft4398 NE 130TH COURT, SILVER SPRINGS, FL 34488For SaleMLS ID #OM729839, Sharon Will, PEGASUS REALTY & ASSOC INC. Stellar MLS
- $112,0002 bd2 ba958 sqft18057 SE 20TH PLACE, SILVER SPRINGS, FL 34488For SaleMLS ID #OM712059, Tamorah Irving, RE/MAX ALLSTARS REALTY. Stellar MLS
- $100,0002 bd1 ba1.3k sqft18938 SE 105TH LANE, OCKLAWAHA, FL 32179For SaleMLS ID #OM728710, Michelle Ferrara, GAILEY ENTERPRISES REAL ESTATE. Stellar MLS
- $99,9002 bd2 ba1.1k sqft2361 NE 115TH AVENUE, SILVER SPRINGS, FL 34488For SaleMLS ID #OM729595, Denise Bibeau, RE/MAX ALLSTARS REALTY. Stellar MLS
- $145,0003 bd2 ba1.4k sqft5843 NE 167TH AVENUE, SILVER SPRINGS, FL 34488For SaleMLS ID #OM726295, Christopher Wynn, SOUTHERN ASSOCIATES REALTY LLC. Stellar MLS
- $124,7002 bd1 ba944 sqft9285 SE 140th Pl, Summerfield, FL 34491For Sale By Owner
- $150,0003 bd2 ba1.2k sqft15190 NE 144TH STREET, FORT MC COY, FL 32134For SaleMLS ID #OM726908, Robert Thomas, BLACKHORSE REAL ESTATE LLC. Stellar MLS
- $135,0002 bd2 ba924 sqft9771 SE 171st Pl, Summerfield, FL 34491For SaleMLS ID #854068, LaWanda Watt, Century 21 J.W.Morton R.E.. Realtors Association of Citrus County
- $139,0003 bd2 ba1.1k sqft480 NE 64TH AVENUE, OCALA, FL 34470For SaleMLS ID #G5107998, Carolyn Biddle, CLEAR CHOICE REAL ESTATE. Stellar MLS
- $120,0003 bd2 ba1.4k sqft14935 SE 47TH COURT, SUMMERFIELD, FL 34491For SaleMLS ID #OM722486, Beth Anthony, RE/MAX PREMIER REALTY. Stellar MLS
- $150,0003 bd2 ba1.3k sqft469 NE 64TH AVENUE, OCALA, FL 34470For SaleMLS ID #GC541022, Martin Wallace, ARIUM REAL ESTATE, LLC. Stellar MLS
- $156,9003 bd2 ba1.5k sqft3265 SE 132ND PLACE, BELLEVIEW, FL 34420For SaleMLS ID #OM727545, Arika Johnson, PLATINUM HOMES AND LAND REALTY. Stellar MLS
- $136,9002 bd2 ba1k sqft625 MIDWAY DRIVE #B, OCALA, FL 34472For SaleMLS ID #OM729344, Alison Roberts, FONTANA REALTY. Stellar MLS
- $135,9002 bd2 ba960 sqft15050 NE 113TH COURT, FORT MC COY, FL 32134For SaleMLS ID #OM717261, Pamela Allen, HORSE CAPITAL HOMES AND FARMS. Stellar MLS
- $79,9002 bd2 ba960 sqft1102 W Gleneagles Rd Unit B, Ocala, FL 34472For SaleMLS ID #11920630, Mary Mcconnon, SUNBELT HOME SALES INC. My State MLS
- $150,0003 bd2 ba1.1k sqft14314 SE 58TH COURT, SUMMERFIELD, FL 34491For SaleMLS ID #OM713306, Jerry Pascale, RE/MAX PREMIER REALTY. Stellar MLS
