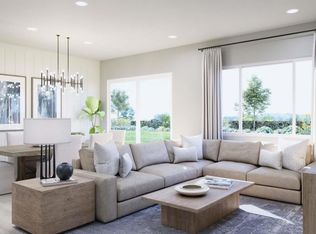
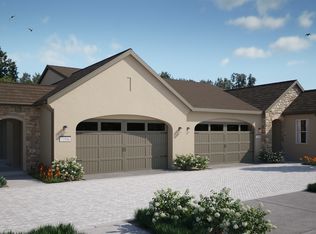
Spacious two story home located in the Master Plan of Cota Vera, a mixed -use, walkable master-planned community surrounded by the beauty of Otay Ranch. Haddington, a gated community, for 55 years and older offering homeowners an easy, fun, lifestyle with exclusive access to their own community private recreational facility, outdoor pool with sundeck and cabanas, firepit, BBQ'S, and an indoor fitness center. Walking distance to a future public park which will include Pickle Ball and much more. This two story home is detached, spacious with primary and second bedroom downstairs and office with bonus room and full bed and bath upstairs. This home boasts high ceilings, open floorplan, gourmet kitchen with large island, stainless steel appliances, white shaker cabinets, quartz countertops, indoor laundry room with a sink and 2 car attached garage. Photos are of the community's model home and only shown for representative purposes.
New construction
Listed by: California West Realty • Maricel Paras • Contact: 442-287-2379
$891,900
1745 Camino Strava, Chula Vista, CA 91913
3beds
2,226sqft
Condominium
Built in 2026
-- sqft lot
$896,500 Zestimate®
$401/sqft
$425/mo HOA
What's special
- 9 days
- 194
- 5
Zillow last checked:
Listing updated:
Listed by:
Maricel Paras DRE #01485532 442-287-2379,
California West Realty
Source: CRMLS,MLS#: NDP2607862 Originating MLS: California Regional MLS (North San Diego County & Pacific Southwest AORs)
Originating MLS: California Regional MLS (North San Diego County & Pacific Southwest AORs)Facts & features
Interior
Bedrooms & bathrooms
- Bedrooms: 3
- Bathrooms: 3
- Full bathrooms: 3
Rooms
- Room types: Bonus Room, Bedroom, Primary Bedroom, Media Room, Office
Primary bedroom
- Features: Main Level Primary
Bedroom
- Features: Bedroom on Main Level
Heating
- Forced Air, Natural Gas
Cooling
- Central Air
Appliances
- Included: Dishwasher, Electric Range, Disposal, Gas Range, Gas Water Heater, Hot Water Circulator, Microwave, Tankless Water Heater
- Laundry: Gas Dryer Hookup, Laundry Room
Features
- Bedroom on Main Level, Main Level Primary
- Has fireplace: No
- Fireplace features: None
- Common walls with other units/homes: No Common Walls
Interior area
- Total interior livable area: 2,226 sqft
Video & virtual tour
Property
Parking
- Total spaces: 2
- Parking features: Garage
- Garage spaces: 2
Features
- Levels: One
- Stories: 1
- Entry location: 1
- Pool features: None, Association
- Has view: Yes
- View description: Mountain(s), Neighborhood
Lot
- Features: Level
Details
- Zoning: Residential-Age restricte
- Special conditions: Standard
Construction
Type & style
- Home type: Condo
- Architectural style: See Remarks
- Property subtype: Condominium
Materials
- Stucco
Condition
- New construction: Yes
- Year built: 2026
Community & HOA
Community
- Features: Curbs, Park, Sidewalks, Gated
- Security: Fire Sprinkler System, Gated Community
- Senior community: Yes
HOA
- Has HOA: Yes
- Amenities included: Clubhouse, Maintenance Grounds, Meeting Room, Outdoor Cooking Area, Barbecue, Pool, Pet Restrictions, Pets Allowed, Recreation Room, Spa/Hot Tub
- HOA fee: $425 monthly
- HOA name: Haddington Owners Association
- HOA phone: 949-716-3998
Location
- Region: Chula Vista
Financial & listing details
- Price per square foot: $401/sqft
- Date on market: 8/20/2026
- Cumulative days on market: 10 days
- Listing terms: Cash,Conventional,VA Loan
Estimated market value
$896,500
$852,000 - $941,000
Not available
Price history
| Date | Event | Price |
|---|---|---|
| 8/20/2026 | Listed for sale | $891,900$401/sqft |
Source:  CRMLS #NDP2607862 Report a problem CRMLS #NDP2607862 Report a problem | ||
Public tax history
Tax history is unavailable.
Monthly payment
Est. payment
Payment breakdown
Explore the cost of this home by adjusting the details. Changes won't be saved.Climate risks
Neighborhood: Otay Ranch
- $745,9003 bd2 ba1.7k sqft1749 Camino Strava #2, Chula Vista, CA 91913New Construction
- from $720,9002 bd2 ba1.4k sqftHaddington at Côta Vera Plan 1 Plan, Haddington at Côta Vera (55+), Chula Vista, CA 91913New Construction
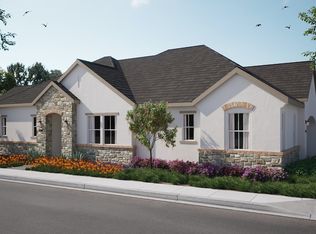
- from $813,9003 bd2 ba1.6k sqftHaddington at Côta Vera Plan 2 Plan, Haddington at Côta Vera (55+), Chula Vista, CA 91913New Construction

- from $743,9003 bd2 ba1.7k sqftHaddington at Côta Vera Plan 3 Plan, Haddington at Côta Vera (55+), Chula Vista, CA 91913New Construction
Similar homes
- $884,9003 bd3 ba2k sqft1483 Ortega St, Chula Vista, CA 91913For Sale
 MLS ID #260021139, Gregory M Kirk, Bluewater Properties. SDMLS
 - from $891,9003 bd3 ba2.2k sqftHaddington at Côta Vera Plan 2X Plan, Haddington at Côta Vera (55+), Chula Vista, CA 91913New Construction
 CalWest
 - $888,0003 bd2 ba1.7k sqft1624 Calle Oxton #2, Chula Vista, CA 91913For Sale
 MLS ID #PTP2604699, Martha Ramirez, Realty One Group Pacific. CRMLS
 - $940,0004 bd3 ba2.1k sqft1745 Whitmore Loop, Chula Vista, CA 91913For Sale
 MLS ID #SW26075445, Selene Slater, SimpliHOM. CRMLS
Local buyer's agents are ready to help
