Beautifully renovated home in an established neighborhood. Plenty of updates include a new kitchen with granite counters and new cabinets; stylish bathrooms with new tile, vanities, and ceramic flooring; fresh interior paint throughout; and smooth ceilings. New roof, waterproof flooring, and many more improvements. Every detail has been carefully updated to create a welcoming space that’s ready for you to call home.
Pending
Price cut: $4K (8/24)
$150,000
1745 Ozan St, Memphis, TN 38108
3beds
1,228sqft
Single Family Residence
Built in 1951
6,098 Square Feet Lot
$143,800 Zestimate®
$122/sqft
$-- HOA
What's special
New roofWaterproof flooringCeramic flooringSmooth ceilingsNew cabinetsFresh interior paint throughout
- 150 days
- 41
- 0
Zillow last checked:
Listing updated:
Listed by:
Africa G McCloy,
Crye-Leike, Inc., REALTORS 901-756-8900
Source: MAAR,MLS#: 10222193
Facts & features
Interior
Bedrooms & bathrooms
- Bedrooms: 3
- Bathrooms: 2
- Full bathrooms: 2
Rooms
- Room types: Bonus Room
Primary bedroom
- Features: Smooth Ceiling
- Area: 182
- Dimensions: 13 x 14
Bedroom 2
- Features: Shared Bath, Smooth Ceiling
- Area: 132
- Dimensions: 11 x 12
Bedroom 3
- Features: Shared Bath, Smooth Ceiling
- Area: 96
- Dimensions: 8 x 12
Primary bathroom
- Features: Smooth Ceiling, Tile Floor, Full Bath
Dining room
- Width: 0
Kitchen
- Features: Kitchen Island, Pantry, Updated/Renovated Kitchen
- Area: 130
- Dimensions: 10 x 13
Living room
- Features: Great Room
- Width: 0
Bonus room
- Area: 135
- Dimensions: 9 x 15
Den
- Area: 176
- Dimensions: 11 x 16
Heating
- Central
Cooling
- Central Air
Appliances
- Laundry: Laundry Room, Laundry Closet
Features
- All Bedrooms Down, Renovated Bathroom, Smooth Ceiling, 2 or More Baths, 2nd Bedroom, 3rd Bedroom, Den/Great Room, Kitchen, Laundry Room, Other (See REMARKS), Primary Bedroom, Square Feet Source: AutoFill (MAARdata) or Public Records (Cnty Assessor Site)
- Flooring: Tile, Vinyl
- Windows: Window Treatments
- Has fireplace: No
Interior area
- Total interior livable area: 1,228 sqft
Property
Parking
- Parking features: Driveway/Pad
- Has uncovered spaces: Yes
Features
- Stories: 1
- Exterior features: Sidewalks
- Pool features: None
- Fencing: Wood Fence
Lot
- Size: 6,098 Square Feet
- Dimensions: 50 x 127
- Features: Level, Some Trees
Details
- Parcel number: 053043 00012
Construction
Type & style
- Home type: SingleFamily
- Architectural style: Traditional
- Property subtype: Single Family Residence
Materials
- Vinyl Siding
- Roof: Composition Shingles
Condition
- New construction: No
- Year built: 1951
Utilities & green energy
- Sewer: Public Sewer
- Water: Public
Community & HOA
Community
- Subdivision: Kee C M A,b&c
Location
- Region: Memphis
Financial & listing details
- Price per square foot: $122/sqft
- Tax assessed value: $85,700
- Annual tax amount: $1,129
- Price range: $150K - $150K
- Date on market: 5/22/2026
- Cumulative days on market: 148 days
- Listing terms: Conventional,FHA,Other (See REMARKS),VA Loan
Estimated market value
$143,800
$137,000 - $151,000
$1,325/mo
Price history
| Date | Event | Price |
|---|---|---|
| 9/4/2026 | Pending sale | $150,000$122/sqft |
Source:  MAAR #10222193 Report a problem MAAR #10222193 Report a problem | ||
| 8/24/2026 | Price change | $150,000-2.6%$122/sqft |
Source: MAAR #10222193 Report a problem | ||
| 8/21/2026 | Price change | $154,000-0.6%$125/sqft |
Source: MAAR #10222193 Report a problem | ||
| 8/17/2026 | Price change | $155,000-3.1%$126/sqft |
Source: MAAR #10222193 Report a problem | ||
| 8/2/2026 | Price change | $160,000-1.2%$130/sqft |
Source: MAAR #10222193 Report a problem | ||
| 7/30/2026 | Price change | $162,000-1.8%$132/sqft |
Source: MAAR #10222193 Report a problem | ||
| 7/15/2026 | Price change | $165,000-1.7%$134/sqft |
Source: MAAR #10222193 Report a problem | ||
| 7/10/2026 | Price change | $167,900-0.6%$137/sqft |
Source: MAAR #10222193 Report a problem | ||
| 6/24/2026 | Price change | $168,900-0.6%$138/sqft |
Source: MAAR #10222193 Report a problem | ||
| 6/17/2026 | Price change | $169,900-2.4%$138/sqft |
Source: MAAR #10222193 Report a problem | ||
| 6/11/2026 | Price change | $174,000-0.6%$142/sqft |
Source: MAAR #10222193 Report a problem | ||
| 6/3/2026 | Price change | $175,000-2.7%$143/sqft |
Source: MAAR #10222193 Report a problem | ||
| 5/22/2026 | Listed for sale | $179,900+124.9%$146/sqft |
Source: MAAR #10222193 Report a problem | ||
| 2/18/2026 | Sold | $80,000-5.9%$65/sqft |
Source:  RealTracs MLS as distributed by MLS GRID #3132776 Report a problem RealTracs MLS as distributed by MLS GRID #3132776 Report a problem | ||
| 2/3/2026 | Pending sale | $85,000$69/sqft |
Source: MAAR #10213264 Report a problem | ||
| 1/20/2026 | Listed for sale | $85,000+7.6%$69/sqft |
Source: MAAR #10213264 Report a problem | ||
| 9/9/2022 | Sold | $79,000$64/sqft |
Source: RealTracs MLS as distributed by MLS GRID #3022313 Report a problem | ||
| 8/15/2022 | Contingent | $79,000$64/sqft |
Source: MAAR #10130462 Report a problem | ||
| 8/5/2022 | Listed for sale | $79,000+113.5%$64/sqft |
Source: MAAR #10130462 Report a problem | ||
| 2/5/2019 | Sold | $37,000-11.9%$30/sqft |
Source: Public Record Report a problem | ||
| 11/16/2018 | Price change | $42,000-12.5%$34/sqft |
Source: Keller Williams Realty Memphis Central #10037436 Report a problem | ||
| 10/25/2018 | Listed for sale | $48,000+6.9%$39/sqft |
Source: Keller Williams Realty Memphis Central #10037436 Report a problem | ||
| 9/22/2017 | Listing removed | $650$1/sqft |
Source: LUBIN PROPERTY MANAGEMENT Report a problem | ||
| 9/2/2017 | Listed for rent | $650$1/sqft |
Source: LUBIN PROPERTY MANAGEMENT Report a problem | ||
| 10/18/2015 | Listing removed | $650$1/sqft |
Source: LUBIN PROPERTY MANAGEMENT Report a problem | ||
| 9/8/2011 | Sold | $44,900+0.8%$37/sqft |
Source: Public Record Report a problem | ||
| 7/20/2010 | Sold | $44,557-7.6%$36/sqft |
Source: Public Record Report a problem | ||
| 8/15/2006 | Sold | $48,240+72.3%$39/sqft |
Source: Public Record Report a problem | ||
| 1/4/2005 | Sold | $28,000-14.1%$23/sqft |
Source: Public Record Report a problem | ||
| 12/9/2002 | Sold | $32,600$27/sqft |
Source: Public Record Report a problem | ||
Public tax history
| Year | Property taxes | Tax assessment |
|---|---|---|
| 2025 | $1,129 +81.9% | $21,425 +127.3% |
| 2024 | $621 +8.1% | $9,425 |
| 2023 | $574 | $9,425 |
| 2022 | -- | $9,425 |
| 2021 | -- | $9,425 +4.4% |
| 2020 | $288 | $9,025 |
| 2019 | $288 -21.1% | $9,025 |
| 2018 | $366 -45.1% | $9,025 |
| 2017 | $666 +87.5% | $9,025 -13.6% |
| 2016 | $355 -12.6% | $10,450 |
| 2014 | $407 | $10,450 |
| 2013 | -- | $10,450 -18% |
| 2012 | -- | $12,750 |
| 2011 | -- | $12,750 |
| 2010 | -- | $12,750 |
| 2009 | -- | $12,750 -15.4% |
| 2008 | -- | $15,075 |
| 2007 | -- | $15,075 |
| 2006 | -- | $15,075 |
| 2005 | -- | $15,075 +14.9% |
| 2004 | -- | $13,125 |
| 2003 | -- | $13,125 |
| 2002 | -- | $13,125 |
| 2001 | -- | $13,125 +40.4% |
| 2000 | -- | $9,350 |
Find assessor info on the county website
Monthly payment
Est. payment
Payment breakdown
Explore the cost of this home by adjusting the details. Changes won't be saved.Climate risks
Neighborhood: Berclair-Highland Heights
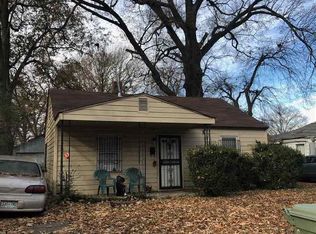
Similar homes
- $164,9003 bd1 ba1k sqft4101 Burrow Ave, Memphis, TN 38128For Sale
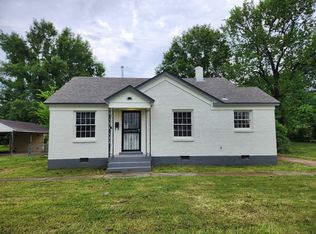 MLS ID #10222384, Tyler Bowman, Weichert, REALTORS-BenchMark. MAAR
 - $135,0002 bd2 ba1k sqft2982 Shannon Ave, Memphis, TN 38108For Sale
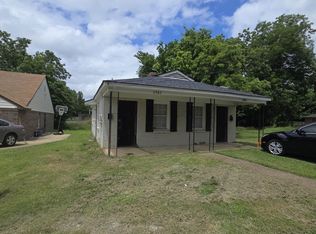
 MLS ID #3527604, Pablo Pereyra. RealTracs MLS as distributed by MLS GRID
 - $165,0003 bd1 ba1.2k sqft3607 Bayliss Ave, Memphis, TN 38122For Sale
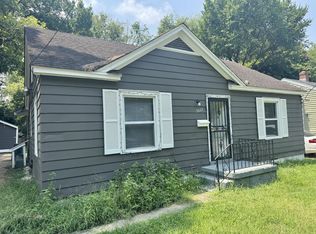 MLS ID #10229443, Scott Housewirth, Crye-Leike Inc., REALTORS. MAAR
 - $149,9004 bd2 ba1.3k sqft2235 Shannon Ave, Memphis, TN 38108For Sale
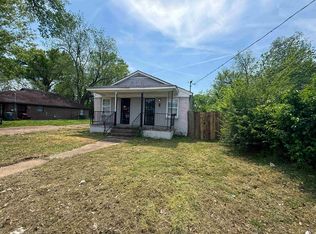 MLS ID #10221324, Lisa L Nelson, Exit Wise Master-Builders Real. MAAR
 - $141,9003 bd2 ba1.7k sqft1613 Locust St, Memphis, TN 38108For SaleMLS ID #3309171, Christopher Mosby. RealTracs MLS as distributed by MLS GRID
- $140,0003 bd2 ba964 sqft2351 E Cable St, Memphis, TN 38114For SaleMLS ID #3306256, Anthony Mannie. RealTracs MLS as distributed by MLS GRID
