Homesite #0067. Discover the Wren, a thoughtfully designed two-story home that blends modern comfort with everyday functionality. This layout features four spacious bedrooms, two full bathrooms, and a convenient study on the main floor. The open-concept design connects the kitchen, dining area, and family room, creating a seamless flow that's ideal for both relaxed living and entertaining. Luxury vinyl plank flooring extends throughout this main living space, adding warmth and durability. A charming, covered porch creates a warm and welcoming entry, setting the tone for what's inside. The kitchen is well-appointed with a large center island, quartz countertops, stainless steel appliances, and ample cabinetry for storage and organization. A versatile flex room on the first floor adds extra space for a home office, playroom, or quiet retreat-tailored to fit your lifestyle. Upstairs, the private owner's suite offers a generous walk-in closet, and an en-suite bathroom designed for comfort. Three additional bedrooms and a full bathroom provide flexible options for family, guests, or hobbies. A second-floor laundry room adds convenience, while a three-car garage and thoughtful interior design details enhance daily living. The Wren delivers a smart, stylish layout designed to support the rhythms of modern life. Exterior will be Graphite Vinyl Sidings. *Photos are not this actual home* Lakes Park is a vibrant new community offering brand-new single-family homes and townhomes in the charming and growing village of New Lenox, Illinois. Designed with families in mind, Lakes Park places you close to a variety of local shopping and dining options, providing easy access to everyday conveniences and weekend entertainment. This community is ideal for commuters, with quick and convenient access to I-80, Route 30, and Route 45, making travel to and from Chicago simple and efficient. Residents of Lakes Park will enjoy all the benefits of living in New Lenox, a village known for its welcoming atmosphere, strong sense of community, and wide range of events and amenities. Whether it's seasonal festivals, local parks, or community activities, there's always something happening that brings neighbors together and creates a strong, connected lifestyle. At Lakes Park, you'll find more than just a home-you'll find a place to grow, connect, and enjoy everything that makes New Lenox a great place to live.
Contingent
$567,140
1747 Lakes Park Dr, New Lenox, IL 60451
4beds
2,630sqft
Single Family Residence
Built in 2026
9,951 Square Feet Lot
$565,200 Zestimate®
$216/sqft
$33/mo HOA
What's special
Thoughtful interior design detailsThree-car garageThree additional bedroomsFour spacious bedroomsQuartz countertopsCharming covered porchGraphite vinyl sidings
- 142 days |
- 0 |
- 0 |
Zillow last checked:
Listing updated:
Listed by:
Bill Flemming 847-366-8477,
HomeSmart Connect LLC
Source: MRED as distributed by MLS GRID,MLS#: 12603487
Facts & features
Interior
Bedrooms & bathrooms
- Bedrooms: 4
- Bathrooms: 3
- Full bathrooms: 2
- 1/2 bathrooms: 1
Rooms
- Room types: Study
Primary bedroom
- Features: Flooring (Carpet), Bathroom (Full)
- Level: Second
- Area: 306 Square Feet
- Dimensions: 17X18
Bedroom 2
- Features: Flooring (Carpet)
- Level: Second
- Area: 187 Square Feet
- Dimensions: 11X17
Bedroom 3
- Features: Flooring (Carpet)
- Level: Second
- Area: 130 Square Feet
- Dimensions: 13X10
Bedroom 4
- Features: Flooring (Carpet)
- Level: Second
- Area: 143 Square Feet
- Dimensions: 13X11
Dining room
- Features: Flooring (Vinyl)
- Level: Main
- Area: 96 Square Feet
- Dimensions: 12X8
Family room
- Features: Flooring (Vinyl)
- Level: Main
- Area: 225 Square Feet
- Dimensions: 15X15
Kitchen
- Features: Flooring (Vinyl)
- Level: Main
- Area: 80 Square Feet
- Dimensions: 10X8
Laundry
- Features: Flooring (Vinyl)
- Level: Second
- Area: 48 Square Feet
- Dimensions: 8X6
Living room
- Features: Flooring (Carpet)
- Level: Main
- Area: 120 Square Feet
- Dimensions: 12X10
Study
- Features: Flooring (Carpet)
- Level: Main
- Area: 110 Square Feet
- Dimensions: 10X11
Heating
- Natural Gas, Forced Air
Cooling
- Central Air
Appliances
- Included: Range, Microwave, Dishwasher, Disposal, Stainless Steel Appliance(s)
Features
- Basement: Unfinished,Full
Interior area
- Total structure area: 0
- Total interior livable area: 2,630 sqft
Video & virtual tour
Property
Parking
- Total spaces: 3
- Parking features: Asphalt, Garage Door Opener, Yes, Garage Owned, Attached, Garage
- Attached garage spaces: 3
- Has uncovered spaces: Yes
Accessibility
- Accessibility features: No Disability Access
Features
- Stories: 2
Lot
- Size: 9,951 Square Feet
Details
- Parcel number: 0000000000000000
- Special conditions: Home Warranty
Construction
Type & style
- Home type: SingleFamily
- Property subtype: Single Family Residence
Materials
- Vinyl Siding, Brick
- Roof: Asphalt
Condition
- New Construction
- New construction: Yes
- Year built: 2026
Details
- Builder model: Wren C
- Warranty included: Yes
Utilities & green energy
- Sewer: Public Sewer
- Water: Public
Community & HOA
Community
- Features: Curbs, Sidewalks, Street Lights, Street Paved
- Subdivision: Lakes Park
HOA
- Has HOA: Yes
- Services included: None
- HOA fee: $400 annually
Location
- Region: New Lenox
Financial & listing details
- Price per square foot: $216/sqft
- Date on market: 3/27/2026
- Ownership: Fee Simple w/ HO Assn.
Estimated market value
$565,200
$537,000 - $593,000
$4,238/mo
Price history
| Date | Event | Price |
|---|---|---|
| 4/27/2026 | Contingent | $567,140$216/sqft |
Source:  MRED as distributed by MLS GRID #12603487 Report a problem MRED as distributed by MLS GRID #12603487 Report a problem | ||
| 4/2/2026 | Price change | $567,140+0.7%$216/sqft |
Source: MRED as distributed by MLS GRID #12603487 Report a problem | ||
| 3/24/2026 | Listed for sale | $563,140$214/sqft |
Source:  Lennar Homes Report a problem Lennar Homes Report a problem | ||
Public tax history
Tax history is unavailable.
Monthly payment
Est. payment
Payment breakdown
Explore the cost of this home by adjusting the details. Changes won't be saved.Climate risks
Neighborhood: 60451
Nearby schools
GreatSchools rating
- 9/10Arnold J Tyler SchoolGrades: 1-3Distance: 0.6 mi
- 6/10Alex M Martino Jr High SchoolGrades: 7-8Distance: 0.8 mi
- 8/10Lincoln-Way Central High SchoolGrades: 9-12Distance: 2.3 mi
Schools provided by the listing agent
- Elementary: Chelsea Elementary School
- Middle: Hickory Creek Middle School
- High: Lincoln-Way East High School
- District: 157C
Source: MRED as distributed by MLS GRID. This data may not be complete. We recommend contacting the local school district to confirm school assignments for this home.
- $20,000-- bd-- ba-- sqftUnit, New Lenox, IL 60451Sold
- $20,000-- bd-- ba-- sqftUnit, New Lenox, IL 60451Sold
- $4,000-- bd-- ba-- sqftArgonne, New Lenox, IL 60451Off Market
- $4,000-- bd-- ba-- sqftArgonne, New Lenox, IL 60451Off Market
- $798,000-- bd-- ba-- sqft17871 Barnhill Dr, New Lenox, IL 60451Sold
- $720,000-- bd-- ba-- sqft17861 Barnhill Dr, New Lenox, IL 60451Sold
- $598,300-- bd-- ba-- sqft15909 Prairie View Ct, New Lenox, IL 60451Off Market
- $438,100-- bd-- ba-- sqft2137 Sky Harbor Dr #NQTHCN, New Lenox, IL 60451Off Market
- $695,900-- bd-- ba-- sqft1639 Cobb St, New Lenox, IL 60451Sold
A local agent can set up tours, give advice and negotiate with sellers.
A local lender can help you make sure your offer is ready when you are.
Similar homes
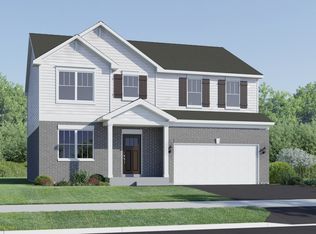
- $537,9904 bd3 ba2.3k sqft1736 Lakes Park Dr, New Lenox, IL 60451Active
 MLS ID #12730063, Bill Flemming, HomeSmart Connect LLC. MRED as distributed by MLS GRID
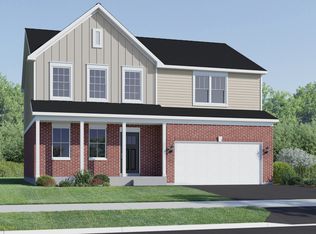
 - $570,9404 bd3 ba2.3k sqft1750 Patoka Ln, New Lenox, IL 60451Active
 MLS ID #12669241, Bill Flemming, HomeSmart Connect LLC. MRED as distributed by MLS GRID
 - $601,6783 bd3 ba2.6k sqft220 Teerling Cir, New Lenox, IL 60451Active
 MLS ID #12716878, Nicholas Solano, Twin Vines Real Estate Svcs. MRED as distributed by MLS GRID
 - $541,0554 bd3 ba2.2k sqft1722 Patoka Ln, New Lenox, IL 60451New Construction
 Lennar Homes
 - $500,0002 bd2 ba1.6k sqft3048 Timberlake Ave, New Lenox, IL 60451ActiveMLS ID #12712732, Nicholas Solano, Twin Vines Real Estate Svcs. MRED as distributed by MLS GRID
- from $548,9904 bd3 ba2.6k sqftWren Plan, Lakes Park : Horizon Single-Family, New Lenox, IL 60451New ConstructionLennar Homes
- from $527,9904 bd3 ba2.3k sqftTownsend Plan, Lakes Park : Horizon Single-Family, New Lenox, IL 60451New ConstructionLennar Homes
- $523,9002 bd2 ba1.6k sqftLOT 49 Jacks Trl, New Lenox, IL 60451ActiveMLS ID #12626756, David Faxel, NextHome Select Realty. MRED as distributed by MLS GRID
- $608,9002 bd2 ba1.9k sqftLOT 1 Jacks Trl, New Lenox, IL 60451ActiveMLS ID #12626815, David Faxel, NextHome Select Realty. MRED as distributed by MLS GRID
- $729,9003 bd3 ba2.6k sqftLOT 44 Redcliff Rd, New Lenox, IL 60451ActiveMLS ID #12626835, David Faxel, NextHome Select Realty. MRED as distributed by MLS GRID
- $--4 bd3 ba2.3k sqft4865 W Falcon Ct, Monee, IL 60449AuctionAuction.com 2
- $--4 bd3 ba3.4k sqft2900 Clearview Dr, Joliet, IL 60436AuctionAuction.com 2
- from $524,9904 bd3 ba3k sqftManchester II Plan, Hanover Estates, Manhattan, IL 60442New ConstructionDistinctive Home Builders
- $565,5354 bd3 ba2.9k sqft1408 Hawkins Way, Shorewood, IL 60404Price ChangeMRED as distributed by MLS GRID
- from $560,9904 bd3 ba2.6k sqftEaston Plan, Sadie Ridge, Lockport, IL 60441New ConstructionM/I Homes
- $668,9002 bd2 ba2.1k sqftLOT 42 Redcliff Rd, New Lenox, IL 60451ActiveMLS ID #12626827, David Faxel, NextHome Select Realty. MRED as distributed by MLS GRID
- $600,0005 bd3 ba2.7k sqft13300 Flagg Dr, Plainfield, IL 60585ActiveMLS ID #12728631, Suma Prasad, Property Economics Inc.. MRED as distributed by MLS GRID
- $434,9004 bd3 ba2.7k sqft2707 Misty Brook Ln, Joliet, IL 60432ActiveMLS ID #12683593, Jason Beard, Marathon Realty Group. MRED as distributed by MLS GRID
- $--4 bd4 ba3k sqft16155 S Lake View Rd, Plainfield, IL 60586AuctionAuction.com 2
- $499,1804 bd3 ba2.3k sqft20942 S Auburn Dr, Shorewood, IL 60404ActiveMRED as distributed by MLS GRID
