Step into style and comfort with this urban chic updated condo in the Uptown Neighborhood and just blocks from Downtown Denver*Imagine waking up to breathtaking city views every day, while being surrounded by the eclectic restaurants and delightful little shops that make this location so special*Situated on the 2nd floor of the building, you'll be greeted by this spacious condo with real oak hardwood floors, gorgeous arched walls, and an open floor plan*Entertain guests or simply relax with friends in the living and dining areas that flow seamlessly into the beautiful kitchen*The polished black granite countertops, paired with the maple shaker cabinets and newly installed white marbled backsplash, create a timeless and cozy ambiance*Equipped with stainless steel appliances, including a newer range, this kitchen is designed to meet all your culinary needs with a breakfast bar overlooking the dining room and kitchen flawlessly bringing the two spaces together*Unwind in front of the gas fireplace while taking in the breathtaking city views from the windows, or grill some burgers on your own private balcony*Indulge in a spa-like experience within the primary suite*Enjoy a remodeled5 pc bathroom boasting a luxurious ambiance, with its double sinks, maple shaker cabinets accents with black hardware, snowy white quartz countertops, and stylish tile flooring*Shower features a Euro glass door and surrounded in sleek, white marbled tile while ending you day relaxing in the generously sized soaking tub*The second bedroom, full bathroom, and laundry room with new floors, add flexibility and convenience. A newer washer and dryer are included in the sale! 1 car space in garage with storage in front of garage space!
Sold for $455,000
$455,000
1747 N Pearl Street #207, Denver, CO 80203
2beds
1,197sqft
Condominium
Built in 2000
-- sqft lot
$438,900 Zestimate®
$380/sqft
$2,745 Estimated rent
Home value
$438,900
$413,000 - $470,000
$2,745/mo
Zestimate® history
Owner options
List your home for rent
$2,745/mo
Rent Zestimate®
Find your next renter with Zillow Rental Manager. Plus, with online applications, you can quickly screen prospective tenants – for free.
$2,745/mo
Rent Zestimate®
Refinance and save
$3,018/mo
Est. payment
Refinancing to a lower rate could help reduce your monthly payments and save thousands over the life of the loan.
$3,018/mo
Est. payment
Explore your selling options
Work with a Zillow partner agent
Leverage their expertise and Zillow's premium Showcase listings to get your home seen by more buyers.
Get startedList with your own agent
Get your home in front of millions of buyers by listing it on Zillow.
Learn how to do itSell it yourself
Take full control of how buyers see your home on Zillow by listing For Sale by Owner (FSBO).
List your homeWhat's special
Zillow last checked:
Listing updated:
Listed by:
The Neir Team 303-820-2489 info@neirteam.com,
Kentwood Real Estate City Properties,
Stacy Neir 720-280-3004,
Kentwood Real Estate City Properties
Bought with:
Zach Otten, 100026889
HomeSmart
Source: REcolorado as distributed by MLS GRID,MLS#: 4892576
Facts & features
Interior
Bedrooms & bathrooms
- Bedrooms: 2
- Bathrooms: 2
- Full bathrooms: 2
- Main level bathrooms: 2
- Main level bedrooms: 2
Primary bedroom
- Level: Main
Bedroom
- Level: Main
Primary bathroom
- Description: 5-Piece / En-Suite
- Level: Main
Bathroom
- Level: Main
Dining room
- Level: Main
Kitchen
- Level: Main
Laundry
- Level: Main
Living room
- Level: Main
Heating
- Forced Air
Cooling
- Central Air
Appliances
- Included: Dishwasher, Disposal, Dryer, Gas Water Heater, Microwave, Range, Refrigerator, Self Cleaning Oven, Washer
- Laundry: In Unit
Features
- Built-in Features, Ceiling Fan(s), Entrance Foyer, Five Piece Bath, Granite Counters, High Speed Internet, Kitchen Island, Open Floorplan, Primary Suite, Quartz Counters, Walk-In Closet(s)
- Flooring: Carpet, Tile, Wood
- Windows: Window Coverings, Window Treatments
- Has basement: No
- Number of fireplaces: 1
- Fireplace features: Gas, Gas Log, Living Room
- Common walls with other units/homes: 2+ Common Walls
Interior area
- Total structure area: 1,197
- Total interior livable area: 1,197 sqft
- Finished area above ground: 1,197
Property
Parking
- Total spaces: 1
- Parking features: Concrete, Heated Garage, Lighted, Storage
- Garage spaces: 1
Features
- Levels: One
- Stories: 1
- Entry location: Stairs
- Patio & porch: Covered, Deck
- Exterior features: Balcony, Elevator, Lighting
- Has view: Yes
- View description: City
Details
- Parcel number: 234915065
- Zoning: C-MX-8
- Special conditions: Standard
Construction
Type & style
- Home type: Condo
- Architectural style: Urban Contemporary
- Property subtype: Condominium
- Attached to another structure: Yes
Materials
- Brick, Frame, Stucco
- Roof: Unknown
Condition
- Updated/Remodeled
- Year built: 2000
Utilities & green energy
- Electric: 110V, 220 Volts
- Sewer: Public Sewer
- Utilities for property: Cable Available, Electricity Connected, Internet Access (Wired), Natural Gas Connected, Phone Available
Community & HOA
Community
- Security: Carbon Monoxide Detector(s), Secured Garage/Parking, Security Entrance, Smoke Detector(s)
- Subdivision: Uptown
HOA
- Has HOA: Yes
- Services included: Reserve Fund, Maintenance Grounds, Maintenance Structure, Recycling, Sewer, Snow Removal, Trash, Water
- HOA fee: $400 monthly
- HOA name: Association Professionals at ACCU
- HOA phone: 303-733-1121
Location
- Region: Denver
Financial & listing details
- Price per square foot: $380/sqft
- Tax assessed value: $522,300
- Annual tax amount: $2,426
- Date on market: 7/16/2024
- Listing terms: Cash,Conventional,Other
- Exclusions: Staging
- Ownership: Individual
- Electric utility on property: Yes
Price history
| Date | Event | Price |
|---|---|---|
| 11/12/2024 | Sold | $455,000-5.2%$380/sqft |
Source:  REcolorado as distributed by MLS GRID #4892576 Report a problem REcolorado as distributed by MLS GRID #4892576 Report a problem | ||
| 10/25/2024 | Pending sale | $480,000$401/sqft |
Source: REcolorado as distributed by MLS GRID #4892576 Report a problem | ||
| 10/7/2024 | Price change | $480,000-3%$401/sqft |
Source: REcolorado as distributed by MLS GRID #4892576 Report a problem | ||
| 7/16/2024 | Listed for sale | $495,000+73.7%$414/sqft |
Source: REcolorado as distributed by MLS GRID #4892576 Report a problem | ||
| 2/17/2022 | Listing removed | -- |
Source: Zillow Rental Manager Report a problem | ||
| 2/12/2022 | Listed for rent | $2,400$2/sqft |
Source: Zillow Rental Manager Report a problem | ||
| 4/8/2013 | Listing removed | $284,900$238/sqft |
Source: REBATE25.C0M #1174284 Report a problem | ||
| 4/6/2013 | Listed for sale | $284,900-2.4%$238/sqft |
Source: REBATE25.C0M #1174284 Report a problem | ||
| 3/18/2013 | Sold | $292,000+10.2%$244/sqft |
Source: Public Record Report a problem | ||
| 1/27/2011 | Sold | $265,000$221/sqft |
Source: Public Record Report a problem | ||
| 7/10/2008 | Sold | $265,000+15.9%$221/sqft |
Source: Public Record Report a problem | ||
| 1/30/2001 | Sold | $228,594$191/sqft |
Source: Public Record Report a problem | ||
Public tax history
| Year | Property taxes | Tax assessment |
|---|---|---|
| 2024 | $2,426 +3% | $31,310 -8.7% |
| 2023 | $2,355 +3.6% | $34,310 +15.9% |
| 2022 | $2,273 +0.1% | $29,610 -2.8% |
| 2021 | $2,270 +2.9% | $30,460 -0.5% |
| 2020 | $2,207 +0.3% | $30,602 -0.7% |
| 2019 | $2,199 | $30,816 +8.4% |
| 2018 | $2,199 +0.3% | $28,430 |
| 2017 | $2,193 +6% | $28,430 +7.3% |
| 2016 | $2,070 +23.5% | $26,490 |
| 2015 | $1,676 0% | $26,490 +31.3% |
| 2014 | $1,677 +19.3% | $20,180 +2.4% |
| 2012 | $1,405 +1.9% | $19,710 +1% |
| 2011 | $1,380 +1.3% | $19,508 -5.8% |
| 2009 | $1,362 -0.2% | $20,720 +1.6% |
| 2008 | $1,365 +7.4% | $20,400 |
| 2007 | $1,271 +1.1% | $20,400 +7.5% |
| 2006 | $1,257 -8% | $18,980 |
| 2005 | $1,365 | $18,980 |
Find assessor info on the county website
Neighborhood: North Capitol Hill
Nearby homes
- $424,8402 bd2 ba1.2k sqft1747 N Pearl St APT 108, Denver, CO 80203Pending
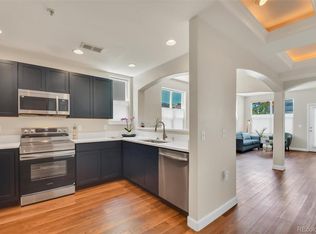
- $--2 bd2 ba1.1k sqft1747 N Pearl St UNIT 80203-306, Denver, CO 80203Off Market
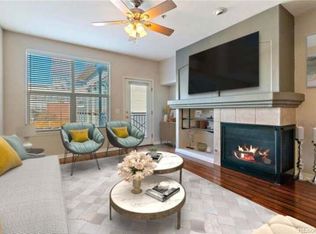
- $503,0002 bd2 ba1.2k sqft1747 N Pearl St APT 206, Denver, CO 80203Off Market

- $404,7002 bd2 ba1k sqft1747 N Pearl St APT 201, Denver, CO 80203Off Market

- $368,8002 bd2 ba1.1k sqft1747 N Pearl St APT 103, Denver, CO 80203Off Market
- $241,8002 bd2 ba-- sqft1747 Pearl St APT 206, Denver, CO 80203Off Market
- $445,0002 bd2 ba1k sqft1727 N Pearl St APT 201, Denver, CO 80203Sold
- $435,0002 bd2 ba1.2k sqft1747 N Pearl St APT 305, Denver, CO 80203Sold
Nearby schools
GreatSchools rating
- 5/10Whittier K-8 SchoolGrades: PK-8Distance: 0.7 mi
- 8/10East High SchoolGrades: 9-12Distance: 1.3 mi
- 3/10University Preparatory SchoolGrades: K-5Distance: 0.9 mi
Schools provided by the listing agent
- Elementary: University Preparatory School
- Middle: Whittier E-8
- High: East
- District: Denver 1
Source: REcolorado as distributed by MLS GRID. This data may not be complete. We recommend contacting the local school district to confirm school assignments for this home.
Get a cash offer in 3 minutes
Find out how much your home could sell for in as little as 3 minutes with a no-obligation cash offer.
Estimated market value
$438,900
Get a cash offer in 3 minutes
Find out how much your home could sell for in as little as 3 minutes with a no-obligation cash offer.
Estimated market value
$438,900
- Colorado
- Denver County
- Denver
- 80203
- North Capitol Hill
- 1747 N Pearl Street Unit 207
Nearby cities
Nearby neighborhoods
Nearby zip codes
Other Denver Topics
