Open, Large, Bright South West Facing Corner End Unit Condo, in the Heart of Downtown Denver’s Fantastic Uptown District with City Views and Amazing Location!
Stroll out the front door of this Condo onto one of Denver’s most walkable neighborhoods, featuring some of the highest rated restaurants, cafés and entertainment in a dynamic urban environment. Walk a few more blocks to 16th Street Mall, Civic Center, Capitol Hill, Golden Triangle, LoDo, Rino, Benedict Park, Confluence Park, or City Park.
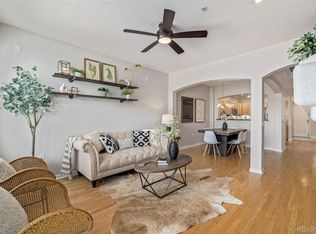
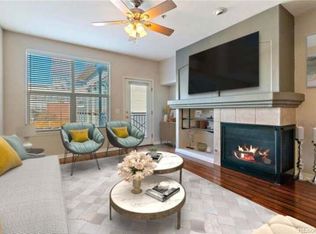
This Condo is the Largest Floor Plan in the Building, The Versailles, with Fantastic City Views with a Walkout Balcony, Nine-Foot Ceilings, Indirect Lighting System, Band New Kitchen Cabinets, Appliances, Dining Room, Gas Fireplace, Wonderful Opposite Private Bedrooms with 2 Full Bathrooms, Primary Suite includes a 5 Piece Primary Bath with Grand Corner Soaking Tub, Walk-In Closet, Walk-in Landry Room, Pantry, 1 Car Heated Garage Space with room for storage, all in a Security Accessed Building in the heart of Uptown!
When you want to escape to the mountains I-70 or 6th Avenue Freeway are just a few miles out and straightway to some of the most majestic mountain scenic landscapes. Black out shades in both bedrooms are an added benefit for individuals working a swing-shift and/or graveyard shift such as in the Health & Medical Professions, blocks away from Saint Joseph Hospital, Kaiser Permanente, Presbyterian Saint Luke's Medical Center, Children's Hospital, Rocky Mountain Hospital for Children, Kindred Hospital & a little further out are National Jewish Health, Rose Medical Center and Denver Health.
This Pearl of the City is Move in Ready!
Accepting backups
$424,840
1747 N Pearl Street #108, Denver, CO 80203
2beds
1,266sqft
:
Get pre-qualified$3,167/mo
Condominium
Built in 2000
-- sqft lot
$420,400 Zestimate®
$336/sqft
$450/mo HOA
What's special
- 50 days |
- 268 |
- 9 |
Zillow last checked:
Listing updated:
Listed by:
Susan Alires SUSAN@CITYWIDEBROKERS.COM,
Citywide Brokers
Source: REcolorado as distributed by MLS GRID,MLS#: 1574267
Facts & features
Interior
Bedrooms & bathrooms
- Bedrooms: 2
- Bathrooms: 2
- Full bathrooms: 2
- Main level bathrooms: 2
- Main level bedrooms: 2
Bedroom
- Features: Primary Suite
- Level: Main
Bedroom
- Level: Main
Bathroom
- Features: En Suite Bathroom, Primary Suite
- Level: Main
Bathroom
- Level: Main
Dining room
- Level: Main
Kitchen
- Level: Main
Laundry
- Level: Main
Living room
- Level: Main
Heating
- Forced Air, Natural Gas
Cooling
- Central Air
Appliances
- Included: Dishwasher, Disposal, Dryer, Microwave, Oven, Range, Refrigerator, Self Cleaning Oven, Washer
- Laundry: In Unit
Features
- Built-in Features, Entrance Foyer, Five Piece Bath, High Ceilings, High Speed Internet, No Stairs, Open Floorplan, Pantry, Primary Suite, Quartz Counters, Smoke Free, Solid Surface Counters, Walk-In Closet(s), Wired for Data
- Flooring: Vinyl
- Windows: Double Pane Windows, Window Treatments
- Has basement: No
- Number of fireplaces: 1
- Fireplace features: Gas, Gas Log, Living Room
- Common walls with other units/homes: End Unit
Interior area
- Total structure area: 1,266
- Total interior livable area: 1,266 sqft
- Finished area above ground: 1,266
Property
Parking
- Total spaces: 1
- Parking features: Concrete, Heated Garage, Insulated Garage, Underground
- Attached garage spaces: 1
Accessibility
- Accessibility features: Accessible Approach with Ramp
Features
- Levels: One
- Stories: 1
- Entry location: Courtyard
- Patio & porch: Covered, Patio
- Exterior features: Balcony, Elevator, Lighting, Rain Gutters
- Has view: Yes
- View description: City
Lot
- Features: Landscaped, Sprinklers In Front, Sprinklers In Rear
Details
- Parcel number: 234915058
- Zoning: C-MX-8
- Special conditions: Standard
Construction
Type & style
- Home type: Condo
- Property subtype: Condominium
- Attached to another structure: Yes
Materials
- Frame, Stucco
- Roof: Rolled/Hot Mop
Condition
- Updated/Remodeled
- Year built: 2000
Details
- Builder model: The Verssailles
Utilities & green energy
- Sewer: Public Sewer
- Water: Public
- Utilities for property: Cable Available, Internet Access (Wired), Phone Available
Community & HOA
Community
- Security: Carbon Monoxide Detector(s), Secured Garage/Parking, Security Entrance, Smoke Detector(s)
- Subdivision: Uptown
HOA
- Has HOA: Yes
- Amenities included: Bike Storage, Elevator(s)
- Services included: Reserve Fund, Insurance, Maintenance Grounds, Maintenance Structure, Recycling, Sewer, Snow Removal, Trash, Water
- HOA fee: $450 monthly
- HOA name: ACCU
- HOA phone: 303-733-1121
Location
- Region: Denver
Financial & listing details
- Price per square foot: $336/sqft
- Tax assessed value: $525,800
- Annual tax amount: $2,499
- Date on market: 6/4/2026
- Listing terms: Cash,Conventional
- Exclusions: Personal Items
- Ownership: Agent Owner
- Road surface type: Alley Paved, Paved
Estimated market value
$420,400
$399,000 - $441,000
$2,843/mo
Price history
| Date | Event | Price |
|---|---|---|
| 7/16/2026 | Pending sale | $424,840$336/sqft |
Source:  REcolorado as distributed by MLS GRID #1574267 Report a problem REcolorado as distributed by MLS GRID #1574267 Report a problem | ||
| 6/4/2026 | Listed for sale | $424,840+76.3%$336/sqft |
Source: REcolorado as distributed by MLS GRID #1574267 Report a problem | ||
| 7/20/2024 | Listing removed | -- |
Source: Zillow Rentals Report a problem | ||
| 6/20/2024 | Listed for rent | $2,500+2%$2/sqft |
Source: Zillow Rentals Report a problem | ||
| 5/27/2022 | Listing removed | -- |
Source: Zillow Rental Network_1 Report a problem | ||
| 5/20/2022 | Listed for rent | $2,450+6.8%$2/sqft |
Source: Zillow Rental Network_1 Report a problem | ||
| 5/30/2021 | Listing removed | -- |
Source: Zillow Rental Network_1 Report a problem | ||
| 5/22/2021 | Listed for rent | $2,295$2/sqft |
Source: Zillow Rental Network_1 Report a problem | ||
| 2/26/2021 | Listing removed | -- |
Source: Owner Report a problem | ||
| 5/3/2020 | Listing removed | $2,295$2/sqft |
Source: Owner Report a problem | ||
| 4/25/2020 | Listed for rent | $2,295+3.1%$2/sqft |
Source: Owner Report a problem | ||
| 11/25/2018 | Listing removed | $2,225$2/sqft |
Source: Owner Report a problem | ||
| 11/14/2018 | Price change | $2,225-3.1%$2/sqft |
Source: Owner Report a problem | ||
| 11/2/2018 | Listed for rent | $2,295+48.5%$2/sqft |
Source: Owner Report a problem | ||
| 2/11/2013 | Listing removed | $1,545$1/sqft |
Source: HotPads for Rent Report a problem | ||
| 12/22/2012 | Listed for rent | $1,545$1/sqft |
Source: Hotpads for Rent Report a problem | ||
| 4/27/2001 | Sold | $241,000+19.6%$190/sqft |
Source: Public Record Report a problem | ||
| 2/7/2001 | Sold | $201,589$159/sqft |
Source: Public Record Report a problem | ||
Public tax history
| Year | Property taxes | Tax assessment |
|---|---|---|
| 2024 | $2,445 +3.5% | $31,550 -8.7% |
| 2023 | $2,361 +3.6% | $34,550 +16.4% |
| 2022 | $2,280 +0.3% | $29,690 -2.8% |
| 2021 | $2,273 +2.9% | $30,550 -0.3% |
| 2020 | $2,209 +0% | $30,630 -0.7% |
| 2019 | $2,208 | $30,844 +8.1% |
| 2018 | $2,208 +0.3% | $28,540 |
| 2017 | $2,201 +13.1% | $28,540 +14.6% |
| 2016 | $1,946 +18.5% | $24,910 |
| 2015 | $1,643 0% | $24,910 +25.9% |
| 2014 | $1,644 | $19,780 |
Find assessor info on the county website
Monthly payment
Est. payment
Payment breakdown
Explore the cost of this home by adjusting the details. Changes won't be saved.Climate risks
Neighborhood: North Capitol Hill
Nearby schools
GreatSchools rating
- 5/10Whittier K-8 SchoolGrades: PK-8Distance: 0.7 mi
- 8/10East High SchoolGrades: 9-12Distance: 1.3 mi
- 3/10University Preparatory SchoolGrades: K-5Distance: 0.9 mi
Schools provided by the listing agent
- Elementary: Cole Arts And Science Academy
- Middle: Bruce Randolph
- High: East
- District: Denver 1
Source: REcolorado as distributed by MLS GRID. This data may not be complete. We recommend contacting the local school district to confirm school assignments for this home.
- $455,0002 bd2 ba1.1k sqft1747 N Pearl St APT 207, Denver, CO 80203Sold
- $--2 bd2 ba1.1k sqft1747 N Pearl St UNIT 80203-306, Denver, CO 80203Off Market
- $497,7002 bd2 ba1.2k sqft1747 N Pearl St APT 206, Denver, CO 80203Off Market

- $403,8002 bd2 ba1k sqft1747 N Pearl St APT 201, Denver, CO 80203Off Market

- $368,8002 bd2 ba1.1k sqft1747 N Pearl St APT 103, Denver, CO 80203Off Market
- $241,8002 bd2 ba-- sqft1747 Pearl St APT 206, Denver, CO 80203Off Market
- $445,0002 bd2 ba963 sqft1727 N Pearl St APT 202, Denver, CO 80203Sold
- $2,3502 bd2 ba1k sqft1727 N Pearl St APT 204, Denver, CO 80203For Rent
A local agent can set up tours, give advice and negotiate with sellers.
Similar homes
- $398,0002 bd2 ba1.1k sqft1767 N Pearl Street #205, Denver, CO 80203For Sale

 MLS ID #9187466, Kristin Harris, Milehimodern. REcolorado as distributed by MLS GRID
 - $430,0002 bd2 ba925 sqftGrant Park Condos, Denver, CO 80203For Sale
 MLS ID #2693338, Luis Briseno, NAV Real Estate. REcolorado as distributed by MLS GRID
 - $425,0002 bd2 ba993 sqftUptown Lofts, Denver, CO 80218For Sale
 MLS ID #2127421, Natalie Parsons, 8z Real Estate. REcolorado as distributed by MLS GRID
 - $420,0002 bd2 ba1.1k sqft925 N Lincoln Street #4E, Denver, CO 80203For Sale
 MLS ID #9503618, Missy Crew, The Steller Group, Inc. REcolorado as distributed by MLS GRID
 - $400,0001 bd1 ba853 sqftFranklin Tower Lofts, Denver, CO 80218For SaleMLS ID #2914247, Kenneth Sundlof, Symbio Denver Corp.. REcolorado as distributed by MLS GRID
- $375,0001 bd2 ba1k sqft1699 N Downing Street #106, Denver, CO 80218For SaleMLS ID #3062035, Angela Kemper, Brick and Ivy LLC. REcolorado as distributed by MLS GRID
- $495,0002 bd2 ba1.2k sqftChamberlin Heights, Denver, CO 80206For SaleMLS ID #3339911, Jean Nicholson, 8z Real Estate. REcolorado as distributed by MLS GRID
- $299,0002 bd1 ba902 sqftEpic, Denver, CO 80203For SaleMLS ID #8531010, Lane Lyon, Coldwell Banker Global Luxury Denver. REcolorado as distributed by MLS GRID
- $549,9003 bd3 ba1.4k sqft1700 N Emerson Street #411, Denver, CO 80218For SaleMLS ID #2415581, Matt Stover, Keller Williams DTC. REcolorado as distributed by MLS GRID
- $440,0002 bd1 ba1k sqft3817 N Franklin Street, Denver, CO 80205For SaleMLS ID #3756585, Shebon Kelin, Redfin Corporation. REcolorado as distributed by MLS GRID
- $460,0002 bd3 ba1.4k sqft7700 E 29th Avenue #104, Denver, CO 80238For SaleMLS ID #9995162, Alison Eibner, MB Metro Brokers Realty Oasis. REcolorado as distributed by MLS GRID
- $575,0002 bd2 ba1.2k sqft300 W 11th Avenue #10B, Denver, CO 80204For SaleMLS ID #2891055, Chase Huddleston, LIV Sotheby's International Realty. REcolorado as distributed by MLS GRID
- $479,0001 bd1 ba800 sqft2525 Arapahoe Street #RD213, Denver, CO 80205For SaleMLS ID #1516449, Trelora Realty Team, Trelora Realty, Inc.. REcolorado as distributed by MLS GRID
- $500,0002 bd2 ba1.1k sqft2205 Beeler Street #104, Denver, CO 80238For SaleMLS ID #6688100, Ashley Howlett, Compass - Denver. REcolorado as distributed by MLS GRID
- $375,0001 bd1 ba888 sqftHighland Bridge, Denver, CO 80211For SaleMLS ID #4500892, Jennifer Lee, Compass - Denver. REcolorado as distributed by MLS GRID
- $475,0002 bd3 ba1.3k sqft84 Spruce Street #305, Denver, CO 80230For SaleMLS ID #7328144, Alexandra Evans, Compass - Denver. REcolorado as distributed by MLS GRID
- $425,0002 bd2 ba1k sqft10111 Inverness Main Street #309, Englewood, CO 80112For SaleMLS ID #4834029, Darcy Truppo, Your Castle Real Estate Inc. REcolorado as distributed by MLS GRID
- $495,0002 bd4 ba1.3k sqft1480 Wolff Street #115, Denver, CO 80204For SaleMLS ID #7640554, Larry Elwood, City West Real Estate. REcolorado as distributed by MLS GRID
- $440,0002 bd3 ba1.1k sqft3437 W 63rd Place, Denver, CO 80221New ConstructionMLS ID #4587473, Amy Newman, Live.Laugh.Colorado. Real Estate Group. REcolorado as distributed by MLS GRID
- $635,0002 bd2 ba1.2k sqftDakota Lofts, Denver, CO 80211For SaleMLS ID #9033217, Lisa Palladino, Realty One Group Premier Colorado. REcolorado as distributed by MLS GRID
