Under contract-accepting backup offers. Virtually Staged. Under Construction. NEW CONSTRUCTION WITH WARRANTY! *Estimated delivery September 2026.* SPECIAL INCENTIVES: Up to $16,000 toward closing costs, rate buydowns, and prepaids when using preferred lender and title. The Cayo Costa combines open-concept living with a smart split-bedroom layout, offering three bedrooms plus a den and two bathrooms. Perfectly designed for entertaining, the main living area showcases a soaring vaulted ceiling that seamlessly connects the kitchen, dining area, and expansive Great Room. A large freestanding island provides the ideal centerpiece for both casual meals and social gatherings, while sliding glass doors extend the living space to a covered lanai for effortless indoor-outdoor living. The private Primary Suite is a true retreat, featuring two spacious walk-in closets and a well-appointed en-suite bathroom. On the opposite side of the home, two comfortable guest bedrooms share a full bath, ensuring both privacy and convenience. A versatile den with French doors offers the perfect space for a home office, study, or creative flex room. Highlights of the Cayo Costa include: Quartz countertops in kitchen and baths, designer cabinetry with soft-close doors, stainless steel kitchen appliance package, upgraded plank tile flooring in main living areas, hurricane-impact windows and doors, attached 2-car garage with direct laundry access, and more! Pictures, renderings, & virtual tour are of similar home & are used for display purposes only.
Accepting backups
$305,990
17476 VALLYBROOK AVENUE, PORT CHARLOTTE, FL 33980
3beds
1,469sqft
Single Family Residence
Built in 2026
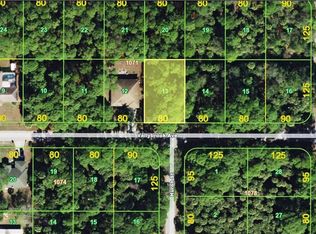
10,000 Square Feet Lot
$-- Zestimate®
$208/sqft
$-- HOA
What's special
- 74 days |
- 87 |
- 1 |
Zillow last checked:
Listing updated:
Listed by:
Carlos Gilkey, IV 760-792-8994,
CHRISTOPHER ALAN REALTY, LLC 239-288-5905
Source: Stellar MLS,MLS#: A4695473 Originating MLS: Sarasota - Manatee
Originating MLS: Sarasota - Manatee
Facts & features
Interior
Bedrooms & bathrooms
- Bedrooms: 3
- Bathrooms: 2
- Full bathrooms: 2
Rooms
- Room types: Den/Library/Office, Great Room, Utility Room
Primary bedroom
- Features: Dual Closets
- Level: First
- Area: 180 Square Feet
- Dimensions: 12x15
Great room
- Level: First
- Area: 280 Square Feet
- Dimensions: 14x20
Kitchen
- Level: First
- Area: 99 Square Feet
- Dimensions: 9x11
Heating
- Central, Electric
Cooling
- Central Air
Appliances
- Included: Dishwasher, Electric Water Heater, Exhaust Fan, Microwave, Range, Refrigerator
- Laundry: Electric Dryer Hookup, Inside, Washer Hookup
Features
- Eating Space In Kitchen, High Ceilings, Kitchen/Family Room Combo, Open Floorplan, Primary Bedroom Main Floor, Stone Counters, Thermostat, Vaulted Ceiling(s), Walk-In Closet(s)
- Flooring: Carpet, Tile
- Doors: Sliding Doors
- Has fireplace: No
Interior area
- Total structure area: 2,150
- Total interior livable area: 1,469 sqft
Property
Parking
- Total spaces: 2
- Parking features: Driveway, Garage Door Opener
- Attached garage spaces: 2
- Has uncovered spaces: Yes
Features
- Levels: One
- Stories: 1
- Patio & porch: Covered, Front Porch, Rear Porch
- Exterior features: Irrigation System
- Has view: Yes
- View description: Trees/Woods
Lot
- Size: 10,000 Square Feet
- Dimensions: 80 x 125
- Features: Cleared, Landscaped
- Residential vegetation: Trees/Landscaped
Details
- Parcel number: 402101277016
- Zoning: RSF3.5
- Special conditions: None
Construction
Type & style
- Home type: SingleFamily
- Property subtype: Single Family Residence
Materials
- Block, Concrete, Stucco
- Foundation: Slab
- Roof: Shingle
Condition
- Under Construction
- New construction: Yes
- Year built: 2026
Details
- Builder model: Cayo Costa - B
- Builder name: Christopher Alan Homes
- Warranty included: Yes
Utilities & green energy
- Sewer: Septic Tank
- Water: Well
- Utilities for property: Cable Available, Electricity Connected
Community & HOA
Community
- Security: Smoke Detector(s)
- Pet fee: $0 monthly
- Subdivision: PORT CHARLOTTE SEC 016
HOA
- Has HOA: No
Location
- Region: Port Charlotte
Financial & listing details
- Price per square foot: $208/sqft
- Annual tax amount: $453
- Date on market: 6/1/2026
- Cumulative days on market: 60 days
- Listing terms: Cash,Conventional,FHA,VA Loan
- Ownership: Fee Simple
- Total actual rent: 0
- Electric utility on property: Yes
- Road surface type: Paved
Estimated market value
Not available
Estimated sales range
Not available
Not available
Price history
| Date | Event | Price |
|---|---|---|
| 8/11/2026 | Listed for sale | $305,990$208/sqft |
Source:  Stellar MLS #A4695473 Report a problem Stellar MLS #A4695473 Report a problem | ||
| 7/27/2026 | Contingent | $305,990$208/sqft |
Source: Stellar MLS #A4695473 Report a problem | ||
| 6/1/2026 | Listed for sale | $305,990$208/sqft |
Source: Stellar MLS #A4695473 Report a problem | ||
Public tax history
Tax history is unavailable.
Monthly payment
Est. payment
Payment breakdown
Explore the cost of this home by adjusting the details. Changes won't be saved.Climate risks
Neighborhood: 33980
Nearby schools
GreatSchools rating
- 6/10Liberty Elementary SchoolGrades: PK-5Distance: 2.8 mi
- 5/10Murdock Middle SchoolGrades: 6-8Distance: 1.8 mi
- 2/10Port Charlotte High SchoolGrades: 9-12Distance: 1.6 mi
- $17,000-- bd-- ba-- sqft17476 Vallybrook Ave, Pt Charlotte, FL 33954Sold
- $255,00010,018 sqft17468 Vallybrook Ave, Port Charlotte, FL 33954Sold
- $30,0000.48 acres173 Statler St, Port Charlotte, FL 33954Sold
- $30,0000.48 acres173 Statler St #15, Pt Charlotte, FL 33954Sold

- $236,5003 bd2 ba1.2k sqft17477 Iago Ave, Port Charlotte, FL 33954Off Market
- $16,0009,999 sqft17485 Iago Ave, Port Charlotte, FL 33954Off Market
- $16,00010,001 sqft17469 Iago Ave, Port Charlotte, FL 33954Sold
- $23,00010,000 sqft17469 Iago Ave #20, Pt Charlotte, FL 33954Lot/Land
A local agent can set up tours, give advice and negotiate with sellers.
Similar homes
- $304,9904 bd2 ba1.5k sqft343 SHERBOURNE STREET, PORT CHARLOTTE, FL 33954New Construction
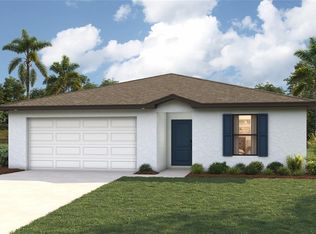
 Stellar MLS
 - $305,9903 bd2 ba1.4k sqft415 STARBORN STREET, PORT CHARLOTTE, FL 33954New Construction
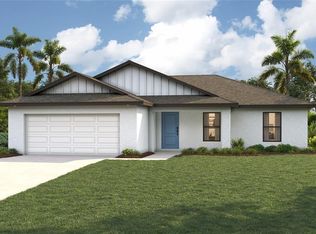 Stellar MLS

 - $303,9903 bd2 ba1.5k sqft15122 CANNELL LANE, PORT CHARLOTTE, FL 33953New Construction
 Stellar MLS
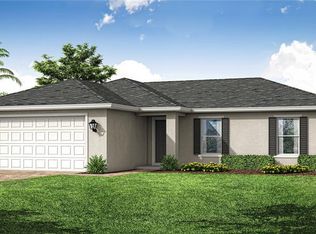
 - $311,9904 bd2 ba1.6k sqft520 SHERBOURNE STREET, PORT CHARLOTTE, FL 33954New Construction
 MLS ID #A4700043, Christine Morimanno, COASTON REALTY LLC. Stellar MLS
 - $289,9903 bd2 ba1.2k sqft364 LINDON STREET, PORT CHARLOTTE, FL 33954New ConstructionMLS ID #A4700042, Christine Morimanno, COASTON REALTY LLC. Stellar MLS
- $299,9904 bd2 ba1.4k sqft279 AMBLER STREET, PORT CHARLOTTE, FL 33954New ConstructionMLS ID #A4701828, Christine Morimanno, COASTON REALTY LLC. Stellar MLS
- $299,9903 bd2 ba1.4k sqft21035 NOWELL AVENUE, PORT CHARLOTTE, FL 33954New ConstructionMLS ID #A4701824, Christine Morimanno, COASTON REALTY LLC. Stellar MLS
- $304,9903 bd2 ba1.4k sqft2172 SHILO STREET, PORT CHARLOTTE, FL 33980New ConstructionStellar MLS
- $329,9004 bd2 ba1.6k sqft71 STANHOPE STREET, PORT CHARLOTTE, FL 33954New ConstructionMLS ID #C7526436, Bobbie Leahey, EXP REALTY LLC. Stellar MLS
- $304,9903 bd2 ba1.4k sqft14140 SLICHTER AVENUE, PORT CHARLOTTE, FL 33953New ConstructionStellar MLS
- $309,9904 bd2 ba1.5k sqft23356 ROUNTREE AVENUE, PORT CHARLOTTE, FL 33980New ConstructionStellar MLS
- $305,9903 bd2 ba1.4k sqft22105 VOLTAIR AVENUE, PORT CHARLOTTE, FL 33954New ConstructionStellar MLS
- $325,9004 bd2 ba1.6k sqft14188 GABLES AVENUE, PORT CHARLOTTE, FL 33953New ConstructionMLS ID #C7528787, Brian Helgemo, COMPASS FLORIDA. Stellar MLS
- $311,9904 bd2 ba1.6k sqft2371 BAIRD STREET, PORT CHARLOTTE, FL 33948New ConstructionMLS ID #A4700045, Christine Morimanno, COASTON REALTY LLC. Stellar MLS
- $334,9003 bd2 ba1.6k sqft73 BARSTOW STREET, PORT CHARLOTTE, FL 33954New ConstructionMLS ID #C7512278, Candis Daugherty, LOCAL REAL ESTATE LLC. Stellar MLS
- $311,9904 bd2 ba1.6k sqft1019 TROPICAL AVENUE NW, PORT CHARLOTTE, FL 33948New ConstructionMLS ID #A4700046, Christine Morimanno, COASTON REALTY LLC. Stellar MLS
- $284,9003 bd2 ba1.3k sqft23477 BRANCH AVENUE, PORT CHARLOTTE, FL 33980New ConstructionMLS ID #TB8530401, Janet Tarity, SUNLIFE HOMES LLC. Stellar MLS
- $302,9904 bd2 ba1.6k sqft2043 BROAD RANCH DRIVE, PORT CHARLOTTE, FL 33948New ConstructionMLS ID #A4696872, Christine Morimanno, COASTON REALTY LLC. Stellar MLS
- $281,9904 bd2 ba1.4k sqft23437 STEEPLE AVENUE, PUNTA GORDA, FL 33980New ConstructionMLS ID #A4694753, Christine Morimanno, COASTON REALTY LLC. Stellar MLS
- $329,9003 bd3 ba1.8k sqft23485 BRANCH AVENUE, PORT CHARLOTTE, FL 33980New ConstructionMLS ID #TB8529819, Janet Tarity, SUNLIFE HOMES LLC. Stellar MLS
