Room to spread out and make it your own! This 3-bedroom, 2-bathroom home at 1748 Davis Ct SW features a welcoming family room, an eat-in kitchen, and a deck overlooking the fenced-in yard. Whether you’re buying your first home or looking for your next opportunity, come see the possibilities. Property is being sold as-is—schedule your showing today!
Contingent
$85,000
1748 Davis Ct SW, Birmingham, AL 35211
3beds
1,544sqft
Single Family Residence
Built in 1973
6,534 Square Feet Lot
$-- Zestimate®
$55/sqft
$-- HOA
What's special
- 11 days
- 394
- 33
Zillow last checked:
Listing updated:
Listed by:
Kena Byrd 205-746-7839,
EXIT MelRose Realty,
Valerie Youngblood 205-475-4377,
EXIT MelRose Realty
Source: GALMLS,MLS#: 21469652
Facts & features
Interior
Bedrooms & bathrooms
- Bedrooms: 3
- Bathrooms: 2
- Full bathrooms: 2
Rooms
- Room types: Bedroom, Den/Family (ROOM), Bathroom, Kitchen, Living/Dining (ROOM), Master Bedroom
Primary bedroom
- Level: First
Bedroom 1
- Level: First
Bedroom 2
- Level: First
Bathroom 1
- Level: First
Family room
- Level: First
Kitchen
- Features: Laminate Counters, Eat-in Kitchen
- Level: First
Basement
- Area: 0
Heating
- Central
Cooling
- Central Air
Appliances
- Included: Electric Cooktop, Gas Water Heater
- Laundry: Electric Dryer Hookup, Washer Hookup, Main Level, Laundry Closet, Laundry (ROOM), Yes
Features
- None, Tub/Shower Combo
- Flooring: Carpet, Vinyl
- Basement: Crawl Space
- Attic: Pull Down Stairs,Yes
- Has fireplace: No
Interior area
- Total interior livable area: 1,544 sqft
- Finished area above ground: 1,544
- Finished area below ground: 0
Video & virtual tour
Property
Parking
- Total spaces: 1
- Parking features: Driveway
- Carport spaces: 1
- Has uncovered spaces: Yes
Features
- Levels: One
- Stories: 1
- Patio & porch: Open (DECK), Deck
- Pool features: None
- Fencing: Fenced
- View description: None
- Waterfront features: No
Lot
- Size: 6,534 Square Feet
Details
- Parcel number: 2900162005011.000
- Special conditions: N/A
Construction
Type & style
- Home type: SingleFamily
- Property subtype: Single Family Residence
Materials
- Other
Condition
- Year built: 1973
Utilities & green energy
- Water: Public
- Utilities for property: Sewer Connected
Community & HOA
Community
- Subdivision: West End
Location
- Region: Birmingham
Financial & listing details
- Price per square foot: $55/sqft
- Tax assessed value: $117,100
- Annual tax amount: $778
- Price range: $85K - $85K
- Date on market: 11/7/2026
Estimated market value
Not available
Estimated sales range
Not available
$1,498/mo
Price history
| Date | Event | Price |
|---|---|---|
| 11/14/2026 | Contingent | $85,000$55/sqft |
Source:  GALMLS #21469652 Report a problem | ||
| 11/9/2026 | Listed for sale | $85,000+37.3%$55/sqft |
Source: GALMLS #21469652 Report a problem | ||
| 11/13/1998 | Sold | $61,900$40/sqft |
Source: Public Record Report a problem | ||
Public tax history
| Year | Property taxes | Tax assessment |
|---|---|---|
| 2025 | $778 | $11,720 |
| 2024 | $778 | $11,720 |
| 2023 | $778 +36.3% | $11,720 +32.3% |
| 2022 | $571 | $8,860 |
| 2021 | $571 | $8,860 |
| 2020 | $571 | $8,860 |
| 2019 | $571 +5.1% | $8,860 +4.5% |
| 2018 | $543 | $8,480 |
| 2017 | $543 | $8,480 |
| 2016 | $543 | $8,480 |
| 2015 | $543 -0.3% | $8,480 +10.7% |
| 2014 | $545 -10.9% | $7,660 +4.6% |
| 2013 | $612 | $7,320 -16.8% |
| 2012 | $612 -1.6% | $8,802 -1.5% |
| 2011 | $621 | $8,940 |
| 2010 | $621 | $8,940 |
| 2009 | $621 -2.4% | $8,940 -2.4% |
| 2008 | $637 +10.2% | $9,160 +10.1% |
| 2007 | $578 +3.5% | $8,320 +3.5% |
| 2006 | $559 +5.1% | $8,040 +5.1% |
| 2005 | $531 +3% | $7,650 -48.1% |
| 2004 | $516 +4.9% | $14,740 +4.8% |
| 2003 | $492 +13% | $14,060 +124.6% |
| 2002 | $435 -0.1% | $6,260 |
| 2001 | $435 | $6,260 |
| 2000 | $435 | $6,260 |
Find assessor info on the county website
Monthly payment
Est. payment
Payment breakdown
Explore the cost of this home by adjusting the details. Changes won't be saved.Climate risks
Neighborhood: West End Manor
Nearby schools
Schools provided by the listing agent
- Elementary: Arrington Elementary School
- Middle: Jones Valley
- High: Wenonah
Source: GALMLS. This data may not be complete. We recommend contacting the local school district to confirm school assignments for this home.

Similar homes
- $89,9003 bd1 ba1.7k sqft833 McMillon Ave SW, Birmingham, AL 35211For Sale
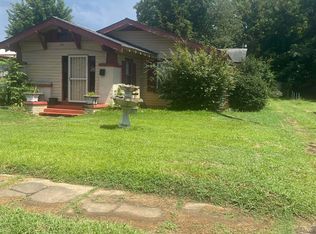
 MLS ID #21460253, Karla Allen, RealtySouth-I459 Southwest. GALMLS
- $89,9003 bd2 ba1.3k sqft1717 Saint Charles Ave SW, Birmingham, AL 35211For Sale
 MLS ID #21450167, Kimmie Mack Womack, Keller Williams Realty Vestavia. GALMLS
- $80,0003 bd1 ba1.3k sqft2508 Brookhaven Ave SW, Birmingham, AL 35211For Sale
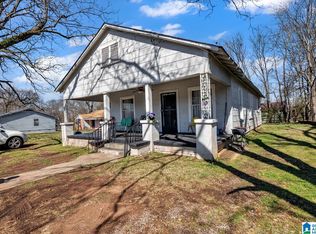 MLS ID #21443965, Koty Ray, Rays Realty Group LLC. GALMLS
- $85,0003 bd2 ba1.3k sqft3824 Ellis Ave SW, Birmingham, AL 35221For Sale
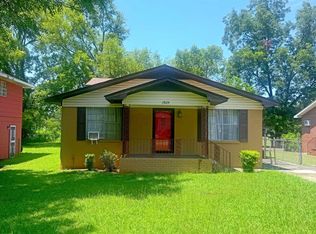 MLS ID #21460417, Shaanan Shelby, Barnes & Associates. GALMLS
- $75,0003 bd1 ba1.1k sqft2729 Dawson Ave SW, Birmingham, AL 35211For SaleMLS ID #21451207, Amber Grace, Rays Realty Group LLC. GALMLS
- $69,9003 bd1 ba1.2k sqft1704 McMillon Ave SW, Birmingham, AL 35211For SaleMLS ID #21461573, Erika Coleman, Keller Williams Realty Vestavia. GALMLS
- $90,0003 bd1 ba1.2k sqftSpectrum, At&t, Birmingham, AL 35214For SaleMLS ID #21469069, Jackie Rhodes, Keller Williams. GALMLS
- $104,9003 bd1 ba1.5k sqft1213 16th Pl SW, Birmingham, AL 35211For SaleMLS ID #21449972, Kyle Lubsen, Keller Williams Realty Hoover. GALMLS
- $100,0005 bd2 ba1.8k sqft2505 Brookhaven Ave SW, Birmingham, AL 35211For SaleMLS ID #21461451, Dana Luker, Keller Williams Metro North. GALMLS
- $112,5003 bd1 ba1.4k sqft925 7th St SW, Birmingham, AL 35211For SaleMLS ID #21469688, Melissa Powe, RealtySouth-I459 Southwest. GALMLS
- $85,0003 bd1 ba1.6k sqft4409 9th Ave, Birmingham, AL 35224For SaleMLS ID #21464791, James Hill, TMills Realty Group. GALMLS
- $85,0003 bd2 ba1.2k sqft5516 Avenue J, Birmingham, AL 35208For SaleMLS ID #21447338, Shaanan Shelby, Barnes & Associates. GALMLS
- $84,0003 bd1 ba1k sqft1705 2nd Ct W, Birmingham, AL 35208For SaleMLS ID #21456156, Les Jenkins, Keller Williams Realty Hoover. GALMLS
- $70,0002 bd1 ba988 sqft1933 Henry Crumpton Dr SW, Birmingham, AL 35211Active
 MLS ID #10801335, Joe Howard, Coldwell Banker Kennon & Parker. GAMLS
- $80,0003 bd1 ba1.1k sqftUnknown, Birmingham, AL 35214For SaleMLS ID #21462333, Christi Collins, EXIT Realty Southern Select. GALMLS
- $125,0003 bd1 ba1.2k sqft2520 Avenue L, Birmingham, AL 35218For SaleMLS ID #21470303, Elbi Elm, Keller Williams Homewood. GALMLS
- $107,5004 bd2 ba1.7k sqft2320 16th St N, Birmingham, AL 35204For SaleMLS ID #21470019, Amanda Dabbs, RealtySouth-Homewood. GALMLS
- $89,9003 bd1 ba1.1k sqft3625 Grasselli Ave SW, Birmingham, AL 35221For SaleMLS ID #21440184, Amanda Dabbs, RealtySouth-Homewood. GALMLS
- $80,0003 bd1 ba921 sqft1317 59th St W, Birmingham, AL 35228For SaleMLS ID #21444820, Koty Ray, Rays Realty Group LLC. GALMLS
- $124,9003 bd1 ba988 sqft1616 18th St SW, Birmingham, AL 35211For SaleMLS ID #21461578, Ron Prince, Ron Prince Realty. GALMLS
