Distinguished Empire Ranch residence in the prestigious Renaissance community of Folsom. This elegant 4-bedroom, 2.5-bath, 2,588 sq ft two-story home offers a gracious floor plan with formal living and dining areas, an upgraded open-concept kitchen flowing into the family room, and a spacious upstairs loft ideal for a home office or media room. Recent upgrades throughout the home create a modern and polished feel, including freshly painted interiors with premium waterproof paint, newly installed white tile flooring downstairs, waterproof laminate wood flooring upstairs, high-quality quartz kitchen countertops, refurbished and professionally repainted cabinetry, and a brand-new gas stove with matching hood. The spacious primary suite includes dual vanities and generous walk-in closets, while three additional bedrooms provide comfortable accommodations for family or guests. Additional highlights include four custom garage storage cabinets with lifetime warranty for exceptional organization and storage. Step outside to a beautifully landscaped backyard with multiple patio areas perfect for entertaining and outdoor living. Residents enjoy exclusive Renaissance community amenities including a clubhouse, resort-style pool and spa, and fitness center. Ideally located near Empire Ranch Golf Course, Folsom Lake, scenic walking and biking trails, top-rated schools, and premier shopping and dining.
Active
Price cut: $15.1K (7/29)
$819,900
1748 Dunkeld Ln, Folsom, CA 95630
4beds
2,588sqft
Single Family Residence
Built in 2001
5,384 Square Feet Lot
$810,900 Zestimate®
$317/sqft
$186/mo HOA
What's special
High-quality quartz kitchen countertops
- 96 days
- 968
- 30
Zillow last checked:
Listing updated:
Listed by:
Nehal Shah DRE #02081672 510-304-1558,
Real Estate Source Inc
Source: MetroList Services of CA,MLS#: 226068305Originating MLS: MetroList Services, Inc.
Facts & features
Interior
Bedrooms & bathrooms
- Bedrooms: 4
- Bathrooms: 3
- Full bathrooms: 2
- Partial bathrooms: 1
Dining room
- Features: Dining/Living Combo
Kitchen
- Features: Breakfast Area, Quartz Counter, Kitchen Island, Kitchen/Family Combo
Heating
- Central
Cooling
- Ceiling Fan(s), Central Air, Zoned
Appliances
- Laundry: Cabinets
Features
- Flooring: Tile
- Has fireplace: No
Interior area
- Total structure area: 0
- Total interior livable area: 2,588 sqft
Property
Parking
- Total spaces: 2
- Parking features: Garage Door Opener, Garage Faces Front
- Garage spaces: 2
Features
- Fencing: Back Yard
Lot
- Size: 5,384 Square Feet
- Features: Auto Sprinkler F&R, Close to Clubhouse
Details
- Parcel number: 07115200080000
- Zoning: SP-SFLD
- Special conditions: Standard
Construction
Type & style
- Home type: SingleFamily
- Architectural style: A-Frame
- Property subtype: Single Family Residence
Materials
- Concrete, Stucco
- Foundation: Concrete
- Roof: Tile
Condition
- Year built: 2001
Utilities & green energy
- Electric: 3 Phase, 220 Volts
- Sewer: Other
- Water: Meter on Site
- Utilities for property: Cable Connected, Sewer In & Connected, Internet Available
Community & HOA
HOA
- Has HOA: Yes
- Amenities included: Pool, Clubhouse
- Services included: Common Areas, Pool
- HOA fee: $186 monthly
Location
- Region: Folsom
Financial & listing details
- Price per square foot: $317/sqft
- Tax assessed value: $655,725
- Price range: $819.9K - $819.9K
- Date on market: 5/30/2026
Estimated market value
$810,900
$770,000 - $851,000
$3,573/mo
Price history
| Date | Event | Price |
|---|---|---|
| 7/29/2026 | Price change | $819,900-1.8%$317/sqft |
Source: MetroList Services of CA #226068305 Report a problem | ||
| 6/19/2026 | Price change | $835,000-1.2%$323/sqft |
Source: MetroList Services of CA #226068305 Report a problem | ||
| 5/30/2026 | Listed for sale | $845,000+49.6%$327/sqft |
Source: MetroList Services of CA #226068305 Report a problem | ||
| 4/6/2018 | Sold | $565,000-8.1%$218/sqft |
Source: Public Record Report a problem | ||
| 2/8/2017 | Listing removed | $2,460$1/sqft |
Source: GBR Real Estate Report a problem | ||
| 2/7/2017 | Listed for rent | $2,460+12.1%$1/sqft |
Source: GBR Real Estate Report a problem | ||
| 7/13/2011 | Listing removed | $2,195$1/sqft |
Source: Rentals.com Report a problem | ||
| 7/1/2011 | Listed for rent | $2,195$1/sqft |
Source: Rentals.com Report a problem | ||
| 9/6/2005 | Sold | $615,000+2.5%$238/sqft |
Source: Public Record Report a problem | ||
| 6/14/2005 | Sold | $600,000+93.2%$232/sqft |
Source: Public Record Report a problem | ||
| 6/21/2001 | Sold | $310,500$120/sqft |
Source: Public Record Report a problem | ||
Public tax history
| Year | Property taxes | Tax assessment |
|---|---|---|
| 2026 | -- | $655,725 +2% |
| 2025 | $8,220 +1.8% | $642,869 +2% |
| 2024 | $8,079 +2.9% | $630,265 +2% |
| 2023 | $7,853 +1.1% | $617,908 +2% |
| 2022 | $7,764 +1% | $605,793 +2% |
| 2021 | $7,685 +0.7% | $593,915 +1% |
| 2020 | $7,632 +0.3% | $587,826 +2% |
| 2019 | $7,607 +2.1% | $576,300 +2% |
| 2018 | $7,449 +2.3% | $565,000 -2.2% |
| 2017 | $7,281 +0.3% | $577,918 +7% |
| 2016 | $7,258 +9.5% | $540,111 +4% |
| 2015 | $6,628 | $519,339 +2% |
| 2014 | $6,628 | $509,156 +17% |
| 2013 | -- | $435,176 +8% |
| 2012 | -- | $402,941 -5% |
| 2011 | -- | $424,150 -3% |
| 2010 | -- | $437,269 -18.6% |
| 2008 | -- | $537,470 -4.8% |
| 2007 | -- | $564,570 -8.2% |
| 2006 | -- | $615,000 +83.4% |
| 2005 | -- | $335,374 +2% |
| 2004 | -- | $328,799 +1.9% |
| 2003 | -- | $322,774 +2% |
| 2002 | -- | $316,446 +713.9% |
| 2001 | -- | $38,881 +2% |
| 2000 | -- | $38,119 |
Find assessor info on the county website
Monthly payment
Est. payment
Payment breakdown
Explore the cost of this home by adjusting the details. Changes won't be saved.Climate risks
Neighborhood: Empire Ranch


Similar homes
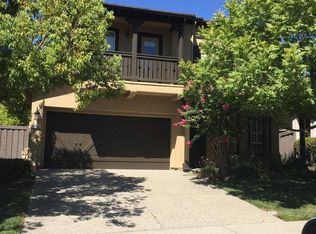
- $759,0004 bd3 ba2.6k sqft1053 Callander Way, Folsom, CA 95630For Sale
 MLS ID #226110133, Todd Cackler. MetroList Services of CA
 - $795,0004 bd3 ba2.2k sqft1381 Haddington Dr, Folsom, CA 95630For Sale
 MLS ID #226072570, Andrew Pae. MetroList Services of CA
 - $875,0003 bd3 ba2.5k sqft1420 Kilrenny Ct, Folsom, CA 95630For Sale
 MLS ID #226105414, GIntaras Biza. MetroList Services of CA
 - $735,0004 bd3 ba2k sqft146 Bittercreek Dr, Folsom, CA 95630For Sale
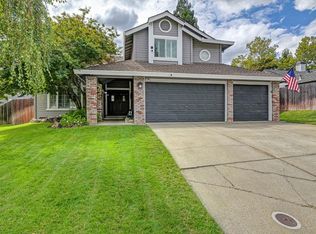 MLS ID #226111016, Terri Cicchetti. MetroList Services of CA
Local buyer's agents are ready to help
