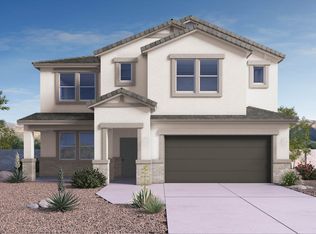
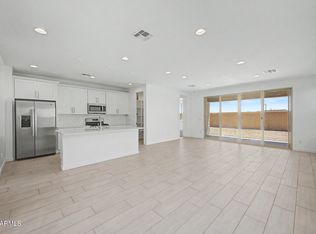
Now Selling! Welcome to our newest community in Goodyear, offering an exceptional blend of lifestyle, convenience and value! No CFDS either! The thoughtfully designed community features greenbelts, volleyball, playgrounds, and walking paths throughout! Our popular ''Tapatio'' plan features 4 bedrooms, 3 bathrooms and a 2-car garage. Designer selected finishes include Carrara Quartz countertops in Kitchen and Baths, Satin Nickel cabinet hardware, SS appliances, 9' flat ceilings, Gas cooking, and tankless Gas Hot Water Heater! This beautiful home will feature 8' doors, Pre-Wire for EV Charging in the garage, a full Smart Home System, and Pre-Plumbing for Soft Water Loop.
Pending
$460,555
17482 W ILLINI Street, Goodyear, AZ 85338
4beds
2,294sqft
:
Get pre-qualified$2,864/mo
Single Family Residence
Built in 2026
6,647 Square Feet Lot
$-- Zestimate®
$201/sqft
$120/mo HOA
What's special
Walking paths throughoutGas cookingSs appliancesFull smart home systemSatin nickel cabinet hardware
- 18 days |
- 28 |
- 0 |
Likely to sell faster than
Zillow last checked:
Listing updated:
Listed by:
Zabetta Furlough 281-734-5266,
DRH Properties Inc,
Conner Jack La Pine 602-350-0237,
DRH Properties Inc
Source: ARMLS,MLS#: 7038646
Facts & features
Interior
Bedrooms & bathrooms
- Bedrooms: 4
- Bathrooms: 3
- Full bathrooms: 3
Heating
- Natural Gas
Cooling
- HVAC SEER Rating, Central Air, Programmable Thmstat
Appliances
- Included: Built-in Microwave, Dishwasher, Disposal, Gas Range
- Laundry: Inside
Features
- Pantry, Quartz Countertops, High Speed Internet, Smart Home, Double Vanity, Eat-in Kitchen, Breakfast Bar, 9+ Flat Ceilings, No Interior Steps, Kitchen Island, 3/4 Bath Master Bdrm, Full Bth Master Bdrm
- Flooring: Carpet, Tile
- Windows: Low Emissivity Windows, Double Pane Windows, Vinyl Frame
- Has basement: No
- Has fireplace: No
Interior area
- Total structure area: 2,294
- Total interior livable area: 2,294 sqft
Property
Parking
- Total spaces: 4
- Parking features: Garage Door Opener, Direct Access, Electric Vehicle Charging Station(s)
- Garage spaces: 2
- Uncovered spaces: 2
Features
- Stories: 1
- Patio & porch: Covered
- Exterior features: Rain Gutters
- Spa features: None
- Fencing: Block
Lot
- Size: 6,647 Square Feet
- Features: Sprinklers In Front, Desert Front, Auto Timer H2O Front
Details
- Parcel number: 50249835
Construction
Type & style
- Home type: SingleFamily
- Architectural style: Contemporary
- Property subtype: Single Family Residence
Materials
- Spray Foam Insulation, Stucco, Wood Frame, Painted, Ducts Professionally Air-Sealed
- Roof: Tile
Condition
- Under Construction
- New construction: No
- Year built: 2026
Details
- Builder name: D. R. Horton
Utilities & green energy
- Sewer: Public Sewer
- Water: City Water
Community & HOA
Community
- Features: Playground, Biking/Walking Path
- Subdivision: EL CIDRO PHASE 2 PARCEL 1C
HOA
- Has HOA: Yes
- Services included: Maintenance Grounds
- HOA fee: $120 monthly
- HOA name: AAM - El Cidro HOA
- HOA phone: 602-957-9191
Location
- Region: Goodyear
Financial & listing details
- Price per square foot: $201/sqft
- Annual tax amount: $111
- Date on market: 6/8/2026
- Cumulative days on market: 19 days
- Listing terms: Cash,Conventional,1031 Exchange,FHA,VA Loan
- Ownership: Fee Simple
Estimated market value
Not available
Estimated sales range
Not available
Not available
Price history
| Date | Event | Price |
|---|---|---|
| 6/22/2026 | Pending sale | $460,555$201/sqft |
Source:  ARMLS #7038646 Report a problem ARMLS #7038646 Report a problem | ||
| 6/8/2026 | Listed for sale | $460,555$201/sqft |
Source: ARMLS #7038646 Report a problem | ||
Public tax history
Tax history is unavailable.
Monthly payment
Est. payment
Payment breakdown
Explore the cost of this home by adjusting the details. Changes won't be saved.Climate risks
Neighborhood: 85338
Getting around
0 / 100
Car-DependentNearby schools
GreatSchools rating
- 6/10Copper Trails SchoolGrades: PK-8Distance: 2.2 mi
- 3/10Desert Edge High SchoolGrades: 9-12Distance: 2.7 mi
Schools provided by the listing agent
- Elementary: Copper Trails
- Middle: Copper Trails
- High: Goodyear High School
- District: Avondale Elementary District
Source: ARMLS. This data may not be complete. We recommend contacting the local school district to confirm school assignments for this home.
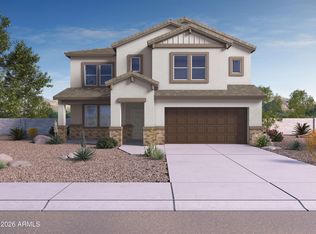
- $553,8554 bd4 ba3.2k sqft17476 W Illini St, Goodyear, AZ 85338Pending
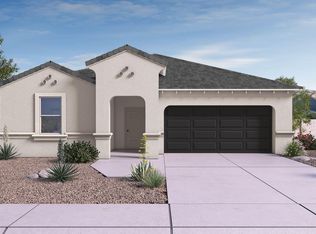
- $489,4904 bd3 ba2.4k sqft17488 W Illini St, Goodyear, AZ 85338Pending

- $450,0204 bd3 ba2.2k sqft17470 W Illini St, Goodyear, AZ 85338Sold
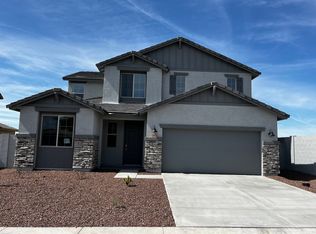
- $550,8345 bd4 ba2.8k sqft3470 S 175th Ln, Goodyear, AZ 85338Sold
- $546,6876 bd5 ba3k sqft17494 W Fulton St, Goodyear, AZ 85338Sold
- $439,0404 bd3 ba1.8k sqft17500 W Illini St, Goodyear, AZ 85338Pending
- $494,4904 bd3 ba2.4k sqft17473 W Illini St, Goodyear, AZ 85338Pending
- $434,9903 bd2 ba1.7k sqft17505 W Fulton St, Goodyear, AZ 85338Sold
A local agent can set up tours, give advice and negotiate with sellers.
Similar homes
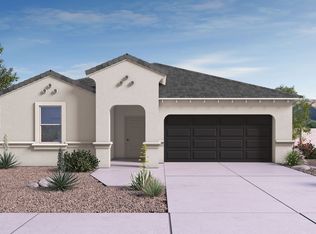
- from $436,9904 bd3 ba2.2k sqftTapatio Plan, El Cidro, Goodyear, AZ 85338New Construction
 DR Horton
 - $479,9954 bd3 ba1.8k sqft18182 W ELIZABETH Avenue, Goodyear, AZ 85338New Construction
 ARMLS
ARMLS - from $531,9904 bd4 ba3.2k sqftPhoenician Plan, El Cidro, Goodyear, AZ 85338New Construction
 DR Horton
 - $493,9954 bd3 ba1.8k sqft18191 W ELIZABETH Avenue, Goodyear, AZ 85338New Construction
 ARMLS
ARMLS - $484,9954 bd2 ba1.8k sqft18215 W ELIZABETH Avenue, Goodyear, AZ 85338New ConstructionARMLS
- $498,9955 bd3 ba2k sqft18224 W ELIZABETH Avenue, Goodyear, AZ 85338For SaleMLS ID #7041205, John Bargnesi, Richmond American Homes. ARMLS
- $469,9953 bd2 ba1.8k sqft15829 W VOGEL Avenue, Goodyear, AZ 85338New ConstructionARMLS
- $481,9953 bd2 ba1.8k sqft18194 W Elizabeth Ave, Goodyear, AZ 85338New ConstructionRichmond Homes
- $450,0004 bd3 ba1.9k sqft15444 S 182ND Avenue, Goodyear, AZ 85338New ConstructionARMLS
- $456,9953 bd2 ba1.5k sqft8737 S 170TH Avenue, Goodyear, AZ 85338New ConstructionARMLS
- $649,9905 bd4 ba3.2k sqft4018 S 177TH Lane, Goodyear, AZ 85338For SaleMLS ID #7049871, Pamela J Meyer, William Ryan Realty, Inc. ARMLS
- $505,9953 bd3 ba2.3k sqft8731 S 170TH Avenue, Goodyear, AZ 85338New ConstructionARMLS
- $532,9954 bd2 ba2.3k sqft15812 W MIAMI Street, Goodyear, AZ 85338New ConstructionARMLS
- $548,9954 bd2 ba2k sqft16964 W DESERT Lane, Goodyear, AZ 85338New ConstructionARMLS
- $616,1884 bd5 ba2.8k sqft18424 W COCOPAH Street, Goodyear, AZ 85338For SaleMLS ID #7007992, Tisha Ferguson, Mattamy Arizona, LLC. ARMLS
- $459,9905 bd3 ba2.1k sqft25434 W LA SALLE Street, Buckeye, AZ 85326New ConstructionARMLS
- $464,9904 bd3 ba2k sqft4028 S 108TH Drive, Tolleson, AZ 85353New ConstructionMLS ID #7042816, Joseph A Elberts, Meritage Homes of Arizona, Inc. ARMLS
- $449,9903 bd2 ba1.8k sqft5644 N 188TH Lane, Litchfield Park, AZ 85340For SaleMLS ID #7042717, Jennifer Williams, Towne Brokerage Services, Inc. ARMLS
- $454,9904 bd2 ba1.8k sqft10816 W ATLANTIS Way, Tolleson, AZ 85353New ConstructionARMLS
- $619,9955 bd3 ba2.8k sqft16952 W DESERT Lane, Goodyear, AZ 85338New ConstructionARMLS
