July completion!!! - The Ozark floor plan is a beautifully designed two-story home with the open-concept kitchen, dining area, and great room flow to the open onto a covered patio, perfect for indoor-outdoor living. The first-floor primary suite provides a private retreat with a full bathroom and walk-in closet, while an additional bedroom and full bathroom on the main level offer flexibility. Upstairs, a spacious game room, two secondary bedrooms and a full bathroom, creating the perfect space for play or relaxation. With large bedroom sizes and additional options added such as a gas-stub to the backyard for future entertaining and smart home features such as a WiFi garage door opener, electronic front door lock/keypad, and a 220V outlet in the garage, this home is going to impress!
Pending
Price cut: $500 (6/5)
$489,490
17488 W ILLINI Street, Goodyear, AZ 85338
4beds
2,489sqft
:
Get pre-qualified$3,036/mo
Single Family Residence
Built in 2026
6,655 Square Feet Lot
$-- Zestimate®
$197/sqft
$120/mo HOA
What's special
Large bedroom sizes
- 16 days |
- 8 |
- 0 |
Likely to sell faster than
Zillow last checked:
Listing updated:
Listed by:
Zabetta Furlough 281-734-5266,
DRH Properties Inc,
Conner Jack La Pine 602-350-0237,
DRH Properties Inc
Source: ARMLS,MLS#: 7036870
Facts & features
Interior
Bedrooms & bathrooms
- Bedrooms: 4
- Bathrooms: 3
- Full bathrooms: 3
Heating
- Natural Gas
Cooling
- HVAC SEER Rating, Central Air, Programmable Thmstat
Appliances
- Included: Built-in Microwave, Dishwasher, Disposal, Gas Range
- Laundry: Inside
Features
- Pantry, Quartz Countertops, High Speed Internet, Smart Home, Double Vanity, Master Downstairs, Eat-in Kitchen, 9+ Flat Ceilings, Kitchen Island, Full Bth Master Bdrm
- Flooring: Carpet, Tile
- Windows: Low Emissivity Windows, Double Pane Windows, Vinyl Frame
- Has basement: No
- Has fireplace: No
Interior area
- Total structure area: 2,489
- Total interior livable area: 2,489 sqft
Property
Parking
- Total spaces: 4
- Parking features: Attached, Garage Door Opener, Direct Access, Electric Vehicle Charging Station(s)
- Attached garage spaces: 2
- Uncovered spaces: 2
Features
- Stories: 2
- Patio & porch: Covered
- Exterior features: Rain Gutters
- Spa features: None
- Fencing: Block
Lot
- Size: 6,655 Square Feet
- Features: North/South Exposure, Sprinklers In Front, Desert Front
Details
- Parcel number: 50249836
Construction
Type & style
- Home type: SingleFamily
- Architectural style: Contemporary
- Property subtype: Single Family Residence
Materials
- Spray Foam Insulation, Stucco, Wood Frame, Painted, Ducts Professionally Air-Sealed
- Roof: Concrete
Condition
- Under Construction
- New construction: No
- Year built: 2026
Details
- Builder name: D. R. Horton
- Warranty included: Yes
Utilities & green energy
- Sewer: Public Sewer
- Water: City Water
Community & HOA
Community
- Features: Playground, Biking/Walking Path
- Subdivision: EL CIDRO PHASE 2 PARCEL 1C
HOA
- Has HOA: Yes
- Services included: Maintenance Grounds
- HOA fee: $120 monthly
- HOA name: AAM - El Cidro HOA
- HOA phone: 602-957-9191
Location
- Region: Goodyear
Financial & listing details
- Price per square foot: $197/sqft
- Annual tax amount: $111
- Date on market: 7/11/2026
- Cumulative days on market: 17 days
- Listing terms: Cash,Conventional,1031 Exchange,FHA,VA Loan
- Ownership: Fee Simple
Estimated market value
Not available
Estimated sales range
Not available
Not available
Price history
| Date | Event | Price |
|---|---|---|
| 6/14/2026 | Pending sale | $489,490$197/sqft |
Source:  ARMLS #7036870 Report a problem ARMLS #7036870 Report a problem | ||
| 6/5/2026 | Price change | $489,490-0.1%$197/sqft |
Source: ARMLS #7036870 Report a problem | ||
| 6/2/2026 | Price change | $489,990-0.5%$197/sqft |
Source:  DR Horton Report a problem DR Horton Report a problem | ||
| 5/15/2026 | Listed for sale | $492,315$198/sqft |
Source: DR Horton Report a problem | ||
Public tax history
Tax history is unavailable.
Monthly payment
Est. payment
Payment breakdown
Explore the cost of this home by adjusting the details. Changes won't be saved.Climate risks
Neighborhood: 85338
Nearby schools
GreatSchools rating
- 6/10Copper Trails SchoolGrades: PK-8Distance: 2.2 mi
- 3/10Desert Edge High SchoolGrades: 9-12Distance: 2.7 mi
Schools provided by the listing agent
- Elementary: Copper Trails
- Middle: Copper Trails
- High: Agua Fria High School
- District: Avondale Elementary District
Source: ARMLS. This data may not be complete. We recommend contacting the local school district to confirm school assignments for this home.
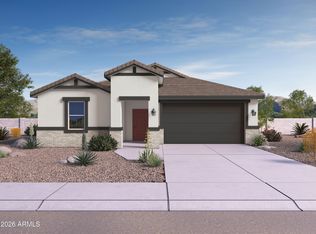
- $460,5554 bd3 ba2.2k sqft17482 W Illini St, Goodyear, AZ 85338Pending
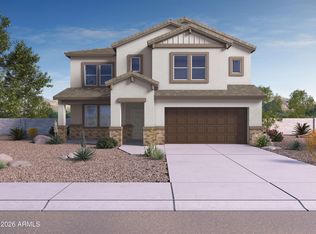
- $553,8554 bd4 ba3.2k sqft17476 W Illini St, Goodyear, AZ 85338Pending
- $439,0404 bd3 ba1.8k sqft17500 W Illini St, Goodyear, AZ 85338Pending

- $550,8345 bd4 ba2.8k sqft3470 S 175th Ln, Goodyear, AZ 85338Sold
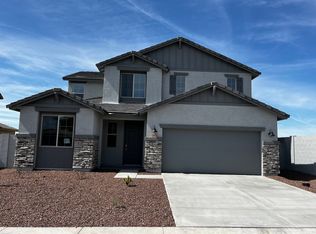
- $546,6876 bd5 ba3k sqft17494 W Fulton St, Goodyear, AZ 85338Sold
- $450,0204 bd3 ba2.2k sqft17470 W Illini St, Goodyear, AZ 85338Sold
- $427,4554 bd3 ba1.8k sqft17506 W Illini St, Goodyear, AZ 85338Pending
- $550,0006,603 Square Feet17517 W Fulton St, Goodyear, AZ 85338Sold
A local agent can set up tours, give advice and negotiate with sellers.
Similar homes
- $499,0804 bd3 ba2.4k sqft17527 W ILLINI Street, Goodyear, AZ 85338New Construction
 ARMLS
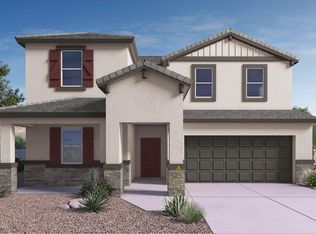
ARMLS - $504,6904 bd3 ba2.4k sqft17437 W ILLINI Street, Goodyear, AZ 85338New Construction
 ARMLS
ARMLS - $502,4004 bd3 ba2.4k sqft17492 W VISTA NORTE Street, Goodyear, AZ 85338For Sale
 MLS ID #7045229, Zabetta Furlough, DRH Properties Inc. ARMLS
 - $486,7604 bd3 ba2.1k sqft17472 W Southgate Ave, Goodyear, AZ 85338New Construction
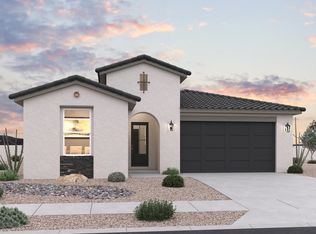 Dream Finders Homes
 - from $476,9904 bd3 ba2.4k sqftOzark Plan, El Cidro, Goodyear, AZ 85338New ConstructionDR Horton
- $499,9904 bd3 ba2.1k sqft17559 W Southgate Ave, Goodyear, AZ 85338New ConstructionDream Finders Homes
- from $512,9905 bd3 ba2.5k sqftBailey Plan, El Cidro, Goodyear, AZ 85338New ConstructionMeritage Homes
- $438,0154 bd3 ba1.8k sqft17536 W ILLINI Street, Goodyear, AZ 85338New ConstructionARMLS
- from $504,9905 bd4 ba2.8k sqftSolstice Plan, El Cidro, Goodyear, AZ 85338New ConstructionDream Finders Homes
- $551,9155 bd4 ba2.8k sqft17475 W Southgate Ave, Goodyear, AZ 85338New ConstructionDream Finders Homes
- $466,3953 bd2 ba2k sqft17553 W Southgate Ave, Goodyear, AZ 85338New ConstructionDream Finders Homes
- from $419,9904 bd2 ba1.8k sqftCali Plan, El Cidro, Goodyear, AZ 85338New ConstructionDR Horton
- $554,2355 bd4 ba2.8k sqft17481 W Southgate Ave, Goodyear, AZ 85338New ConstructionDream Finders Homes
- $550,1355 bd4 ba2.8k sqft17577 W Southgate Ave, Goodyear, AZ 85338New ConstructionDream Finders Homes
- $559,6505 bd4 ba2.8k sqft17571 W Southgate Ave, Goodyear, AZ 85338New ConstructionDream Finders Homes
- $589,9905 bd4 ba2.8k sqft17584 W ILLINI Street, Goodyear, AZ 85338New ConstructionMLS ID #7013444, Donald Nicolay, DFH Realty Arizona, LLC. ARMLS
- $539,9904 bd3 ba2.1k sqft9150 S 169TH Drive, Goodyear, AZ 85338New ConstructionARMLS
- $559,9905 bd4 ba2.8k sqft17547 W Southgate Ave, Goodyear, AZ 85338New ConstructionDream Finders Homes
- $445,0004 bd2 ba1.9k sqft17742 W GRANITE VIEW Drive, Goodyear, AZ 85338For SaleMLS ID #7046779, Teri Flory, eXp Realty. ARMLS
- $485,0003 bd2 ba1.8k sqft15047 S 178TH Drive, Goodyear, AZ 85338For SaleMLS ID #7034065, Danielle L Dror, West USA Realty. ARMLS
