Skip main navigation
Off market
  • Price Unknown

    1749 Georgian Heights Blvd, Severn, ON L0K 2C0

    5beds
    2,060sqft
    Single Family Residence
    Built in ----
    2.24 Acres Lot
    $-- Zestimate®
    C$--/sqft
    C$4,098 Estimated rent

    Home value

    Not available

    Estimated sales range

    Not available

    Not available

    Loading
    Loading...

    Owner options

    List your home for rent

    C$4,098/mo

    Rent Zestimate®

    Find your next renter with Zillow Rental Manager. Plus, with online applications, you can quickly screen prospective tenants – for free.

    Learn more

    C$4,098/mo

    Rent Zestimate®

    Refinance and save

    Refinancing to a lower rate could help reduce your monthly payments and save thousands over the life of the loan.

    See today's rates

    Explore your selling options

    Work with a Zillow partner agent

    Leverage their expertise and Zillow's premium Showcase listings to get your home seen by more buyers.

    Get started

    List with your own agent

    Get your home in front of millions of buyers by listing it on Zillow.

    Learn how to do it

    Sell it yourself

    Take full control of how buyers see your home on Zillow by listing For Sale by Owner (FSBO).

    List your home

    What's special

    Crown molding throughoutSensational water viewRear covered deckHeated floorsNatural gas heatUpgraded architrave door trimsStone fireplaces

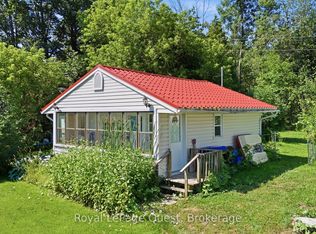
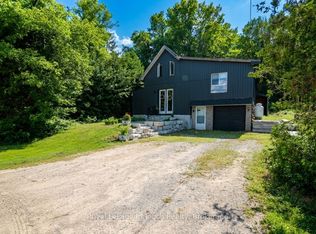
    This one has it all! Sunrises beyond words... Sensational Water View overlooking Matchedash Bay... Private 2.237 acre Lot Surrounded by trees, All Stone, Total of 3746 sqft finished Ranch Bungalow (5 bedrooms, 4 Baths), Oversized 3 Car garage - 45' wide 34' deep in 3rd bay (insulated, boarded, inside entry to main level and basement, gas line for heat is roughed in), All Stone, Additional Detached Shop 26' x 40' (Insulated, boarded, natural gas heat, additional 100 amp service), 8' Picture Windows, Upgraded Engineered 7 Plank Hickory Hardwood on Main Level (Carpet Free) Vaults in Living room & Bedroom 2, Coffered Ceilings in Primary Bedroom, En-suite, Dining Room, 3rd Bedroom, Crown Molding Throughout Main Level (Excluding 2 Vaulted Rooms), Upgraded Architrave Door Trims & Windows Plus Sills, All closets are Double Racked, Central Vacuum, Matching Granite Throughout, Heated Floors in Primary En-suite & both Lower level Baths, Stone Fireplaces Both Levels, Rear Covered Deck with Composite decking, Glass Rails & Gas BBQ hookups on both Levels, Walk out Basement with super sized windows, way too many upgrades to List here, so Check it out!

    This property is off market, which means it's not currently listed for sale or rent on Zillow. This may be different from what's available on other websites or public sources.

    Zillow last checked:

    Source: Century 21 Canada,MLS®#: 40478548MLS Logo

    Facts & features

    Interior

    Bedrooms & bathrooms
    • Bedrooms: 5
    • Bathrooms: 4
    • Full bathrooms: 4
    Heating
    • Has Heating (Unspecified Type)
    Cooling
    • Has cooling: Yes
    Features
    • Basement: yes
    • Has fireplace: Yes
    Interior area
    • Total structure area: 2,060
    • Total interior livable area: 2,060 sqft

    Property

    Parking
    • Parking features: ATTACHED GARAGE
    • Has attached garage: Yes
    Lot
    • Size: 2.24 Acres
    Details
    • Parcel number: 585080314

    Construction

    Type & style
    • Home type: SingleFamily
    • Property subtype: Single Family Residence

    Community & HOA

    Location
    • Region: Severn

    Financial & listing details

    • Date on market: 11/16/2023
    • Lease term: Contact For Details

    Price history

    Price history is unavailable.

    Public tax history

    Tax history is unavailable.

    Neighborhood: L0K

    Nearby schools

    GreatSchools rating

    No schools nearby

    We couldn't find any schools near this home.