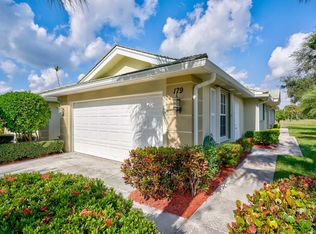
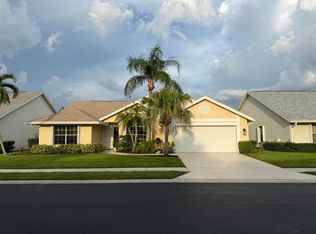
Welcome to this beautifully maintained lakefront home in the desirable Greenbrier at Indian Creek community, where peaceful water views and easy Jupiter living come together. This charming 2-bedroom, 2-bath residence offers a bright, inviting interior, a spacious 2-car garage, and serene lake and golf course views that create a relaxing backdrop throughout the day. Major improvments have already been taken care of, including a 2023 roof and brand-new impact windows and sliding glass doors throughout, offering added peace of mind, energy efficiency, and storm protection. The home also features an enclosed, air-conditioned living space providing the perfect spot to enjoy the beautiful surroudings year-round.
For sale
$629,900
175 BRIER Circle, Jupiter, FL 33458
2beds
1,371sqft
Villa
Built in 1993
7,283 Square Feet Lot
$606,600 Zestimate®
$459/sqft
$443/mo HOA
What's special
Lakefront homeBright inviting interiorPeaceful water viewsEnclosed air-conditioned living space
- 6 days
- 547
- 18
Likely to sell faster than
Zillow last checked:
Listing updated:
Listed by:
Paige Toth 561-222-8815,
Glass Realty, LLC
Source: BeachesMLS,MLS#: B26079957 Originating MLS: BeachesMLS
Originating MLS: BeachesMLSFacts & features
Interior
Bedrooms & bathrooms
- Bedrooms: 2
- Bathrooms: 2
- Full bathrooms: 2
- Main level bathrooms: 2
- Main level bedrooms: 2
Primary bedroom
- Level: Main
- Area: 195
- Dimensions: 15 X 13
Bedroom 2
- Area: 154
- Dimensions: 14 X 11
Kitchen
- Level: Main
- Area: 110
- Dimensions: 11 X 10
Living room
- Level: Main
- Area: 320
- Dimensions: 20 X 16
Utility room
- Area: 96
- Dimensions: 12 X 8
Heating
- Central, Electric
Cooling
- Central Air, Ceiling Fan(s), Electric
Appliances
- Included: Dryer, Dishwasher, Electric Range, Ice Maker, Microwave, Range, Refrigerator, Washer
- Laundry: Inside, Laundry Room, Laundry Tub, Sink
Features
- Breakfast Bar, Built-in Features, Cathedral Ceiling(s), Dual Sinks, Entrance Foyer, Living/Dining Room, Main Level Primary, Split Bedrooms, Vaulted Ceiling(s)
- Flooring: Ceramic Tile, Tile, Wood
- Windows: Storm Window(s)
- Has fireplace: No
Interior area
- Total structure area: 1,966
- Total interior livable area: 1,371 sqft
Video & virtual tour
Property
Parking
- Total spaces: 4
- Parking features: Attached, Driveway, Garage
- Attached garage spaces: 2
- Uncovered spaces: 2
Accessibility
- Accessibility features: None
Features
- Levels: One
- Stories: 1
- Patio & porch: Patio
- Exterior features: Outdoor Living Area
- Pool features: Association
- Has view: Yes
- View description: Lake, Water
- Has water view: Yes
- Water view: Lake,Water
- Waterfront features: Lake Front
Lot
- Size: 7,283 Square Feet
- Features: Sprinklers Automatic, Sprinkler System, < 1/4 Acre
Details
- Parcel number: 30424110340000320
- Zoning: R2 (city)
- Special conditions: Standard,Listed As-Is
Construction
Type & style
- Home type: SingleFamily
- Property subtype: Villa
Materials
- Block, Stucco
- Foundation: Slab
- Roof: Concrete,Tile
Condition
- Resale
- New construction: No
- Year built: 1993
Details
- Builder model: DiVosta Capri
Utilities & green energy
- Electric: 3 Phase
- Sewer: Public Sewer
- Water: Public
- Utilities for property: Cable Available, Sewer Available, Water Available
Community & HOA
Community
- Features: Home Owners Association
- Subdivision: GREENBRIER AT INDIAN CREEK
HOA
- Has HOA: Yes
- Amenities included: Golf Course, Pool, Sidewalks, Tennis Court(s)
- Services included: Common Areas, Cable TV, Insurance, Internet, Maintenance Grounds
- HOA fee: $1,330 quarterly
- HOA name: Greenbrier at Indian Creek
- HOA phone: 561-203-7910
Location
- Region: Jupiter
Financial & listing details
- Price per square foot: $459/sqft
- Tax assessed value: $466,608
- Annual tax amount: $7,261
- Date on market: 9/24/2026
- Listing terms: Cash,Conventional
Estimated market value
$606,600
$576,000 - $637,000
$3,347/mo
Price history
| Date | Event | Price |
|---|---|---|
| 9/24/2026 | Listed for sale | $629,900+9.5%$459/sqft |
Source:  BeachesMLS #B26079957 Report a problem BeachesMLS #B26079957 Report a problem | ||
| 3/15/2024 | Sold | $575,000+3.6%$419/sqft |
Source: BeachesMLS #R10950398 Report a problem | ||
| 1/15/2024 | Listed for sale | $555,000+65.7%$405/sqft |
Source: BeachesMLS #RX-10950398 Report a problem | ||
| 7/24/2022 | Listing removed | -- |
Source: Zillow Rental Network_1 Report a problem | ||
| 7/21/2022 | Listed for rent | $3,200$2/sqft |
Source: Zillow Rental Network_1 #R10818054 Report a problem | ||
| 10/30/2019 | Sold | $335,000-1.5%$244/sqft |
Source: BeachesMLS #R10563617 Report a problem | ||
| 9/24/2019 | Listed for sale | $340,000+158.2%$248/sqft |
Source: Keller Williams Realty Jupiter #RX-10563617 Report a problem | ||
| 10/22/1993 | Sold | $131,700$96/sqft |
Source: Public Record Report a problem | ||
Public tax history
| Year | Property taxes | Tax assessment |
|---|---|---|
| 2025 | $7,261 +4.4% | $466,723 +21.1% |
| 2024 | $6,954 +3.7% | $385,299 +10% |
| 2023 | $6,703 +8.3% | $350,272 +10% |
| 2022 | $6,187 +14% | $318,429 +10% |
| 2021 | $5,429 +1.9% | $289,481 +3.6% |
| 2020 | $5,327 -1.6% | $279,481 -0.3% |
| 2019 | $5,416 | $280,411 +9% |
| 2018 | $5,416 +11.9% | $257,365 |
| 2017 | $4,841 -1.7% | $257,365 +10.8% |
| 2016 | $4,925 +7.3% | $232,365 +1.8% |
| 2015 | $4,590 -1.5% | $228,365 +7.5% |
| 2014 | $4,659 +13.2% | $212,398 +8.1% |
| 2013 | $4,114 +0.3% | $196,432 +2.1% |
| 2012 | $4,101 +5.9% | $192,457 +8.4% |
| 2011 | $3,871 -1.1% | $177,490 0% |
| 2010 | $3,916 +2.2% | $177,524 -2.9% |
| 2009 | $3,831 -9.6% | $182,910 -15.8% |
| 2008 | $4,238 -1.8% | $217,126 -7.6% |
| 2007 | $4,315 -12.6% | $234,910 -5.2% |
| 2006 | $4,936 | $247,750 +20.9% |
| 2005 | -- | $204,910 +23% |
| 2004 | $1,131 +2034.6% | $166,590 +8.9% |
| 2003 | $53 -98.3% | $152,910 +8.5% |
| 2002 | $3,053 +12.3% | $140,910 +14.6% |
| 2001 | $2,718 +1% | $122,910 |
| 2000 | $2,691 +4.3% | $122,910 |
| 1999 | $2,579 | $122,910 |
Find assessor info on the county website
Monthly payment
Est. payment
Payment breakdown
Explore the cost of this home by adjusting the details. Changes won't be saved.Climate risks
Neighborhood: Indian Creek
Nearby schools
Schools provided by the listing agent
- Elementary: Jerry Thomas
- Middle: Independence
- High: Jupiter
Source: BeachesMLS. This data may not be complete. We recommend contacting the local school district to confirm school assignments for this home.
Similar homes
- $524,9002 bd2 ba1.1k sqft180 RAINTREE Trail, Jupiter, FL 33458For Sale
 MLS ID #B26081435, Annette Santiago, Partnership Realty Inc.. BeachesMLS
 - $620,0003 bd2 ba1.6k sqft6333 UNGERER Street, Jupiter, FL 33458For Sale
 MLS ID #B26081947, Miriam Speakman, FSBI Realty.Com. BeachesMLS
 - $559,9003 bd2 ba1.5k sqft6294 LESLIE Street, Jupiter, FL 33458For Sale
 MLS ID #B26081870, Michael McGee, Mainstay Brokerage LLC. BeachesMLS
 - $639,0003 bd2 ba1.6k sqft237 MOCCASIN Trail W, Jupiter, FL 33458For Sale
 MLS ID #B26061333, Lorraine Parente, Keller Williams Realty Jupiter. BeachesMLS
 - $619,0002 bd2 ba1.3k sqft6374 Robinson Street, Jupiter, FL 33458For SaleMLS ID #B26067040, Larry R Brixner, Reliant Realty ERA Powered. BeachesMLS
- $615,5003 bd2 ba1.5k sqftSims Creek Of Jupiter, Jupiter, FL 33458For Sale
 MLS ID #A12068469, Wendy Dohner, London Foster Realty. MIAMI
 - $585,0003 bd2 ba1.5k sqft128 Banyan Circle, Jupiter, FL 33458For SaleMLS ID #B26038210, Tracy Eppolito, Sutter & Nugent LLC. BeachesMLS
- $695,0003 bd2 ba1.4k sqft165 St Michaels Court, Jupiter, FL 33458For SaleMLS ID #B26048890, Sarah E Chapman, Illustrated Properties. BeachesMLS
- $654,9003 bd2 ba1.2k sqftNorth Palm Beach Heights, Jupiter, FL 33458For SaleMLS ID #A12074643, Aixa Skinner, LoKation. MIAMI
- $670,0003 bd2 ba1.9k sqft218 HAMPTON Court, Jupiter, FL 33458For SaleMLS ID #B26064488, Michael J Rivieccio, Compass Florida LLC. BeachesMLS
- $639,9993 bd2 ba1.3k sqft6784 3rd Street, Jupiter, FL 33458For SaleMLS ID #B26073356, Tami Marine, LPT Realty, LLC. BeachesMLS
- $499,9992 bd2 ba1.1k sqft149 Arrowhead Circle, Jupiter, FL 33458For SaleMLS ID #B26068639, Nicole Stanbra, Real Broker LLC. BeachesMLS
- $574,9903 bd2 ba1.6k sqft252 Moccasin Trail W, Jupiter, FL 33458For SaleMLS ID #B26027062, Sophie Schneeberger, Echo Fine Properties. BeachesMLS
- $725,0003 bd2 ba1.3k sqft6208 Michael Street, Jupiter, FL 33458For SaleMLS ID #B26077857, Denise Torres, Serhant. BeachesMLS
- $625,0004 bd4 ba2k sqftNorth Palm Beach Heights, Jupiter, FL 33458For SaleMLS ID #A12060637, Marina Henry-Arpe, Douglas Elliman. MIAMI
- $539,0003 bd2 ba1.1k sqft184 GREENTREE Circle, Jupiter, FL 33458For SaleMLS ID #B26077511, Norris Bishop, Norris Bishop Realty Inc.. BeachesMLS
- $669,0004 bd2 ba1.8k sqft6022 LAUDERDALE Street, Jupiter, FL 33458For SaleMLS ID #B26072411, Melanie N Riddick, AV8 Realty. BeachesMLS
- $575,0003 bd2 ba1.3k sqft6160 Lucerne Street, Jupiter, FL 33458For SaleMLS ID #B26050141, William F Ramsey, R5 Real Properties. BeachesMLS
- $679,0003 bd2 ba1.5k sqft17620 Cinquez Park Road W, Jupiter, FL 33458For SaleMLS ID #B26051568, Amanda Caracuzzo, Compass Florida LLC. BeachesMLS
- $439,9003 bd2 ba1.3k sqft1001 Wingfoot Drive #A, Jupiter, FL 33458For SaleMLS ID #B26081317, Joseph Franklin, Johnston Group Real Estate Serv. BeachesMLS
