Welcome to elevated living in this exceptional penthouse residence at Trump Plaza New Rochelle. Perched high above the city, this sun-drenched home offers sweeping skyline and water views through dramatic floor-to-ceiling windows, creating a seamless blend of luxury, comfort, and sophistication.
Designed for both refined living and effortless entertaining, the expansive open-concept layout features a sleek chef’s kitchen with premium finishes, custom cabinetry, and a statement island that flows into oversized living and dining spaces. Contemporary lighting, high ceilings, and designer details elevate every corner of the home.
Retreat to spacious, serene bedrooms and spa-inspired bathrooms, while versatile bonus spaces provide the flexibility for a private office, fitness area, or media lounge. A thoughtfully curated interior balances modern elegance with everyday functionality.
Residents enjoy full-service, resort-style amenities in one of Westchester’s most desirable waterfront communities, just moments from vibrant dining, shopping, parks, and Metro-North access to Manhattan.
This is penthouse living at its finest, where luxury meets lifestyle, and every day feels like a getaway.
Pending
$1,150,000
175 Huguenot Street #PH-302, New Rochelle, NY 10801
3beds
1,676sqft
Condominium, Residential
Built in 2006
-- sqft lot
$-- Zestimate®
$686/sqft
$2,390/mo HOA
What's special
Dramatic floor-to-ceiling windowsContemporary lightingVersatile bonus spacesSpacious serene bedroomsStatement islandHigh ceilingsSpa-inspired bathrooms
- 154 days
- 83
- 1
Zillow last checked:
Listing updated:
Listed by:
Howard Hanna Rand Realty 914-328-0333,
John Oliveri 914-715-7878
Source: OneKey® MLS as distributed by MLS GRID,MLS#: 955032
Facts & features
Interior
Bedrooms & bathrooms
- Bedrooms: 3
- Bathrooms: 4
- Full bathrooms: 3
- 1/2 bathrooms: 1
Heating
- Forced Air, Natural Gas, Other
Cooling
- Central Air
Appliances
- Included: Dishwasher, Dryer, Electric Cooktop, Exhaust Fan, Microwave, Oven, Refrigerator, Stainless Steel Appliance(s), Washer
Features
- Other
- Attic: None
Interior area
- Total structure area: 1,676
- Total interior livable area: 1,676 sqft
Video & virtual tour
Property
Parking
- Total spaces: 1
- Parking features: Electric Vehicle Charging Station(s)
- Garage spaces: 1
Details
- Parcel number: 1000000001002390004302
- Special conditions: None
Construction
Type & style
- Home type: Condo
- Architectural style: Other
- Property subtype: Condominium, Residential
Materials
- Other
- Foundation: Other
Condition
- Year built: 2006
Utilities & green energy
- Sewer: Public Sewer
- Water: Public
- Utilities for property: Trash Collection Public
Community & HOA
HOA
- Has HOA: Yes
- Services included: Common Area Maintenance, Maintenance Structure, Gas, Pool Service, Snow Removal, Trash, Water
- HOA fee: $2,390 monthly
- HOA name: Trump
Location
- Region: New Rochelle
Financial & listing details
- Price per square foot: $686/sqft
- Annual tax amount: $10,341
- Date on market: 2/5/2026
- Cumulative days on market: 184 days
- Listing agreement: Exclusive Right To Sell
Estimated market value
Not available
Estimated sales range
Not available
Not available
Price history
| Date | Event | Price |
|---|---|---|
| 4/28/2026 | Pending sale | $1,150,000$686/sqft |
Source:  OneKey® MLS as distributed by MLS GRID #955032 Report a problem OneKey® MLS as distributed by MLS GRID #955032 Report a problem | ||
| 4/6/2026 | Listing removed | $1,150,000$686/sqft |
Source: OneKey® MLS as distributed by MLS GRID #955032 Report a problem | ||
| 2/5/2026 | Listed for sale | $1,150,000+54.4%$686/sqft |
Source: OneKey® MLS as distributed by MLS GRID #955032 Report a problem | ||
| 2/1/2019 | Sold | $745,000-2%$445/sqft |
Source: OneKey® MLS as distributed by MLS GRID #H4818461 Report a problem | ||
| 4/25/2012 | Sold | $760,000$453/sqft |
Source: OneKey® MLS as distributed by MLS GRID #H3206308 Report a problem | ||
Public tax history
Tax history is unavailable.
Monthly payment
Climate risks
Neighborhood: 10801
Nearby schools
Schools provided by the listing agent
- Elementary: Trinity Elementary School
- Middle: Isaac E Young Middle School
- High: New Rochelle High School
Source: OneKey® MLS as distributed by MLS GRID. This data may not be complete. We recommend contacting the local school district to confirm school assignments for this home.
- $682,2002 bd3 ba1.2k sqft175 Huguenot St UNIT 2302, New Rochelle, NY 10801Off Market
- $510,8001 bd2 ba925 sqft175 Huguenot St PENTHOUSE 504, New Rochelle, NY 10801Off Market
- $703,2002 bd2 ba1.2k sqft175 Huguenot St UNIT 1101, New Rochelle, NY 10801Off Market
- $--2 bd2 ba-- sqft175 Huguenot St UNIT 1007, New Rochelle, NY 10801Off Market
Similar homes
- $815,0002 bd3 ba1.4k sqft175 Huguenot Street #2503, New Rochelle, NY 10801For Sale

 MLS ID #1022287, Rosetta Bulfamante, Listing by: Houlihan Lawrence Inc.. OneKey® MLS as distributed by MLS GRID
 - $660,0002 bd3 ba1.4k sqft175 Huguenot Street #1606, New Rochelle, NY 10801For Sale
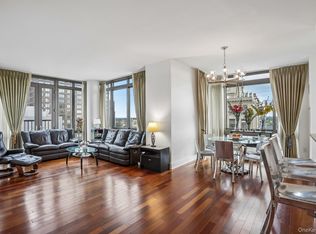 MLS ID #1006020, John Oliveri, Listing by: Howard Hanna Rand Realty. OneKey® MLS as distributed by MLS GRID
 - $689,9002 bd3 ba1.2k sqft175 Huguenot Street #2602, New Rochelle, NY 10801For Sale
 MLS ID #1006518, Rosetta Bulfamante, Listing by: Houlihan Lawrence Inc.. OneKey® MLS as distributed by MLS GRID
 - $1,250,0002 bd2 ba1.8k sqft1 Scarsdale Road #319, Tuckahoe, NY 10707For Sale
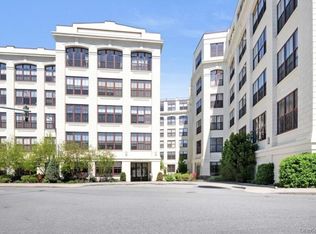 MLS ID #988288, Andrea Strone, Listing by: Julia B Fee Sothebys Int. Rlty. OneKey® MLS as distributed by MLS GRID
 - $1,349,0003 bd4 ba1.9k sqft1 Renaissance Square #33G (V7G), White Plains, NY 10601For SaleMLS ID #1001101, Lynne Glaser, Listing by: Julia B Fee Sothebys Int. Rlty. OneKey® MLS as distributed by MLS GRID
- $1,260,0003 bd2 ba1k sqft136-19 Franklin Avenue #7A, Flushing, NY 11355For SaleMLS ID #1044431, Sophia X. Yao, Listing by: Chase Global Realty Corp. OneKey® MLS as distributed by MLS GRID
- $995,0002 bd2 ba1.3k sqft100 Garvies Point Road #1316, Glen Cove, NY 11542New ConstructionMLS ID #1017380, Maria Babaev CBR CIPS E-PRO SFR GR, Listing by: Douglas Elliman Real Estate. OneKey® MLS as distributed by MLS GRID
- $850,0002 bd3 ba1.7k sqft5 Renaissance Square #10G, White Plains, NY 10601For SaleMLS ID #954915, Nancy Kennedy, Listing by: Houlihan Lawrence Inc.. OneKey® MLS as distributed by MLS GRID
