Sweet Tea, Southern Charm & a Little Slice of Heaven Some places just make you want to slow down, pour yourself a tall glass of sweet tea, and stay awhile. Welcome to 175 B Jacobs Way, where life feels a little simpler and the back deck just might become your favorite room in the house! Imagine starting your mornings with a cup of coffee while the birds provide the soundtrack, or winding down in the evening with a mint julep, a good book, and absolutely nowhere you need to be. With the trees as your backdrop and Mother Nature doing the decorating, this peaceful outdoor retreat is practically begging for a rocking chair and a little porch sitting. Inside, you'll find a charming, comfortable condo with an easygoing layout, a welcoming living space, and a kitchen ready for everything from Sunday morning pancakes to a good old-fashioned potluck. It's a place with plenty of potential to make it your own, without needing a sprawling estate or a weekend devoted entirely to yard work. Whether you're buying your first home, simplifying your life, or looking for a cozy little getaway, 175 B Jacobs Way offers something we could all use a little more of: less fuss, more living, and a good excuse to sit outside awhile. After all, the good life doesn't have to be complicated. Sometimes it's just a comfy chair, a cool drink, a gentle breeze, and the satisfaction of knowing you're exactly where you want to be. Come see for yourself. The deck is waiting, and the sweet tea is optionalCobut highly encouraged!
Active
$215,000
175 Jacobs Way APT B, Jasper, GA 30143
2beds
--sqft
Condominium
Built in 2002
-- sqft lot
$208,700 Zestimate®
$--/sqft
$56/mo HOA
What's special
Charming comfortable condoWelcoming living spaceEasygoing layoutPeaceful outdoor retreatTrees as your backdrop
- 13 days
- 237
- 13
Zillow last checked:
Listing updated:
Listed by:
Becca Phillips 404-450-0460,
Atlanta Communities,
Michele O'Brien 770-906-3232,
Atlanta Communities
Source: GAMLS,MLS#: 10886545
Facts & features
Interior
Bedrooms & bathrooms
- Bedrooms: 2
- Bathrooms: 2
- Full bathrooms: 2
- Main level bathrooms: 2
- Main level bedrooms: 2
Rooms
- Room types: Other
Heating
- Central
Cooling
- Ceiling Fan(s), Central Air
Appliances
- Included: Dishwasher, Refrigerator
- Laundry: In Hall
Features
- Other, Rear Stairs, Roommate Plan
- Flooring: Vinyl
- Basement: None
- Has fireplace: No
- Common walls with other units/homes: 2+ Common Walls
Interior area
- Total structure area: 0
- Finished area above ground: 0
- Finished area below ground: 0
Property
Parking
- Total spaces: 2
- Parking features: Attached
- Has attached garage: Yes
Accessibility
- Accessibility features: Accessible Doors, Accessible Full Bath, Accessible Hallway(s), Accessible Kitchen
Features
- Levels: One
- Stories: 1
- Patio & porch: Deck
- Body of water: None
Lot
- Size: 871 Square Feet
- Features: Other
Details
- Parcel number: JA07 033 114
Construction
Type & style
- Home type: Condo
- Architectural style: Ranch
- Property subtype: Condominium
- Attached to another structure: Yes
Materials
- Vinyl Siding
- Roof: Composition
Condition
- Resale
- New construction: No
- Year built: 2002
Utilities & green energy
- Sewer: Public Sewer
- Water: Public
- Utilities for property: Cable Available, Electricity Available
Community & HOA
Community
- Features: None
- Security: Smoke Detector(s)
- Subdivision: Jacobs Pointe
HOA
- Has HOA: Yes
- Services included: Other
- HOA fee: $670 annually
Location
- Region: Jasper
Financial & listing details
- Tax assessed value: $172,247
- Annual tax amount: $1,248
- Date on market: 11/6/2026
- Cumulative days on market: 13 days
- Listing agreement: Exclusive Right To Sell
- Electric utility on property: Yes
Estimated market value
$208,700
$198,000 - $219,000
$1,647/mo
Price history
| Date | Event | Price |
|---|---|---|
| 11/6/2026 | Listed for sale | $215,000 |
Source:  FMLS GA #7865141 Report a problem | ||
Public tax history
| Year | Property taxes | Tax assessment |
|---|---|---|
| 2025 | $1,711 -3.4% | $68,899 |
| 2024 | $1,771 +1% | $68,899 |
| 2023 | $1,753 +33.8% | $68,899 +35.7% |
| 2022 | $1,310 -6% | $50,776 |
| 2021 | $1,394 -0.6% | $50,776 |
| 2020 | $1,402 +57% | $50,776 +58.2% |
| 2019 | $893 -1.3% | $32,096 |
| 2018 | $905 -0.1% | $32,096 |
| 2017 | $906 +19.9% | $32,096 |
| 2016 | $756 -1.6% | $32,096 |
| 2015 | $768 +2.4% | $32,096 -5% |
| 2014 | $750 -5.2% | $33,776 |
| 2013 | $791 | $33,776 |
| 2012 | -- | -- |
| 2011 | -- | -- |
| 2010 | -- | -- |
| 2009 | $759 +9% | $33,776 |
| 2008 | $696 | $33,776 +3.9% |
| 2007 | -- | $32,493 |
| 2006 | -- | $32,493 +0.9% |
| 2005 | -- | $32,203 |
Find assessor info on the county website
Monthly payment
Est. payment
Payment breakdown
Explore the cost of this home by adjusting the details. Changes won't be saved.Climate risks
Neighborhood: 30143
Nearby schools
Schools provided by the listing agent
- High: Pickens
Source: GAMLS. This data may not be complete. We recommend contacting the local school district to confirm school assignments for this home.


Similar homes
- $224,9002 bd1 ba849 sqft49 Barnes Ct, Jasper, GA 30143Active
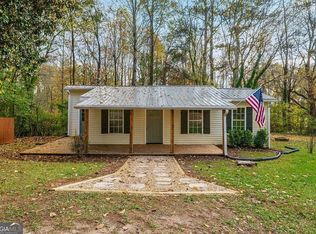
 MLS ID #10886830, Emily Herdt, HomeSmart. GAMLS
- $224,9003 bd3 ba2.7k sqft2523 Tamarack Dr, Jasper, GA 30143Active
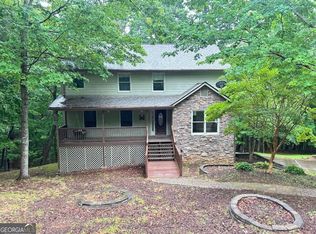 MLS ID #10868920, Brett Bennett, Bennett Realty Partners. GAMLS
- $229,9002 bd3 ba1.1k sqft200 Villa Rd Unit 109, Jasper, GA 30143For Sale

 MLS ID #7865264, Nichole Ponder, Chapman Hall Professionals. FMLS GA
- $229,9002 bd3 ba1.1k sqft200-109 Villa Rd, Jasper, GA 30143Active
 MLS ID #10886625, Nichole Ponder, Chapman Hall Realtors Professionals. GAMLS
- $315,0003 bd2 ba1.1k sqft745 Pioneer Rd, Jasper, GA 30143ActiveMLS ID #10844334, Mark Spain, Mark Spain Real Estate. GAMLS
- $299,8004 bd2 ba1.7k sqft233 Georgianna St, Jasper, GA 30143ActiveMLS ID #10869288, Pamela H McIntosh, Century 21 Results. GAMLS
- $259,0003 bd1 ba-- sqft75 Collins Rd, Jasper, GA 30143ActiveMLS ID #10844284, Sandra Jarrett, Century 21 Lindsey & Pauley. GAMLS
- $232,0002 bd1 ba-- sqft608 Moss Patch Trl, Jasper, GA 30143ActiveMLS ID #10810778, Neal White, UC Premier Properties. GAMLS
- $297,7773 bd2 ba1.1k sqft131 Hope St, Jasper, GA 30143ActiveMLS ID #10886484, Cindi Blackwood, eXp Realty. GAMLS
- $269,9003 bd3 ba1.5k sqft53 Towne Club Dr, Jasper, GA 30143ActiveMLS ID #10876574, Lisa Wilson, Bolst. GAMLS
- $300,0003 bd2 ba1.1k sqft2339 Salem Church Rd, Jasper, GA 30143ActiveMLS ID #10838138, Leyla Lewis, Coldwell Banker Realty. GAMLS
- $274,0003 bd3 ba2k sqft190 Towne Villas Dr, Jasper, GA 30143ActiveMLS ID #10823664, Cassie Rasco, BHHS Georgia Properties. GAMLS
- $279,0003 bd3 ba1.8k sqft49 Towne Club Dr, Jasper, GA 30143ActiveMLS ID #10877664, James Hulsey, Keller Williams Realty North Atlanta. GAMLS
- $185,0002 bd3 ba-- sqft200 Villa Rd Unit 103, Jasper, GA 30143ActiveMLS ID #10847998, Natasha Burnett, Bolst. GAMLS
- $255,0002 bd3 ba1.1k sqft200 Villa Rd #122, Jasper, GA 30143ActiveMLS ID #10846404, Kimberly A Benn, Coldwell Banker Realty. GAMLS
- $299,9993 bd3 ba1.7k sqft52 Hood Park Ct, Jasper, GA 30143ActiveMLS ID #10885331, Janice Overbeck, Keller Williams Realty Atlanta North. GAMLS
- $200,0003 bd2 ba1k sqft502 Willow Ln, Talking Rock, GA 30175ActiveMLS ID #10886486, Darlene M Coquerel, KDH Realty, LLC. GAMLS
