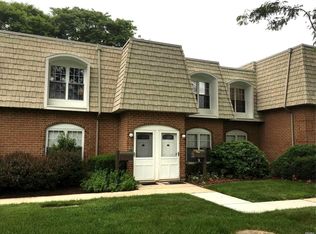
Welcome to this beautifully renovated 1 Bedroom, 1 Bathroom lower co-op unit in Wheatley Heights! You enter the unit to a large Living Room with beautiful carpeting, 2 large windows providing lots of natural light flowing into an open concept dining room, perfect for meals or gatherings. This unit features an updated kitchen with Cherrywood cabinets, granite countertops, ceramic tile floor and stainless steel appliances. The updated bathroom features ceramic tile and a new vanity leading to a hallway containing 4 large closets for excellent storage. The spacious bedroom features 2 large closets and LED high hat lighting has been installed in every room. The unit is heated by natural gas and cooled with CAC. New windows have been installed throughout the development for enhanced comfort and efficiency. This is a well-maintained co-op development with 3 laundry rooms and plenty of parking for residents and guests. Conveniently located near shopping and the LIRR. Half Hollow Hills School District. Just pack your bags and move in. Truly a turnkey unit you must see!
For sale
$249,900
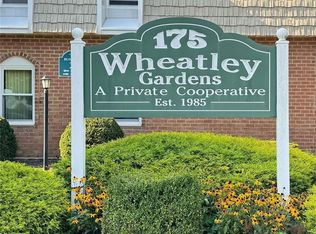
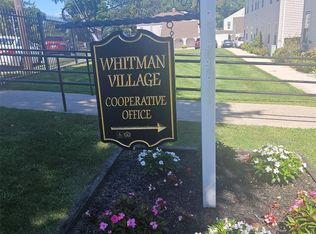
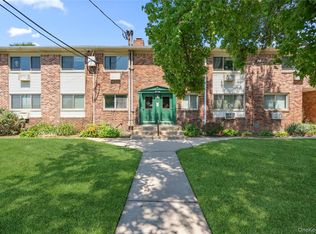
175 Main Avenue #167, Wheatley Heights, NY 11798
1beds
900sqft
Stock Cooperative, Residential
Built in 1974
-- sqft lot
$-- Zestimate®
$278/sqft
$-- HOA
What's special
Heated by natural gasStainless steel appliancesCeramic tile floorNew vanityGranite countertopsOpen concept dining roomCooled with cac
- 8 days
- 762
- 45
Likely to sell faster than
Zillow last checked:
Listing updated:
Listed by:
Coldwell Banker American Homes 516-796-8900,
Debra Kirsh 516-662-7451
Source: OneKey® MLS as distributed by MLS GRID,MLS#: 1041900
Facts & features
Interior
Bedrooms & bathrooms
- Bedrooms: 1
- Bathrooms: 1
- Full bathrooms: 1
Bedroom 1
- Description: Spacious bedroom with 2 closets and carpeting
- Level: First
Bathroom 1
- Level: First
Dining room
- Description: Dining area between living room and kitchen
- Level: First
Kitchen
- Description: Granite countertop and S/S appliances
- Level: First
Living room
- Description: Spacious Living Room
- Level: First
Heating
- Natural Gas
Cooling
- Central Air
Appliances
- Included: Cooktop, Dishwasher, Microwave, Oven, Refrigerator, Stainless Steel Appliance(s)
Features
- First Floor Bedroom, First Floor Full Bath, Granite Counters, Open Kitchen
- Has fireplace: No
- Common walls with other units/homes: 2+ Common Walls
Interior area
- Total structure area: 900
- Total interior livable area: 900 sqft
Video & virtual tour
Property
Parking
- Parking features: Parking Lot
Features
- Levels: One
Details
- Parcel number: 472000175630
- Special conditions: None
Construction
Type & style
- Home type: Cooperative
- Architectural style: Garden
- Property subtype: Stock Cooperative, Residential
- Attached to another structure: Yes
Materials
- Brick
Condition
- Year built: 1974
Utilities & green energy
- Sewer: Public Sewer
- Water: Public
- Utilities for property: Cable Available, Electricity Connected, Natural Gas Available, Trash Collection Public
Community & HOA
Community
- Subdivision: Wheatley Gardens
HOA
- Has HOA: No
- Amenities included: Landscaping, Maintenance Grounds, Parking
Location
- Region: Wheatley Heights
Financial & listing details
- Price per square foot: $278/sqft
- Date on market: 8/31/2026
- Cumulative days on market: 9 days
- Listing agreement: Exclusive Right To Sell
- Inclusions: Hot water, lawn maintenance and snow removal
- Electric utility on property: Yes
Estimated market value
Not available
Estimated sales range
Not available
Not available
Price history
| Date | Event | Price |
|---|---|---|
| 8/31/2026 | Listed for sale | $249,900+60.2%$278/sqft |
Source:  OneKey® MLS as distributed by MLS GRID #1041900 Report a problem OneKey® MLS as distributed by MLS GRID #1041900 Report a problem | ||
| 10/28/2019 | Sold | $156,000+4.1%$173/sqft |
Source: OneKey® MLS as distributed by MLS GRID #L3100806 Report a problem | ||
| 7/29/2019 | Listed for sale | $149,900$167/sqft |
Source: Island Advantage Realty LLC #3100806 Report a problem | ||
| 6/27/2019 | Listing removed | $149,900$167/sqft |
Source: Island Advantage Realty LLC #3100806 Report a problem | ||
| 4/26/2019 | Price change | $149,900-6.3%$167/sqft |
Source: Island Advantage Realty LLC #3100806 Report a problem | ||
| 3/25/2019 | Price change | $159,900-3%$178/sqft |
Source: Island Advantage Realty LLC #3100806 Report a problem | ||
| 2/13/2019 | Listed for sale | $164,900+73.8%$183/sqft |
Source: Island Advantage Realty LLC #3100806 Report a problem | ||
| 8/8/2015 | Listing removed | $94,900$105/sqft |
Source: Island Advantage Realty LLC #2741781 Report a problem | ||
| 5/9/2015 | Price change | $94,900-13.6%$105/sqft |
Source: Island Advantage Realty LLC #2741781 Report a problem | ||
| 3/3/2015 | Listed for sale | $109,900$122/sqft |
Source: Island Advantage Realty, LLC #2741781 Report a problem | ||
| 7/23/2014 | Listing removed | -- |
Source: Auction.com Report a problem | ||
| 7/3/2014 | Listed for sale | -- |
Source: Auction.com Report a problem | ||
Public tax history
Tax history is unavailable.
Monthly payment
Climate risks
Neighborhood: 11798
Nearby schools
Schools provided by the listing agent
- Elementary: Otsego Elementary School
- Middle: Candlewood Middle School
- High: Half Hollow Hills High School West
Source: OneKey® MLS as distributed by MLS GRID. This data may not be complete. We recommend contacting the local school district to confirm school assignments for this home.
Similar homes
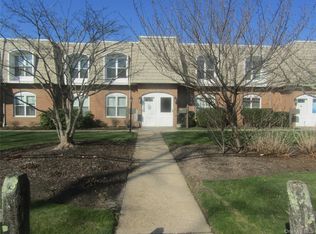
- $235,0001 bd1 ba933 sqft175 Main Avenue #156, Wheatley Heights, NY 11798For Sale
 MLS ID #985294, Gary Giustiniano, Listing by: Keystone Realty USA Corp. OneKey® MLS as distributed by MLS GRID
 - $255,0001 bd1 ba800 sqft260 Waverly Avenue #67, Patchogue, NY 11772For Sale
 MLS ID #1043367, Paul M. Perrone, Listing by: BH&G R E Realty Connect. OneKey® MLS as distributed by MLS GRID
 - $275,0002 bd1 ba900 sqft200 Lowndes Avenue #A, Huntington Station, NY 11746For Sale
 MLS ID #1006450, Rakisha George, Listing by: Eileen Daniel Realty Corp. OneKey® MLS as distributed by MLS GRID
 - $239,9992 bd1 ba940 sqft2453 Union #20B, Islip, NY 11751For Sale
 MLS ID #1041518, Michelle Bechhoff, Listing by: Douglas Elliman Real Estate. OneKey® MLS as distributed by MLS GRID
 - $225,0001 bd1 ba870 sqft45 Newbrook Lane #45, Bay Shore, NY 11706For SaleMLS ID #955224, Amanda Rose PSA SRS, Listing by: OverSouth LLC. OneKey® MLS as distributed by MLS GRID
- $239,9992 bd1 ba1k sqft1137 Unit 124 Lincoln Avenue, Holbrook, NY 11741For SaleMLS ID #1013905, Andrew Gillies, Listing by: Howard Hanna Coach. OneKey® MLS as distributed by MLS GRID
- $265,0002 bd1 ba925 sqft2397 union blvd #8a, Islip, NY 11751For SaleMLS ID #1010355, Miles Pollak, Listing by: Migrate Realty LLC. OneKey® MLS as distributed by MLS GRID
- $269,9001 bd1 ba782 sqft66 Pinebrook Place #66, Bay Shore, NY 11706For SaleMLS ID #1035193, Diane Salvesen, Listing by: Charles Rutenberg Realty Inc. OneKey® MLS as distributed by MLS GRID
- $284,9992 bd1 ba938 sqft2449F Union Boulevard #9B, Islip, NY 11751For SaleMLS ID #1020097, Nicole Schwartz, Listing by: RE/MAX Team. OneKey® MLS as distributed by MLS GRID
- $219,9991 bd1 ba800 sqft2435 Union Boulevard #7B, Islip, NY 11751For SaleMLS ID #1035148, Donna G. Serwan, Listing by: Century 21 AA Realty. OneKey® MLS as distributed by MLS GRID
- $239,9991 bd1 ba750 sqft25 Glen Hollow Drive #H 37, Holtsville, NY 11742For SaleMLS ID #1012776, Rory Sherman, Listing by: Charles Rutenberg Realty Inc. OneKey® MLS as distributed by MLS GRID
- $227,0001 bd1 ba825 sqft2453D Union Blvd #2A, Islip, NY 11751For SaleMLS ID #993258, Steve Lazo, Listing by: Real Broker NY LLC. OneKey® MLS as distributed by MLS GRID
- $249,0001 bd1 ba600 sqft36 Cathedral Avenue #4F, Hempstead, NY 11550For SaleMLS ID #1043069, Constantino S. Alves, Listing by: Signature Premier Properties. OneKey® MLS as distributed by MLS GRID
- $269,0001 bd1 ba850 sqft194 Smith Street #1M, Freeport, NY 11520For SaleMLS ID #1029037, Ilonna Takhalova, Listing by: Signature Premier Properties. OneKey® MLS as distributed by MLS GRID
- $239,9001 bd1 ba800 sqft40 W 4th Street #46, Patchogue, NY 11772For SaleMLS ID #1034272, Paulina Minelli, Listing by: Signature Premier Properties. OneKey® MLS as distributed by MLS GRID
- $219,9981 bd1 ba700 sqft4715 Wilshire Lane #K15, Oakdale, NY 11769For SaleMLS ID #1043826, Gina Gagliardi, Listing by: Compass Greater NY LLC. OneKey® MLS as distributed by MLS GRID
- $249,0001 bd1 ba700 sqft54-40 Little Neck Parkway #6G, Little Neck, NY 11362For SaleMLS ID #1039783, Ellen C. Vestrich, Listing by: Signature Premier Properties. OneKey® MLS as distributed by MLS GRID
- $239,0001 bd1 ba617 sqft2449F Union Boulevard #12B, Islip, NY 11751For SaleMLS ID #1010396, Angela Testa, Listing by: Signature Premier Properties. OneKey® MLS as distributed by MLS GRID
- $225,0001 bd1 ba600 sqft2453 union blvd #24a, Islip, NY 11750For SaleMLS ID #1014013, Miles Pollak, Listing by: Migrate Realty LLC. OneKey® MLS as distributed by MLS GRID
- $257,0001 bd1 ba754 sqft270-10 Grand Central Parkway #3F, Floral Park, NY 11005For SaleMLS ID #1030972, Beth A. Sitzer, Listing by: LAFFEY REAL ESTATE. OneKey® MLS as distributed by MLS GRID
