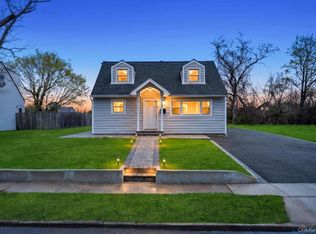
Welcome to 175 N 25th Street in Wheatley Heights—a beautifully updated 3 bedroom, 2 full bath ranch offering modern finishes, flexible living space, and exceptional indoor-outdoor appeal. Step inside to a bright and inviting main level featuring rich hardwood floors, vaulted ceilings, and a stunning stone accent wall that adds warmth and character to the living space. The open flow leads seamlessly into the updated kitchen, complete with stainless steel appliances, ample cabinetry, sleek countertops, and a functional layout perfect for everyday living and entertaining. The home offers three well-appointed bedrooms and a tastefully renovated full bath with clean, contemporary finishes on the main level. Outside, enjoy a fully fenced backyard oasis featuring a spacious patio area—perfect for relaxing, entertaining, or summer gatherings. The oversized driveway offers ample parking, and the home’s curb appeal is enhanced by mature landscaping and a well-maintained lawn. Located close to parks, shopping, and major roadways, this move-in-ready home offers the perfect combination of comfort, style, and convenience. Don’t miss your opportunity to own this versatile and beautifully updated ranch!
Pending
$574,999
175 N 25th Street, Wheatley Heights, NY 11798
3beds
1,100sqft
Single Family Residence, Residential
Built in 1958
5,000 Square Feet Lot
$-- Zestimate®
$523/sqft
$-- HOA
What's special
Modern finishesFully fenced backyard oasisClean contemporary finishesWell-maintained lawnThree well-appointed bedroomsOpen flowSpacious patio area
- 89 days |
- 119 |
- 5 |
Zillow last checked:
Listing updated:
Listed by:
Signature Premier Properties 631-751-2111,
Zachary Scher CBR 631-974-2609
Source: OneKey® MLS as distributed by MLS GRID,MLS#: 992853
Facts & features
Interior
Bedrooms & bathrooms
- Bedrooms: 3
- Bathrooms: 2
- Full bathrooms: 2
Heating
- Baseboard
Cooling
- Ductless
Appliances
- Included: Dishwasher, Range, Refrigerator
Features
- First Floor Bedroom, First Floor Full Bath, Cathedral Ceiling(s), Eat-in Kitchen, Entrance Foyer, Formal Dining, Kitchen Island, Open Floorplan, Storage
- Basement: Full
- Attic: Full
- Has fireplace: Yes
Interior area
- Total structure area: 1,897
- Total interior livable area: 1,100 sqft
Property
Parking
- Parking features: Driveway
- Has uncovered spaces: Yes
Features
- Levels: Two
Lot
- Size: 5,000 Square Feet
Details
- Parcel number: 0100039000100083000
- Special conditions: None
Construction
Type & style
- Home type: SingleFamily
- Architectural style: Ranch
- Property subtype: Single Family Residence, Residential
Materials
- Vinyl Siding
Condition
- Year built: 1958
Utilities & green energy
- Sewer: Public Sewer
- Water: Public
- Utilities for property: Electricity Connected, Sewer Connected, Water Connected
Community & HOA
HOA
- Has HOA: No
Location
- Region: Wheatley Heights
Financial & listing details
- Price per square foot: $523/sqft
- Tax assessed value: $2,560
- Annual tax amount: $10,143
- Date on market: 4/30/2026
- Cumulative days on market: 46 days
- Listing agreement: Exclusive Right To Sell
- Electric utility on property: Yes
Estimated market value
Not available
Estimated sales range
Not available
Not available
Price history
| Date | Event | Price |
|---|---|---|
| 6/9/2026 | Pending sale | $574,999$523/sqft |
Source:  OneKey® MLS as distributed by MLS GRID #992853 Report a problem OneKey® MLS as distributed by MLS GRID #992853 Report a problem | ||
| 4/30/2026 | Listed for sale | $574,999+43%$523/sqft |
Source: OneKey® MLS as distributed by MLS GRID #992853 Report a problem | ||
| 4/8/2026 | Sold | $402,000+226.8%$365/sqft |
Source: Public Record Report a problem | ||
| 2/22/2000 | Sold | $123,000+95.2%$112/sqft |
Source: Public Record Report a problem | ||
| 1/5/2000 | Sold | $63,000-15.4%$57/sqft |
Source: Public Record Report a problem | ||
| 7/26/1995 | Sold | $74,500$68/sqft |
Source: Public Record Report a problem | ||
Public tax history
| Year | Property taxes | Tax assessment |
|---|---|---|
| 2025 | -- | $2,560 |
| 2024 | -- | $2,560 |
| 2023 | -- | $2,560 |
| 2022 | -- | $2,560 |
| 2021 | -- | $2,560 |
| 2020 | -- | $2,560 |
| 2019 | -- | $2,560 |
| 2018 | -- | $2,560 |
| 2017 | $8,687 | $2,560 |
| 2016 | -- | $2,560 |
| 2015 | -- | $2,560 |
| 2014 | -- | $2,560 |
| 2013 | -- | $2,560 +3.9% |
| 2012 | -- | $2,465 |
| 2011 | -- | $2,465 |
| 2010 | -- | $2,465 |
| 2009 | -- | $2,465 |
| 2008 | -- | $2,465 |
| 2007 | $6,071 +46.5% | $2,465 |
| 2005 | $4,143 +5.4% | $2,465 |
| 2004 | $3,931 +6.1% | $2,465 |
| 2003 | $3,703 +3.4% | $2,465 |
| 2002 | $3,581 | $2,465 |
| 2001 | -- | $2,465 |
| 2000 | $3,770 | $2,465 |
Find assessor info on the county website
Monthly payment
Climate risks
Neighborhood: 11798
Nearby schools
GreatSchools rating
- 1/10Martin Luther King Elementary SchoolGrades: 3-5Distance: 0.8 mi
- 3/10Milton L Olive Middle SchoolGrades: 6-8Distance: 0.7 mi
- 2/10Wyandanch Memorial High SchoolGrades: 9-12Distance: 0.7 mi
Schools provided by the listing agent
- Elementary: La Francis Hardiman Elementary Sch
- Middle: Milton L Olive Middle School
- High: Wyandanch Memorial High School
Source: OneKey® MLS as distributed by MLS GRID. This data may not be complete. We recommend contacting the local school district to confirm school assignments for this home.
- $688,100-- bd-- ba-- sqft177 N 25th St, Wheatley Heights, NY 11798Off Market
- $90-- bd-- ba-- sqft173 N 25th St, Wheatley Heights, NY 11798Off Market
- $567,000-- bd-- ba-- sqft171 N 25th St, Wheatley Heights, NY 11798Off Market
- $90-- bd-- ba-- sqft171 N 25th St, Wheatley Heights, NY 11798Off Market
- $633,9004 bd4 ba1.8k sqft166 N 24th St, Wyandanch, NY 11798Off Market
- $679,300-- bd-- ba-- sqft160 N 24th St, Wheatley Heights, NY 11798Off Market
- $520,0004 bd2 ba-- sqft181 N 25th St, Wyandanch, NY 11798Sold
- $669,200-- bd-- ba-- sqft168 N 24th St, Wheatley Heights, NY 11798Off Market
A local agent can set up tours, give advice and negotiate with sellers.
Similar homes
- $499,9994 bd2 ba1.1k sqft69 Parkway Boulevard, Wyandanch, NY 11798For Sale
 MLS ID #988959, Jaswinder Singh, Listing by: Realty Connect USA LLC. OneKey® MLS as distributed by MLS GRID
 - $619,0003 bd1 ba959 sqft629 East Drive, Lindenhurst, NY 11757For Sale
 MLS ID #1029193, Linda S. Budd, Listing by: Hopes Quality Home Realty LLC. OneKey® MLS as distributed by MLS GRID
 - $639,0003 bd2 ba1.3k sqft344 Tremont Road, Lindenhurst, NY 11757For Sale
 MLS ID #1028902, Marianna Skelton CBR SRES ABR, Listing by: Keller Williams Realty Elite. OneKey® MLS as distributed by MLS GRID
 - $599,9993 bd2 ba1.2k sqft1056 Ocean Avenue, Bay Shore, NY 11706For Sale
 MLS ID #1001477, Anthony Napolitano Jr, Listing by: Anthony Napolitano Homes. OneKey® MLS as distributed by MLS GRID
 - $599,9994 bd2 ba1.5k sqft110 Queen Street, Bay Shore, NY 11706For SaleMLS ID #1010728, Sixto Medrano, Listing by: ARVY Realty. OneKey® MLS as distributed by MLS GRID
- $699,0004 bd2 ba1.3k sqft1316 6th Street, West Babylon, NY 11704For SaleMLS ID #1030399, Jairo M. Monegro, Listing by: OverSouth LLC. OneKey® MLS as distributed by MLS GRID
- $640,0003 bd2 ba1.1k sqft284 15th Street, West Babylon, NY 11704For SaleMLS ID #995139, Edwin Murillo, Listing by: Best Solutions Realty Inc. OneKey® MLS as distributed by MLS GRID
- $599,0002 bd1 ba931 sqft256 W 4th Street, Deer Park, NY 11729For SaleMLS ID #1011522, Maria Caifa, Listing by: Coldwell Banker American Homes. OneKey® MLS as distributed by MLS GRID
- $599,9994 bd2 ba1.1k sqft1440 Lombardy Boulevard, Bay Shore, NY 11706For SaleMLS ID #1021372, John P. Tiburzi, Listing by: Signature Premier Properties. OneKey® MLS as distributed by MLS GRID
- $599,9994 bd2 ba1.4k sqft27 Yarnell Street, Brentwood, NY 11717For SaleMLS ID #1011864, Naseer Noori, Listing by: Signature Premier Properties. OneKey® MLS as distributed by MLS GRID
- $649,9994 bd2 ba1.5k sqft93 Deauville Boulevard, Copiague, NY 11726For SaleMLS ID #1029751, Abelardo Madera, Listing by: EXP Realty. OneKey® MLS as distributed by MLS GRID
- $589,0003 bd1 ba1k sqft14 Antler Lane, South Setauket, NY 11720For SaleMLS ID #1029179, Nicole Schwartz, Listing by: RE/MAX Team. OneKey® MLS as distributed by MLS GRID
- $619,9993 bd2 ba1.5k sqft573 Miller Avenue, Freeport, NY 11520For SaleMLS ID #1031754, Jerome Jones, Listing by: Fave Realty Inc. OneKey® MLS as distributed by MLS GRID
- $650,0003 bd1 ba1k sqft54 Oak Street, Farmingdale, NY 11735For SaleMLS ID #1015127, Alanna Buz, Listing by: Douglas Elliman Real Estate. OneKey® MLS as distributed by MLS GRID
- $699,9993 bd2 ba1k sqft21 Robbins Street, Lindenhurst, NY 11757For SaleMLS ID #996633, Susan R. McCoy GRI CBR, Listing by: Your Home Sold Guaranteed Rlty. OneKey® MLS as distributed by MLS GRID
- $619,0004 bd2 ba1.4k sqft253 E Riviera Drive, Lindenhurst, NY 11757For SaleMLS ID #991270, Jonathan Riechert, Listing by: Signature Premier Properties. OneKey® MLS as distributed by MLS GRID
- $779,9993 bd2 ba1k sqft4 Adams Street, Hicksville, NY 11801For SaleMLS ID #1030482, Gagandeep S. Manuja, Listing by: Realty Connect USA LLC. OneKey® MLS as distributed by MLS GRID
- $625,0003 bd1 ba1.2k sqft40 Fenwick Street, Greenlawn, NY 11740For SaleMLS ID #1008143, Rahul Jaggi, Listing by: Voro LLC. OneKey® MLS as distributed by MLS GRID
- $585,0003 bd2 ba1k sqft250 Church Street, Freeport, NY 11520For SaleMLS ID #1020340, Jose Lujambio, Listing by: Signature Premier Properties. OneKey® MLS as distributed by MLS GRID
- $699,0003 bd2 ba1.5k sqft408 N Broome Avenue, Lindenhurst, NY 11757For SaleMLS ID #1018076, Yanira Taveras, Listing by: TZM Realty Properties. OneKey® MLS as distributed by MLS GRID
