Welcome to 175 Robert St in Nanticoke! Situated on a fantastic corner lot, this 3-bedroom, 2-bath home offers comfortable living space along with some excellent features for entertaining and relaxing. Upon entering, you will immediately notice the high level of craftsmanship. From the custom kitchen to the updated bathrooms, no detail was overlooked. Aside from the quality finishes, this home was also built for comfort. Keep cool in the summer with two split AC units and stay warm in the winter with an efficient gas hot water baseboard heating system. Step outside to your own fenced-in backyard retreat, complete with an above-ground pool, pool shed/bar, and rear deck-perfect for summer gatherings. Never worry about parking or cleaning snow off of your car again as this home features a custom built metal garage plus an attached one car garage. With its large corner-lot setting, updated interior, entertaining spaces, and desirable outdoor amenities, 175 Robert Street is a home that truly offers something for everyone. Don't miss the opportunity to make this Nanticoke gem your own!
For sale
$224,900
175 Robert St, Nanticoke, PA 18634
3beds
1,354sqft
Single Family Residence
Built in 1930
6,098 Square Feet Lot
$222,600 Zestimate®
$166/sqft
$-- HOA
What's special
Above-ground poolFenced-in backyard retreatAttached one car garageCustom built metal garageCorner lotLarge corner-lot settingDesirable outdoor amenities
- 11 days
- 691
- 76
Likely to sell faster than
Zillow last checked:
Listing updated:
Listed by:
William T Lawson 570-371-9798,
RPA Real Estate 570-485-2279,
Caitlin Lawson 570-309-5040,
RPA Real Estate
Source: Luzerne County AOR,MLS#: 26-4907
Facts & features
Interior
Bedrooms & bathrooms
- Bedrooms: 3
- Bathrooms: 2
- 3/4 bathrooms: 1
- 1/2 bathrooms: 1
Bedroom 1
- Level: Second
- Area: 107.3 Square Feet
- Dimensions: 9.33 x 11.5
Bedroom 2
- Level: Second
- Area: 80.47 Square Feet
- Dimensions: 10.16 x 7.92
Bedroom 3
- Level: Second
- Area: 154.94 Square Feet
- Dimensions: 15 x 10.33
Half bathroom
- Level: First
- Area: 36.4 Square Feet
- Dimensions: 5.75 x 6.33
Full bathroom
- Level: Second
- Area: 50 Square Feet
- Dimensions: 5 x 10
Kitchen
- Level: First
- Area: 169.04 Square Feet
- Dimensions: 14.92 x 11.33
Living room
- Level: First
- Area: 375.39 Square Feet
- Dimensions: 14.92 x 25.16
Other
- Description: mud room/ pantry
- Level: First
- Area: 44.4 Square Feet
- Dimensions: 6.83 x 6.5
Heating
- Natural Gas, Baseboard
Cooling
- Window Unit(s), Ductless
Features
- Ceiling Fan(s), Pantry, Eat-in Kitchen
- Flooring: Hardwood
- Basement: Concrete,Standard Entry Door
- Number of fireplaces: 2
- Fireplace features: Electric
Interior area
- Total structure area: 1,354
- Total interior livable area: 1,354 sqft
- Finished area above ground: 1,354
- Finished area below ground: 0
Property
Parking
- Total spaces: 2
- Parking features: Private
- Attached garage spaces: 2
Features
- Levels: Two
- Patio & porch: Deck, Porch
- Has private pool: Yes
- Pool features: Above Ground
Lot
- Size: 6,098 Square Feet
- Dimensions: 50X120
- Features: Corner Lot, Level
Details
- Additional structures: Shed(s)
- Parcel number: 46K7NW2002012000
- Zoning: Residential
- Zoning description: Residential
Construction
Type & style
- Home type: SingleFamily
- Property subtype: Single Family Residence
Materials
- Vinyl Siding
- Roof: Composition
Condition
- Very Good
- New construction: No
- Year built: 1930
Utilities & green energy
- Sewer: Public Sewer
- Water: Public
Community & HOA
Community
- Security: Security System
Location
- Region: Nanticoke
Financial & listing details
- Price per square foot: $166/sqft
- Tax assessed value: $84,500
- Annual tax amount: $1,970
- Date on market: 9/24/2026
- Inclusions: Kitchen appliances, washer/dryer, 2 electric fireplaces, pool shed heater and refrigerator
- Exclusions: Sellers personal belongings
Estimated market value
$222,600
$211,000 - $234,000
$1,466/mo
Price history
| Date | Event | Price |
|---|---|---|
| 9/24/2026 | Listed for sale | $224,900$166/sqft |
Source: Luzerne County AOR #26-4907 Report a problem | ||
Public tax history
| Year | Property taxes | Tax assessment |
|---|---|---|
| 2023 | $1,970 +2.4% | $84,500 |
| 2022 | $1,924 +1.1% | $84,500 |
| 2021 | $1,903 +7.3% | $84,500 |
| 2020 | $1,773 | $84,500 |
| 2019 | $1,773 +5.9% | $84,500 |
| 2018 | $1,674 | $84,500 |
| 2017 | -- | $84,500 |
| 2016 | -- | $84,500 |
| 2015 | $1,248 | $84,500 |
| 2014 | $1,248 | $84,500 |
| 2013 | -- | $84,500 |
| 2012 | -- | $84,500 |
| 2011 | -- | $84,500 |
| 2010 | -- | $84,500 |
| 2009 | -- | $84,500 +3830.2% |
| 2008 | -- | $2,150 |
| 2007 | -- | $2,150 |
| 2006 | -- | $2,150 |
| 2005 | -- | $2,150 |
| 2004 | -- | $2,150 |
| 2003 | -- | $2,150 |
| 2002 | -- | $2,150 |
| 2000 | -- | $2,150 |
Find assessor info on the county website
Monthly payment
Est. payment
Payment breakdown
Explore the cost of this home by adjusting the details. Changes won't be saved.Climate risks
Neighborhood: 18634
Similar homes
- $209,9003 bd2 ba1.6k sqft209 Robert St, Nanticoke, PA 18634For Sale
 MLS ID #26-4219, William T Lawson, RPA Real Estate. Luzerne County AOR
 - $245,0003 bd1 ba1.8k sqft108 W Union St, Nanticoke, PA 18634For Sale
 MLS ID #26-5020, Cindy Gensel, Century 21 Signature Properties. Luzerne County AOR
 - $229,9006 bd3 ba2k sqft227 W Church St, Nanticoke, PA 18634For Sale
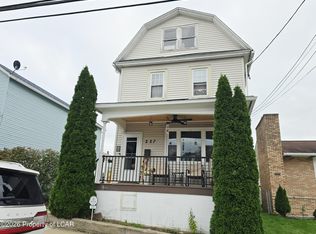 MLS ID #26-5057, Mark R. Mason, Crossin Real Estate. Luzerne County AOR
 - $189,9004 bd2 ba1.7k sqft18 Charles St, Nanticoke, PA 18634For Sale
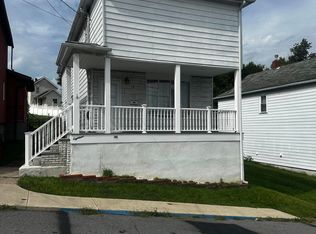 MLS ID #26-4680, Esperanza Paredes, Wychock Real Estate, LLC. Luzerne County AOR
 - $185,0003 bd1 ba1.2k sqft236 W Union St, Nanticoke, PA 18634For Sale
 MLS ID #SC264444, Alyssa Mackiw, EXP Realty LLC. GSBR as distributed by MLS GRID
 - $249,9002 bd2 ba1.5k sqft142 Sorbertown Hl, Hunlock Creek, PA 18621For SaleMLS ID #SC264861, Nicole Clark, C21 Jack Ruddy Real Estate. GSBR as distributed by MLS GRID
