Welcome to your dream home! This stunning new construction residence offers luxurious living in a prime location. Boasting modern architecture and high-end finishes, this home is sure to impress even the most discerning buyers. Step inside to discover an open floor plan flooded with natural light, perfect for both entertaining and everyday living. The spacious living area features soaring ceilings, elegant bookshelves, and a cozy fireplace, creating a warm and inviting atmosphere. The gourmet kitchen is a chef's delight, complete with sleek countertops, custom cabinetry, and stainless-steel appliances. Whether you're hosting a dinner party or enjoying a casual meal with family, this kitchen is sure to inspire your culinary creations. Retreat to the luxurious master suite, where relaxation awaits. Pamper yourself in the spa-like ensuite bathroom, featuring a soaking tub, walk-in shower, and dual vanity. With ample closet space & serene views, this master suite is truly a sanctuary!
For sale
$419,900
175 Salem Ridge Dr, Huntington, TX 75949
4beds
1,924sqft
Single Family Residence
Built in 2026
0.8 Acres Lot
$417,100 Zestimate®
$218/sqft
$-- HOA
What's special
Cozy fireplaceModern architectureStainless-steel appliancesHigh-end finishesSerene viewsSleek countertopsSoaking tub
- 79 days
- 40
- 1
Zillow last checked:
Listing updated:
Listed by:
The Down Home Team,
Gann Medford Real Estate, Inc.
Source: Deep East Texas,MLS#: 70014088
Facts & features
Interior
Bedrooms & bathrooms
- Bedrooms: 4
- Bathrooms: 2
- Full bathrooms: 2
Rooms
- Room types: Family Room, Utility Room
Heating
- Central, Heat Pump
Cooling
- Central Air, Electric
Appliances
- Included: Dishwasher, Disposal, Microwave, Range Hood, Other
Features
- Ceiling Fan(s), Open Floorplan, Pot Filler, Pantry, Split Bedrooms
- Flooring: Plank
- Windows: Double Pane Windows
- Has fireplace: Yes
- Fireplace features: Gas Log
Interior area
- Total structure area: 1,924
- Total interior livable area: 1,924 sqft
Video & virtual tour
Property
Parking
- Parking features: 2 Car, Garage, Attached
- Has garage: Yes
Features
- Stories: 1
- Patio & porch: Covered, Front Porch, Patio
- Exterior features: Gas Grill, Outdoor Kitchen
- Pool features: None
- Fencing: None
- Waterfront features: None
Lot
- Size: 0.8 Acres
- Dimensions: .804
Details
- Additional structures: None
- Special conditions: Standard
Construction
Type & style
- Home type: SingleFamily
- Architectural style: Traditional
- Property subtype: Single Family Residence
Materials
- HardiPlank Type
- Foundation: Slab
- Roof: Composition
Condition
- Year built: 2026
Utilities & green energy
- Electric: Oncor
- Gas: Propane
- Sewer: Aerobic Septic
- Water: Co-Op
Green energy
- Energy efficient items: Windows, Insulation, Water Heater
Community & HOA
Community
- Security: Smoke Detector(s)
- Subdivision: Salem Ridge
Location
- Region: Huntington
Financial & listing details
- Price per square foot: $218/sqft
- Date on market: 6/26/2026
- Inclusions: None
- Exclusions: None
- Road surface type: Concrete
Estimated market value
$417,100
$396,000 - $438,000
$2,082/mo
Price history
| Date | Event | Price |
|---|---|---|
| 6/26/2026 | Listed for sale | $419,900$218/sqft |
Source:  Deep East Texas #70014088 Report a problem Deep East Texas #70014088 Report a problem | ||
Public tax history
Tax history is unavailable.
Monthly payment
Est. payment
Payment breakdown
Explore the cost of this home by adjusting the details. Changes won't be saved.Climate risks
Neighborhood: 75949
Nearby schools
Schools provided by the listing agent
- District: Huntington
Source: Deep East Texas. This data may not be complete. We recommend contacting the local school district to confirm school assignments for this home.
Similar homes

- $419,9003 bd2 ba1.9k sqft245 Salem Ridge Dr, Huntington, TX 75949For Sale
 MLS ID #70014085, The Down Home Team. Deep East Texas
 - $389,9004 bd2 ba1.8k sqft320 Salem Ridge Dr, Huntington, TX 75949For Sale
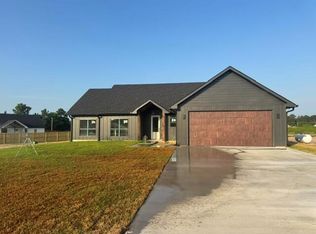 MLS ID #70010173, The Down Home Team. Deep East Texas
 - $369,9003 bd3 ba1.7k sqft225 Salem Ridge Dr, Huntington, TX 75949For Sale
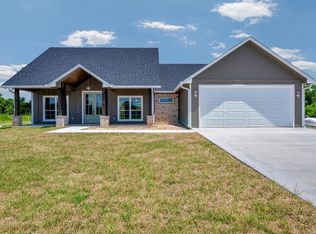 MLS ID #70014435, The Down Home Team. Deep East Texas
 - $329,9003 bd2 ba1.5k sqft165 Salem Ridge Dr, Huntington, TX 75949For Sale
 MLS ID #70014086, The Down Home Team. Deep East Texas
