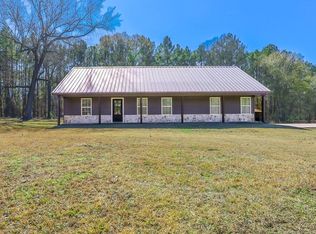
Step inside this brand new 3BR/2.5BA new construction home to find an open-concept layout with high ceilings and plenty of natural light. The gourmet kitchen boasts modern appliances, granite countertops, and a large island perfect for entertaining. The luxurious primary suite features a spa-like bath with a soaking tub, separate shower, and dual vanities. There is even a small, concealed workspace/home office area. Step outside to discover your very own outdoor kitchen, ideal for al fresco dining and hosting summer barbecues. The expansive backyard offers endless possibilities for gardening, play, or simply relaxing. With high-quality finishes and thoughtful design throughout, this home is ready to welcome its first owners. Don't miss the chance to make this stunning property your own and enjoy the best of modern living in Salem Ridge!
For sale
$369,900
225 Salem Ridge Dr, Huntington, TX 75949
3beds
1,760sqft
Single Family Residence
Built in 2026
0.82 Acres Lot
$368,600 Zestimate®
$210/sqft
$-- HOA
What's special
Modern appliancesHigh-quality finishesHigh ceilingsExpansive backyardGranite countertopsPlenty of natural lightThoughtful design throughout
- 64 days
- 349
- 33
Zillow last checked:
Listing updated:
Listed by:
The Down Home Team,
Gann Medford Real Estate, Inc.
Source: Deep East Texas,MLS#: 70014435
Facts & features
Interior
Bedrooms & bathrooms
- Bedrooms: 3
- Bathrooms: 3
- Full bathrooms: 2
- 1/2 bathrooms: 1
Rooms
- Room types: Family Room, Office, Study, Utility Room, Other
Heating
- Central, Heat Pump
Cooling
- Central Air, Electric
Appliances
- Included: Dishwasher, Disposal, Microwave, Range Hood, Other
Features
- Bookcases, Ceiling Fan(s), Kitchen Island, Open Floorplan, Pot Filler, Pantry, Split Bedrooms, Other
- Flooring: Other
- Windows: Double Pane Windows
- Has fireplace: Yes
- Fireplace features: Gas Log
Interior area
- Total structure area: 1,760
- Total interior livable area: 1,760 sqft
Property
Parking
- Parking features: 2 Car, Garage, Attached
- Has garage: Yes
Features
- Stories: 1
- Patio & porch: Covered, Front Porch, Patio
- Exterior features: Gas Grill, Outdoor Kitchen
- Pool features: None
- Fencing: None
- Waterfront features: None
Lot
- Size: 0.82 Acres
- Dimensions: 0.8170
Details
- Additional structures: None
- Parcel number: R160334
- Special conditions: Standard
Construction
Type & style
- Home type: SingleFamily
- Architectural style: Spanish
- Property subtype: Single Family Residence
Materials
- Brick, HardiPlank Type
- Foundation: Slab
- Roof: Composition
Condition
- Year built: 2026
Utilities & green energy
- Electric: Oncor
- Gas: Propane
- Sewer: Aerobic Septic
- Water: Co-Op
Green energy
- Energy efficient items: Windows, Insulation, Water Heater
Community & HOA
Community
- Security: Smoke Detector(s)
- Subdivision: Salem Ridge
Location
- Region: Huntington
Financial & listing details
- Price per square foot: $210/sqft
- Tax assessed value: $55,500
- Date on market: 7/22/2026
- Inclusions: None
- Exclusions: None
- Road surface type: Concrete
Estimated market value
$368,600
$350,000 - $387,000
$2,061/mo
Price history
| Date | Event | Price |
|---|---|---|
| 1/16/2026 | Listed for sale | $369,900$210/sqft |
Source:  LAR #5107692 Report a problem LAR #5107692 Report a problem | ||
Public tax history
| Year | Property taxes | Tax assessment |
|---|---|---|
| 2026 | -- | $55,500 |
Find assessor info on the county website
Monthly payment
Est. payment
Payment breakdown
Explore the cost of this home by adjusting the details. Changes won't be saved.Climate risks
Neighborhood: 75949
Nearby schools
Schools provided by the listing agent
- District: Huntington
Source: Deep East Texas. This data may not be complete. We recommend contacting the local school district to confirm school assignments for this home.
Similar homes

- $279,0004 bd2 ba2.1k sqft412 W Walnut St, Huntington, TX 75949For Sale
 MLS ID #70015319, The Todd & Haney Team. Deep East Texas
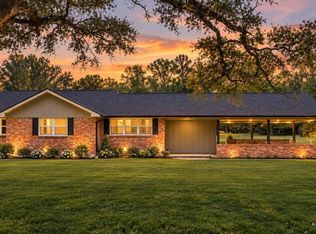
 - $389,9004 bd2 ba1.8k sqft320 Salem Ridge Dr, Huntington, TX 75949For Sale
 MLS ID #70010173, The Down Home Team. Deep East Texas
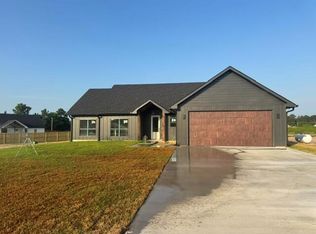
 - $274,9994 bd3 ba2k sqft160 Horseshoe Loop, Huntington, TX 75949For Sale
 MLS ID #70011206, Tracy Berry. Deep East Texas
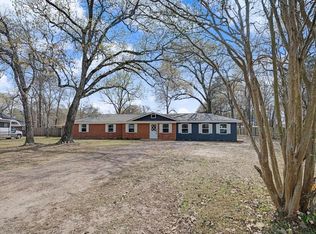
 - $359,9003 bd2 ba1.6k sqft694 Harvill Rd, Huntington, TX 75949For Sale
 MLS ID #50250816, Kaye Kaye Smith, The 3:16 Team, Inc.. HAR
