Welcome to this beautiful home nestled in Diboll, Texas, located in the desirable Deer Trace Subdivision VII. This spacious and well-maintained residence offers 3 bedrooms and 2.5 bathrooms, providing comfort and functionality for everyday living. Step inside to find a warm and inviting living space featuring a cozy gas fireplace, perfect for relaxing evenings at home. The thoughtfully designed layout includes a bright breakfast area for casual dining and a versatile formal dining room that can easily serve as a home study, office or workout space to fit your lifestyle needs. Enjoy outdoor living in the fully fences backyard, offering privacy and plenty of space for entertaining, pets, or family gatherings. Also plenty of space to have a pool installed. With its flexible and split floor plan, charming features and prime location, this homes blends comfort, style and convenience. Home is located within walking distance to schools, parks, golfing, walking trails and splash pad.
For sale
Price cut: $8K (5/14)
$391,999
300 Deer Trace Blvd, Diboll, TX 75941
3beds
2,178sqft
:
Get pre-qualified$2,874/mo
Single Family Residence
Built in 2014
0.45 Acres Lot
$389,900 Zestimate®
$180/sqft
$17/mo HOA
What's special
Cozy gas fireplaceVersatile formal dining roomBright breakfast area
- 165 days |
- 163 |
- 4 |
Zillow last checked:
Listing updated:
Listed by:
Tammy Longdon TREC #0654687 979-236-6700,
Walzel Properties - Corporate Office
Source: HAR,MLS#: 34516900
Facts & features
Interior
Bedrooms & bathrooms
- Bedrooms: 3
- Bathrooms: 3
- Full bathrooms: 2
- 1/2 bathrooms: 1
Rooms
- Room types: Family Room, Utility Room
Primary bathroom
- Features: Full Secondary Bathroom Down, Half Bath, Hollywood Bath, Primary Bath: Double Sinks, Primary Bath: Jetted Tub, Primary Bath: Separate Shower, Secondary Bath(s): Double Sinks, Secondary Bath(s): Tub/Shower Combo
Kitchen
- Features: Breakfast Bar, Pantry, Soft Closing Cabinets, Soft Closing Drawers
Heating
- Natural Gas
Cooling
- Ceiling Fan(s), Electric
Appliances
- Included: Disposal, Ice Maker, Refrigerator, Freestanding Oven, Gas Oven, Microwave, Gas Cooktop, Dishwasher
- Laundry: Electric Dryer Hookup, Washer Hookup
Features
- Crown Molding, Formal Entry/Foyer, High Ceilings, Prewired for Alarm System, Vaulted Ceiling, Wired for Sound, All Bedrooms Down, Primary Bed - 1st Floor, Split Plan, Walk-In Closet(s)
- Flooring: Carpet, Tile
- Doors: Insulated Doors
- Windows: Insulated/Low-E windows, Storm Window(s)
- Number of fireplaces: 1
- Fireplace features: Gas, Gas Log
Interior area
- Total structure area: 2,178
- Total interior livable area: 2,178 sqft
Property
Parking
- Total spaces: 2
- Parking features: Attached
- Attached garage spaces: 2
Accessibility
- Accessibility features: Accessible Bedroom, Accessible Closets, Accessible Doors, Accessible Entrance, Accessible Full Bath, Accessible Hallway(s), Accessible Kitchen, Accessible Washer/Dryer
Features
- Stories: 1
- Exterior features: Sprinkler System
- Has spa: Yes
- Fencing: Back Yard
Lot
- Size: 0.45 Acres
- Features: Cleared, Cul-De-Sac, 1/4 Up to 1/2 Acre
Details
- Parcel number: 115215
Construction
Type & style
- Home type: SingleFamily
- Architectural style: Traditional
- Property subtype: Single Family Residence
Materials
- Spray Foam Insulation, Brick, Stucco
- Foundation: Slab
- Roof: Composition
Condition
- New construction: No
- Year built: 2014
Utilities & green energy
- Sewer: Public Sewer
- Water: Public
Green energy
- Energy efficient items: Thermostat
Community & HOA
Community
- Security: Prewired for Alarm System
- Subdivision: Deer Trace Sec Vii
HOA
- Has HOA: Yes
- HOA fee: $200 annually
Location
- Region: Diboll
Financial & listing details
- Price per square foot: $180/sqft
- Tax assessed value: $359,670
- Annual tax amount: $8,035
- Date on market: 2/18/2026
- Listing terms: Cash,Conventional,FHA,USDA Loan,VA Loan
- Exclusions: Washer, Dryer
- Ownership: Full Ownership
- Road surface type: Concrete, Curbs, Gutters
Estimated market value
$389,900
$370,000 - $409,000
$2,290/mo
Price history
| Date | Event | Price |
|---|---|---|
| 7/16/2026 | Listed for sale | $391,999$180/sqft |
Source:  HAR #34516900 Report a problem HAR #34516900 Report a problem | ||
| 7/6/2026 | Pending sale | $391,999$180/sqft |
Source: HAR #34516900 Report a problem | ||
| 5/14/2026 | Price change | $391,999-2%$180/sqft |
Source: HAR #34516900 Report a problem | ||
| 3/31/2026 | Price change | $399,999-2.4%$184/sqft |
Source: HAR #34516900 Report a problem | ||
| 2/18/2026 | Listed for sale | $409,9990%$188/sqft |
Source: HAR #34516900 Report a problem | ||
| 2/11/2026 | Listing removed | $410,000$188/sqft |
Source:  LAR #5105355 Report a problem LAR #5105355 Report a problem | ||
| 10/10/2025 | Price change | $410,000-1.2%$188/sqft |
Source: LAR #5105355 Report a problem | ||
| 6/26/2025 | Listed for sale | $415,000+18.6%$191/sqft |
Source: LAR #5105355 Report a problem | ||
| 7/14/2023 | Listing removed | -- |
Source: LAR #68731 Report a problem | ||
| 5/19/2023 | Pending sale | $350,000$161/sqft |
Source: LAR #68731 Report a problem | ||
| 4/28/2023 | Listed for sale | $350,000$161/sqft |
Source: LAR #68731 Report a problem | ||
Public tax history
| Year | Property taxes | Tax assessment |
|---|---|---|
| 2025 | $5,753 -2.6% | $359,670 +1.4% |
| 2024 | $5,906 +33.4% | $354,760 +12% |
| 2023 | $4,429 -12.3% | $316,866 +10% |
| 2022 | $5,051 -22% | $288,060 +8% |
| 2021 | $6,478 +27% | $266,740 +25.7% |
| 2020 | $5,098 -1.5% | $212,190 -0.9% |
| 2019 | $5,176 +2250491.2% | $214,220 +1.5% |
| 2018 | $0 | $211,100 +4.3% |
| 2017 | $782 | $202,300 +1.3% |
| 2016 | $782 | $199,620 |
| 2015 | $782 | $199,620 +889.2% |
| 2014 | $782 | $20,180 -36% |
| 2013 | -- | $31,550 |
| 2012 | -- | $31,550 0% |
| 2011 | -- | $31,552 |
| 2010 | -- | $31,552 |
Find assessor info on the county website
Monthly payment
Est. payment
Payment breakdown
Explore the cost of this home by adjusting the details. Changes won't be saved.Climate risks
Neighborhood: 75941
Nearby schools
GreatSchools rating
- 5/10H G Temple Intermediate SchoolGrades: 3-5Distance: 0.3 mi
- 4/10Diboll Junior High SchoolGrades: 6-8Distance: 1.4 mi
- 3/10Diboll High SchoolGrades: 9-12Distance: 0.4 mi
Schools provided by the listing agent
- Elementary: Temple Elementary School
- Middle: Diboll Junior High School
- High: Diboll High School
Source: HAR. This data may not be complete. We recommend contacting the local school district to confirm school assignments for this home.
- $351,100-- bd8 ba2k sqft108 Magnolia Dr, Diboll, TX 75941Off Market
- $374,500-- bd-- ba2.1k sqft302 Deer Trace Blvd, Diboll, TX 75941Off Market
- $279,4003 bd2 ba1.9k sqft1013 Redbud St, Diboll, TX 75941Off Market
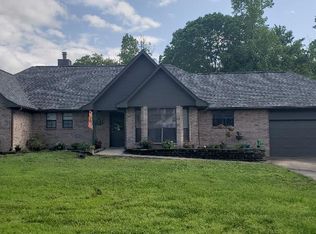
- $335,300-- bd-- ba1.9k sqft266 Deer Trace Blvd, Diboll, TX 75941Off Market
- $371,900-- bd-- ba2k sqft106 Magnolia Dr, Diboll, TX 75941Off Market
- $302,600-- bd-- ba1.7k sqft107 Magnolia Dr, Diboll, TX 75941Off Market
- $606,900-- bd11 ba3.7k sqft269 Deer Trace Blvd, Diboll, TX 75941Off Market
- $--4 bd3 ba2.5k sqft264 Deer Trace Blvd, Diboll, TX 75941Sold
A local agent can set up tours, give advice and negotiate with sellers.
Similar homes
- $349,9993 bd3 ba2.2k sqft1112 Red Bud Ave, Diboll, TX 75941For Sale
 MLS ID #72613818, Stephanie Cobb, Wick Mullins Realty LLC. HAR
 - $--3 bd1 ba1.2k sqft1107 Cypress St, Diboll, TX 75941Auction
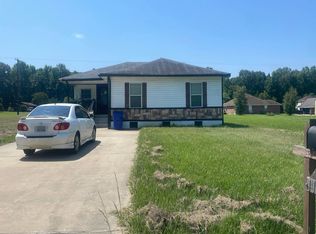 Auction.com 2
 - $369,0003 bd3 ba2k sqft1074 Post Oak Rd, Lufkin, TX 75904For Sale
 MLS ID #70014533, The Todd & Haney Team. Deep East Texas
 - $278,5004 bd2 ba2.1k sqft506 Carter Dr, Diboll, TX 75941For Sale
 MLS ID #70014475, Sandra Pouland. Deep East Texas
 - $339,9005 bd3 ba2.4k sqft283 Fairview Dr, Diboll, TX 75941For SaleMLS ID #70010101, Cassie Nash. Deep East Texas
- $315,0003 bd2 ba1.6k sqft910 Dogwood Ridge Dr, Diboll, TX 75941For SaleMLS ID #70013524, Kathryn Hensley. Deep East Texas
- $390,0003 bd3 ba2.1k sqft7574 Fm 1818, Lufkin, TX 75901For SaleMLS ID #70012470, Adrian Vasquez. Deep East Texas
- $342,0004 bd3 ba3k sqft1304 Brookwood Pl, Lufkin, TX 75904For SaleMLS ID #70014529, Audra Ainsworth. Deep East Texas
- $529,0003 bd2 ba2.1k sqft1105 Cc Rd, Diboll, TX 75941For SaleMLS ID #67454307, Cynthia Pierce, Gann Medford Real Estate. HAR
- $475,0005 bd2 ba2.3k sqft193 Cc Rd, Diboll, TX 75941For SaleMLS ID #70013553, Audra Ainsworth. Deep East Texas
- $399,9004 bd3 ba2.5k sqft2021 Allendale Dr, Lufkin, TX 75904For SaleMLS ID #70014089, Cassie Nash. Deep East Texas
- $390,0003 bd4 ba2.8k sqft105 Innisbrook Dr, Lufkin, TX 75901For SaleMLS ID #53252817, Tami Jones, 2011 AMERICAN REAL ESTATE CO. LLC. HAR
- $364,9003 bd2 ba1.6k sqft694 Harvill Rd, Huntington, TX 75949For SaleMLS ID #50250816, Kaye Kaye Smith, The 3:16 Team, Inc.. HAR
- $329,9004 bd3 ba2.5k sqft910 Reen Dr, Lufkin, TX 75904For SaleMLS ID #70014559, Wendy Williams. Deep East Texas
- $524,5004 bd2 ba2.1k sqft9665 Fm 326, Lufkin, TX 75901For SaleMLS ID #70014564, The Todd & Haney Team. Deep East Texas
- $355,0004 bd3 ba2.3k sqft290 Austin Ln, Pollok, TX 75969For SaleMLS ID #70014515, Brittinee Handy. Deep East Texas
- $439,0003 bd3 ba2.1k sqft450 Asa Read Rd, Lufkin, TX 75901For SaleMLS ID #70013095, Jessica Cobb. Deep East Texas
- $395,0003 bd3 ba1.9k sqft190 Shady Oaks Dr, Lufkin, TX 75904For SaleMLS ID #76249145, Tami Jones, 2011 AMERICAN REAL ESTATE CO. LLC. HAR
- $375,0004 bd2 ba1.7k sqft4870 Old Union Rd, Lufkin, TX 75904For SaleMLS ID #70013782, Kristy Petty. Deep East Texas
- $379,0004 bd3 ba3.1k sqft116 Creekwood Dr, Huntington, TX 75949For SaleMLS ID #40799708, Abby Todd, Gann Medford Real Estate. HAR
