Welcome Home! This stunning, fully brick, one-story home, is perfectly positioned on an oversized lot at the tee box of the 8th hole of the Neches Pines Golf Course. Inside, you’ll find soaring high ceilings, vaulted family room, and primary suite with trayed ceilings. Rich solid wood flooring flows throughout the main living areas, creating warmth and timeless appeal, while built-in surround sound speakers enhance both indoor and outdoor living.
Walls of windows flood the home with natural light and showcase picturesque golf course scenery. The spacious island kitchen features abundant storage, built-in electrical convenience, and a functional layout ideal for entertaining. An oversized three-car garage provides ample space.
Step outside to beautifully designed living areas, including a covered patio with ceiling fans and outdoor speakers—perfect for relaxing or hosting guests. Enjoy nearby paved walking trails leading to Old Orchard Park, complete with a splashpad and scenic lake.
For sale
Price cut: $8K (7/20)
$349,999
1112 Red Bud Ave, Diboll, TX 75941
3beds
2,212sqft
:
Get pre-qualified$2,546/mo
Single Family Residence
Built in 1998
0.4 Acres Lot
$346,800 Zestimate®
$158/sqft
$17/mo HOA
What's special
- 50 days |
- 261 |
- 12 |
Zillow last checked:
Listing updated:
Listed by:
Stephanie Cobb TREC #0696292 936-689-2778,
Wick Mullins Realty LLC
Source: HAR,MLS#: 72613818
Facts & features
Interior
Bedrooms & bathrooms
- Bedrooms: 3
- Bathrooms: 3
- Full bathrooms: 2
- 1/2 bathrooms: 1
Rooms
- Room types: Family Room, Utility Room
Primary bathroom
- Features: Half Bath, Primary Bath: Separate Shower, Primary Bath: Soaking Tub, Secondary Bath(s): Tub/Shower Combo
Kitchen
- Features: Kitchen Island, Under Cabinet Lighting, Walk-in Pantry
Heating
- Natural Gas
Cooling
- Ceiling Fan(s), Electric
Appliances
- Included: Disposal, Gas Oven, Oven, Gas Range, Dishwasher
- Laundry: Electric Dryer Hookup, Gas Dryer Hookup, Washer Hookup
Features
- Crown Molding, Formal Entry/Foyer, High Ceilings, Vaulted Ceiling, Wired for Sound, All Bedrooms Down
- Flooring: Carpet, Tile, Wood
- Doors: Insulated Doors
- Windows: Insulated/Low-E windows
- Number of fireplaces: 1
- Fireplace features: Gas Log
Interior area
- Total structure area: 2,212
- Total interior livable area: 2,212 sqft
Property
Parking
- Total spaces: 3
- Parking features: Attached, Oversized
- Attached garage spaces: 3
Features
- Stories: 1
- Patio & porch: Covered
- Exterior features: Back Green Space, Side Yard, Sprinkler System
Lot
- Size: 0.4 Acres
- Features: Back Yard, On Golf Course, Subdivided, 1/4 Up to 1/2 Acre
Details
- Parcel number: 155002
Construction
Type & style
- Home type: SingleFamily
- Architectural style: Traditional
- Property subtype: Single Family Residence
Materials
- Blown-In Insulation, Brick, Other
- Foundation: Slab
- Roof: Composition
Condition
- New construction: No
- Year built: 1998
Utilities & green energy
- Sewer: Public Sewer
- Water: Public
Green energy
- Energy efficient items: Attic Vents, Thermostat, HVAC, Exposure/Shade
Community & HOA
Community
- Subdivision: Deer Trace
HOA
- Has HOA: Yes
- HOA fee: $200 annually
Location
- Region: Diboll
Financial & listing details
- Price per square foot: $158/sqft
- Tax assessed value: $371,400
- Annual tax amount: $8,016
- Date on market: 6/4/2026
- Listing terms: Cash,Conventional,FHA,USDA Loan,VA Loan
- Road surface type: Concrete, Curbs
Estimated market value
$346,800
$329,000 - $364,000
$2,136/mo
Price history
| Date | Event | Price |
|---|---|---|
| 7/20/2026 | Price change | $349,999-2.2%$158/sqft |
Source:  HAR #72613818 Report a problem HAR #72613818 Report a problem | ||
| 6/18/2026 | Price change | $357,999-1.9%$162/sqft |
Source: HAR #72613818 Report a problem | ||
| 6/4/2026 | Listed for sale | $364,999+23.7%$165/sqft |
Source: HAR #72613818 Report a problem | ||
| 2/4/2022 | Sold | -- |
Source: Agent Provided Report a problem | ||
| 1/17/2022 | Pending sale | $295,000$133/sqft |
Source:  LAR #63691 Report a problem LAR #63691 Report a problem | ||
| 1/8/2022 | Listed for sale | $295,000$133/sqft |
Source: LAR #63691 Report a problem | ||
| 1/8/2022 | Pending sale | $295,000$133/sqft |
Source: LAR #63691 Report a problem | ||
| 12/3/2021 | Listed for sale | $295,000$133/sqft |
Source: LAR #63691 Report a problem | ||
| 11/20/2021 | Pending sale | $295,000$133/sqft |
Source: LAR #63691 Report a problem | ||
| 11/16/2021 | Listed for sale | $295,000+40.5%$133/sqft |
Source: LAR #63691 Report a problem | ||
| 3/26/2013 | Sold | -- |
Source: Agent Provided Report a problem | ||
| 11/20/2012 | Listed for sale | $209,900$95/sqft |
Source: GANN MEDFORD Real Estate #46503 Report a problem | ||
Public tax history
| Year | Property taxes | Tax assessment |
|---|---|---|
| 2025 | $4,358 -1.3% | $358,811 +10% |
| 2024 | $4,417 +19.3% | $326,192 +10% |
| 2023 | $3,702 -42% | $296,538 +10% |
| 2022 | $6,378 +139.9% | $269,580 +45.3% |
| 2021 | $2,659 +4% | $185,559 +10% |
| 2020 | $2,557 -2.4% | $168,690 -4.5% |
| 2019 | $2,620 +770591.2% | $176,580 +0.7% |
| 2018 | $0 | $175,420 +4.7% |
| 2017 | $3,550 | $167,540 +1.4% |
| 2016 | $3,550 | $165,220 |
| 2015 | $3,550 | $165,220 +0.5% |
| 2014 | $3,550 | $164,460 +0.1% |
| 2013 | -- | $164,220 -2.4% |
| 2012 | -- | $168,250 -7.4% |
| 2011 | -- | $181,771 +3.1% |
| 2010 | -- | $176,277 -2.4% |
| 2009 | -- | $180,637 +3.1% |
| 2008 | -- | $175,290 +2.5% |
| 2007 | -- | $171,010 +2.5% |
| 2006 | $3,540 +6.1% | $166,830 +2.7% |
| 2005 | $3,337 | $162,430 +0.4% |
| 2004 | -- | $161,760 +6.2% |
| 2003 | -- | $152,340 |
Find assessor info on the county website
Monthly payment
Est. payment
Payment breakdown
Explore the cost of this home by adjusting the details. Changes won't be saved.Climate risks
Neighborhood: 75941
Nearby schools
GreatSchools rating
- NAH G Temple Elementary SchoolGrades: PK-2Distance: 0.3 mi
- 4/10Diboll Junior High SchoolGrades: 6-8Distance: 1.3 mi
- 3/10Diboll High SchoolGrades: 9-12Distance: 0.3 mi
Schools provided by the listing agent
- Elementary: Temple Elementary School
- Middle: Diboll Junior High School
- High: Diboll High School
Source: HAR. This data may not be complete. We recommend contacting the local school district to confirm school assignments for this home.
- $401,4004 bd3 ba2.9k sqft1110 Redbud Ave, Diboll, TX 75941Off Market
- $350,800-- bd8 ba2k sqft1108 Redbud Ave, Diboll, TX 75941Off Market
- $351,900-- bd10 ba2.3k sqft1114 Redbud Ave, Diboll, TX 75941Off Market
- $15,700-- bd-- ba-- sqft1114 Redbud Ave, Diboll, TX 75941Off Market
- $252,5003 bd2 ba1.7k sqft1107 Redbud Ave, Diboll, TX 75941Off Market
- $341,700-- bd7 ba2.2k sqft1111 Redbud Ave, Diboll, TX 75941Off Market
- $413,4004 bd3 ba3.3k sqft1106 Redbud Ave, Diboll, TX 75941Off Market
- $286,300-- bd8 ba1.8k sqft1105 Red Bud Ave, Diboll, TX 75941Off Market
A local agent can set up tours, give advice and negotiate with sellers.
A local lender can help you make sure your offer is ready when you are.
Similar homes
- $399,0003 bd3 ba3k sqft904 Dogwood Ridge Dr, Diboll, TX 75941For Sale
 MLS ID #70013696, Jeff Buchanan. Deep East Texas
 - $391,9993 bd3 ba2.1k sqft300 Deer Trace Blvd, Diboll, TX 75941For Sale
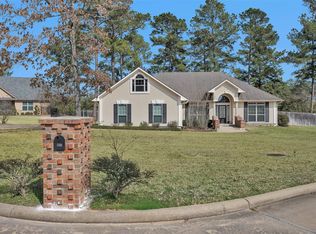 MLS ID #34516900, Tammy Longdon, Walzel Properties - Corporate Office. HAR
 - $--3 bd1 ba1.2k sqft1107 Cypress St, Diboll, TX 75941Auction
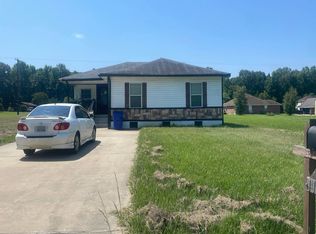 Auction.com 2
 - $315,0003 bd2 ba1.6k sqft910 Dogwood Ridge Dr, Diboll, TX 75941For Sale
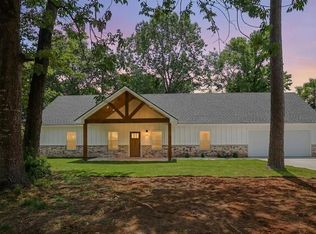 MLS ID #70013524, Kathryn Hensley. Deep East Texas
 - $339,9005 bd3 ba2.4k sqft283 Fairview Dr, Diboll, TX 75941For SaleMLS ID #70010101, Cassie Nash. Deep East Texas
- $329,9214 bd3 ba2.7k sqft503 Carriage Dr, Lufkin, TX 75904For SaleMLS ID #70014026, Kevin Cota. Deep East Texas
- $369,9004 bd2 ba2.1k sqft4806 Southwood Dr, Lufkin, TX 75904For SaleMLS ID #70013617, Sonia Hathorn. Deep East Texas
- $354,9003 bd2 ba1.9k sqft5 Colonial Ct, Lufkin, TX 75901For SaleMLS ID #70013504, Audra Ainsworth. Deep East Texas
- $195,0003 bd2 ba1.2k sqft1411 Ryan Chapel Rd, Diboll, TX 75941For SaleMLS ID #54835173, Mayra Martinez, Diamond Crest Realty. HAR
- $325,0003 bd2 ba2k sqft201 Westchester St, Lufkin, TX 75901For SaleMLS ID #70013751, Jessica Cobb. Deep East Texas
- $389,9003 bd2 ba1.9k sqft4636 Southwood Dr, Lufkin, TX 75904For SaleMLS ID #71487705, Cynthia Pierce, Gann Medford Real Estate. HAR
- $399,9003 bd3 ba2.1k sqft7574 Fm 1818, Lufkin, TX 75901For SaleMLS ID #36126400, Adrian Vasquez, Keller Williams Memorial. HAR
- $399,9004 bd3 ba2.5k sqft2021 Allendale Dr, Lufkin, TX 75904For SaleMLS ID #70014089, Cassie Nash. Deep East Texas
- $393,0003 bd2 ba2.6k sqft206 Cascade Ct, Lufkin, TX 75901For SaleMLS ID #66641246, Cynthia Pierce, Gann Medford Real Estate. HAR
- $350,0004 bd3 ba3.3k sqft325 Sunset Blvd, Lufkin, TX 75904For SaleMLS ID #21286225, Matt Solis. NTREIS
- $339,9214 bd3 ba2.8k sqft126 Ridgewood St, Lufkin, TX 75904For SaleMLS ID #70014143, Laura Wall. Deep East Texas
- $299,9003 bd2 ba2.2k sqft908 Wildbriar Dr, Lufkin, TX 75904For SaleMLS ID #70014084, Wendy Williams. Deep East Texas
- $319,0003 bd4 ba2.1k sqft502 August Ln, Lufkin, TX 75904For SaleMLS ID #20256812, Jessica Radabaugh, Coldwell Banker Lenhart. LGVBOARD
- $475,0005 bd2 ba2.3k sqft193 Cc Rd, Diboll, TX 75941For SaleMLS ID #70013553, Audra Ainsworth. Deep East Texas
- $341,0005 bd3 ba2.5k sqft506 Coy Due Rd, Apple Springs, TX 75926For SaleMLS ID #70013884, Krystine Caldwell. Deep East Texas
