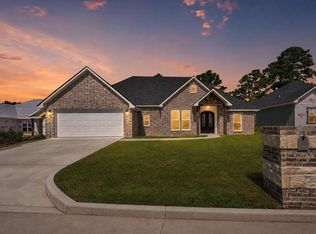
Welcome to 190 Shady Oak in the desirable Shady Oaks Subdivision within Hudson ISD! This “just like new” 3-bedroom, 2 1/2-bath open concept home features an inviting open-concept layout, a spacious kitchen with a large island, walk-in pantry, and an electric fireplace with TV space above. The split floor plan offers a generous primary suite with a large walk-in shower and excellent storage. Thoughtful upgrades include spray foam insulation, PEX plumbing, on-demand water heater, luxury vinyl plank flooring, extra room in the garage and a convenient mud room, plus quality finishes throughout. Enjoy relaxing on the covered front and back porches accented with beautiful tongue-and-groove wood. The fenced, established backyard provides the perfect outdoor space for play or entertaining, with plenty of room to enjoy. Move-in ready, energy-efficient, and located in a sought-after neighborhood — 190 Shady Oak is a must-see!
For sale
Price cut: $4K (5/19)
$395,000
190 Shady Oaks Dr, Lufkin, TX 75904
3beds
1,993sqft
:
Get pre-qualified$2,853/mo
Single Family Residence
Built in 2023
0.5 Acres Lot
$393,400 Zestimate®
$198/sqft
$-- HOA
What's special
Large walk-in showerFenced established backyardSpray foam insulationConvenient mud roomExcellent storageWalk-in pantryGenerous primary suite
- 252 days |
- 249 |
- 26 |
Zillow last checked:
Listing updated:
Listed by:
Tami Jones TREC #0668611 936-366-4882,
2011 AMERICAN REAL ESTATE CO. LLC
Source: HAR,MLS#: 76249145
Facts & features
Interior
Bedrooms & bathrooms
- Bedrooms: 3
- Bathrooms: 3
- Full bathrooms: 2
- 1/2 bathrooms: 1
Heating
- Electric
Cooling
- Electric
Interior area
- Total structure area: 1,993
- Total interior livable area: 1,993 sqft
Property
Parking
- Total spaces: 2
- Parking features: Attached
- Attached garage spaces: 2
Features
- Stories: 1
Lot
- Size: 0.5 Acres
- Features: Cleared, 1/2 Up to 1 Acre
Details
- Parcel number: 144092
Construction
Type & style
- Home type: SingleFamily
- Architectural style: Traditional
- Property subtype: Single Family Residence
Materials
- Cement Siding
- Foundation: Slab
- Roof: Composition
Condition
- New construction: No
- Year built: 2023
Utilities & green energy
- Sewer: Public Sewer
- Water: Public
Community & HOA
Community
- Subdivision: Shady Oaks Sub
Location
- Region: Lufkin
Financial & listing details
- Price per square foot: $198/sqft
- Annual tax amount: $6,844
- Date on market: 12/1/2025
Estimated market value
$393,400
$374,000 - $413,000
$2,598/mo
Price history
| Date | Event | Price |
|---|---|---|
| 5/19/2026 | Price change | $395,000-1%$198/sqft |
Source:  Deep East Texas #65107268 Report a problem Deep East Texas #65107268 Report a problem | ||
| 3/5/2026 | Price change | $399,000-2.7%$200/sqft |
Source: Deep East Texas #65107268 Report a problem | ||
| 12/1/2025 | Listed for sale | $410,000$206/sqft |
Source:  HAR #76249145 Report a problem HAR #76249145 Report a problem | ||
Public tax history
Tax history is unavailable.
Monthly payment
Est. payment
Payment breakdown
Explore the cost of this home by adjusting the details. Changes won't be saved.Climate risks
Neighborhood: Hudson
Nearby schools
GreatSchools rating
- NAW F Peavy Primary SchoolGrades: PK-2Distance: 2.1 mi
- 9/10Hudson Middle SchoolGrades: 6-8Distance: 1.4 mi
- 7/10Hudson High SchoolGrades: 9-12Distance: 1.4 mi
Schools provided by the listing agent
- Elementary: W.H. Bonner Elementary School
- Middle: Hudson Middle School (Hudson)
- High: Hudson High School
Source: HAR. This data may not be complete. We recommend contacting the local school district to confirm school assignments for this home.
- $376,600-- bd-- ba2k sqft200 Shady Oaks Dr, Lufkin, TX 75904Off Market
- $364,200-- bd-- ba1.7k sqft189 Shady Oaks Dr, Lufkin, TX 75904Off Market
- $436,200-- bd-- ba2.3k sqft199 Shady Oaks Dr, Lufkin, TX 75904Off Market
- $52,650-- bd5 ba1.8k sqftProvidence Rd, Lufkin, TX 75904Off Market
- $38,210-- bd-- ba-- sqft1194 Shady Oaks Ln, Lufkin, TX 75904Off Market
- $398,3005 bd2 ba2.3k sqft219 Shady Oaks, Lufkin, TX 75904Off Market
- $---- bd-- ba2.2k sqft209 Shady Oaks Dr, Lufkin, TX 75904Sold
- $139,300-- bd6 ba1k sqft522 Providence Rd, Lufkin, TX 75904Off Market
A local agent can set up tours, give advice and negotiate with sellers.
A local lender can help you make sure your offer is ready when you are.
Similar homes
- $385,0004 bd2 ba2k sqft110 Dena Kay Dr, Lufkin, TX 75904New Construction
 MLS ID #70014662, Wendy Williams. Deep East Texas
 - $375,0004 bd2 ba2.2k sqft199 Evans Gann Rd, Lufkin, TX 75904For Sale
 MLS ID #70014656, Tracie Mccleskey, Trlp, GRI, ABR,tahs, Sres. Deep East Texas
 - $369,0003 bd3 ba2k sqft1074 Post Oak Rd, Lufkin, TX 75904For Sale
 MLS ID #70014533, The Todd & Haney Team. Deep East Texas
 - $375,0004 bd2 ba1.7k sqft4870 Old Union Rd, Lufkin, TX 75904For Sale
 MLS ID #70013782, Kristy Petty. Deep East Texas
 - $399,9004 bd3 ba2.5k sqft2021 Allendale Dr, Lufkin, TX 75904For SaleMLS ID #70014089, Cassie Nash. Deep East Texas
- $307,0003 bd3 ba2.2k sqft18 Red Oak Ln, Lufkin, TX 75904For SaleMLS ID #70014646, Brittinee Handy. Deep East Texas
- $399,9003 bd3 ba2.2k sqft1614 Southwood Dr, Lufkin, TX 75904For SaleMLS ID #70012928, Tammy Citty. Deep East Texas
- $449,0003 bd3 ba2.3k sqft111 Rustic Pines Dr, Lufkin, TX 75904For SaleMLS ID #68192660, Cynthia Pierce, Gann Medford Real Estate. HAR
- $475,0004 bd3 ba2.6k sqft627 Box Car Rd, Lufkin, TX 75904For SaleMLS ID #57960985, Kaylee Sullivan, 2011 AMERICAN REAL ESTATE CO. LLC. HAR
- $379,9004 bd2 ba2k sqft191 Canyon Vw, Lufkin, TX 75904For SaleMLS ID #70013769, Todd Driscoll. Deep East Texas
- $365,0004 bd3 ba2.3k sqft1416 Sleepy Hollow Dr, Lufkin, TX 75904For SaleMLS ID #65107604, Jeff Buchanan. Deep East Texas
- $299,9004 bd3 ba2.2k sqft250 Fm 706 S, Lufkin, TX 75904For SaleMLS ID #70014575, Cassie Nash. Deep East Texas
- $394,9213 bd2 ba2.5k sqft214 Westchester St, Lufkin, TX 75901For SaleMLS ID #70014224, Kevin Cota. Deep East Texas
- $329,9004 bd3 ba2.5k sqft910 Reen Dr, Lufkin, TX 75904For SaleMLS ID #70014559, Wendy Williams. Deep East Texas
- $330,0004 bd3 ba2.1k sqft129 Winchester Pl, Lufkin, TX 75904For SaleMLS ID #70012405, Laura Jones. Deep East Texas
- $309,0003 bd3 ba2.2k sqft2459 Bethlehem Rd, Lufkin, TX 75904For SaleMLS ID #65107914, Ryan Brookshire. Deep East Texas
- $298,4213 bd2 ba1.6k sqft435 Cedar Hill Loop, Lufkin, TX 75904For SaleMLS ID #70014295, Kevin Cota. Deep East Texas
- $329,9003 bd2 ba1.7k sqft161 Plum Rdg, Lufkin, TX 75904For SaleMLS ID #70013411, Kristy Petty. Deep East Texas
- $425,0003 bd3 ba2.5k sqft1006 Champions Dr, Lufkin, TX 75901For SaleMLS ID #70014631, The Todd & Haney Team. Deep East Texas
- $345,0002 bd2 ba1.8k sqft1620 Southwood Dr, Lufkin, TX 75904For SaleMLS ID #70012929, Tammy Citty. Deep East Texas
