This spacious 4-bedroom, 2.5-bath home offers comfort, functionality, and timeless craftsmanship throughout. A special library space features custom-built shelving and a beautiful bar made from black walnut, creating a warm and inviting atmosphere for reading, entertaining, or relaxing. The home includes two gas fireplaces and has been thoughtfully updated and improved over time to maintain quality and appeal. With three bedrooms located on the first floor, the layout provides convenience and flexibility for a variety of needs. Outside, enjoy the stunning yard and meticulously maintained landscaping that showcase the care and attention given to this property. Located in the beautiful Creekwood neighborhood in Huntington, this home offers a peaceful setting surrounded by mature trees and a true small-town feel, combining quality design with the quiet charm of East Texas living.
For sale
Price cut: $20K (6/23)
$379,000
116 Creekwood Dr, Huntington, TX 75949
4beds
3,168sqft
:
Get pre-qualified$2,737/mo
Single Family Residence
Built in 2005
0.84 Acres Lot
$375,000 Zestimate®
$120/sqft
$-- HOA
What's special
Meticulously maintained landscapingStunning yardCustom-built shelvingSpecial library spaceTwo gas fireplacesWarm and inviting atmosphere
- 121 days |
- 497 |
- 35 |
Zillow last checked:
Listing updated:
Listed by:
Abby Todd TREC #0589597 936-465-8811,
Gann Medford Real Estate
Source: HAR,MLS#: 40799708
Facts & features
Interior
Bedrooms & bathrooms
- Bedrooms: 4
- Bathrooms: 3
- Full bathrooms: 2
- 1/2 bathrooms: 1
Rooms
- Room types: Family Room, Utility Room
Primary bathroom
- Features: Primary Bath: Separate Shower, Primary Bath: Soaking Tub
Kitchen
- Features: Breakfast Bar
Heating
- Electric
Cooling
- Ceiling Fan(s), Electric
Appliances
- Included: Microwave, Dishwasher
Features
- Crown Molding, Formal Entry/Foyer, Primary Bed - 1st Floor, Split Plan
- Flooring: Wood
- Number of fireplaces: 2
- Fireplace features: Gas
Interior area
- Total structure area: 3,168
- Total interior livable area: 3,168 sqft
Property
Parking
- Total spaces: 2
- Parking features: Attached, Circular Driveway
- Attached garage spaces: 2
Features
- Stories: 2
- Patio & porch: Covered, Patio/Deck, Porch
- Exterior features: Sprinkler System
- Fencing: Back Yard
Lot
- Size: 0.84 Acres
- Features: Subdivided, 1/2 Up to 1 Acre
Details
- Additional structures: Shed(s)
- Parcel number: 86652
Construction
Type & style
- Home type: SingleFamily
- Architectural style: Traditional
- Property subtype: Single Family Residence
Materials
- Brick
- Foundation: Slab
- Roof: Composition
Condition
- New construction: No
- Year built: 2005
Utilities & green energy
- Sewer: Aerobic Septic
- Water: Public
Community & HOA
Community
- Subdivision: Creekwood
Location
- Region: Huntington
Financial & listing details
- Price per square foot: $120/sqft
- Tax assessed value: $449,100
- Annual tax amount: $7,082
- Date on market: 4/10/2026
- Road surface type: Concrete
Estimated market value
$375,000
$356,000 - $394,000
$2,329/mo
Price history
| Date | Event | Price |
|---|---|---|
| 6/23/2026 | Price change | $379,000-5%$120/sqft |
Source:  HAR #40799708 Report a problem HAR #40799708 Report a problem | ||
| 2/13/2026 | Price change | $399,000-5.9%$126/sqft |
Source:  Deep East Texas #22501848 Report a problem Deep East Texas #22501848 Report a problem | ||
| 1/19/2026 | Price change | $424,000-1.2%$134/sqft |
Source:  LAR #5106862 Report a problem LAR #5106862 Report a problem | ||
| 10/22/2025 | Listed for sale | $429,000$135/sqft |
Source: LAR #5106862 Report a problem | ||
| 7/5/2006 | Sold | -- |
Source: Public Record Report a problem | ||
Public tax history
| Year | Property taxes | Tax assessment |
|---|---|---|
| 2025 | $1,562 -23.4% | $428,572 +10% |
| 2024 | $2,038 -30.8% | $389,611 +10% |
| 2023 | $2,946 -12.4% | $354,192 +10% |
| 2022 | $3,363 +1.3% | $321,993 +10% |
| 2021 | $3,320 +0.8% | $292,721 +10% |
| 2020 | $3,293 +0.8% | $266,110 +5.7% |
| 2019 | $3,268 +487682.1% | $251,650 +0.8% |
| 2018 | $1 | $249,760 +4% |
| 2017 | $4,025 | $240,260 +1.6% |
| 2016 | $4,025 | $236,500 |
| 2015 | $4,025 | $236,500 -5.2% |
| 2014 | $4,025 | $249,600 +6.3% |
| 2013 | -- | $234,710 -0.8% |
| 2012 | -- | $236,680 +0.1% |
| 2011 | -- | $236,547 |
| 2010 | -- | $236,547 +1.7% |
| 2009 | -- | $232,487 +2.2% |
| 2008 | -- | $227,570 +1.9% |
| 2007 | -- | $223,380 -8.8% |
| 2006 | $4,444 +69.8% | $245,040 +57.4% |
| 2005 | $2,617 | $155,680 -17.3% |
| 2004 | -- | $188,210 +2.9% |
| 2003 | -- | $182,920 |
Find assessor info on the county website
Monthly payment
Est. payment
Payment breakdown
Explore the cost of this home by adjusting the details. Changes won't be saved.Climate risks
Neighborhood: 75949
Nearby schools
GreatSchools rating
- 6/10Huntington Intermediate SchoolGrades: 4-5Distance: 0.6 mi
- 6/10Huntington Middle SchoolGrades: 6-8Distance: 1.7 mi
- 6/10Huntington High SchoolGrades: 9-12Distance: 1.8 mi
Schools provided by the listing agent
- Elementary: Huntington Elementary School
- Middle: Huntington Middle School
- High: Huntington High School
Source: HAR. This data may not be complete. We recommend contacting the local school district to confirm school assignments for this home.
- $214,5006 bd3 ba2.3k sqft653 Hudnall Rd, Huntington, TX 75949Off Market
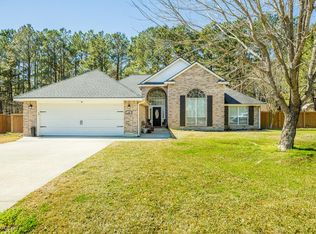
- $--4 bd2 ba2.2k sqft158 Creekwood Dr, Huntington, TX 75949Sold

- $--3 bd2 ba1.8k sqft117 Creekwood Dr, Huntington, TX 75949Sold
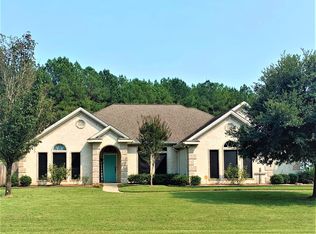
- $330,6003 bd2 ba2.1k sqft157 Creekwood Dr, Huntington, TX 75949Off Market
- $279,1003 bd2 ba1.8k sqft182 Creekwood Dr, Huntington, TX 75949Off Market
- $298,6004 bd2 ba1.8k sqft111 Creekwood Dr, Huntington, TX 75949Off Market
- $289,8004 bd2 ba1.8k sqft111 Creekwood Drive, Huntington, TX 75949Off Market
- $301,6204 bd3 ba2.1k sqft190 Creekwood Dr, Huntington, TX 75949Off Market
A local agent can set up tours, give advice and negotiate with sellers.
A local lender can help you make sure your offer is ready when you are.
Similar homes
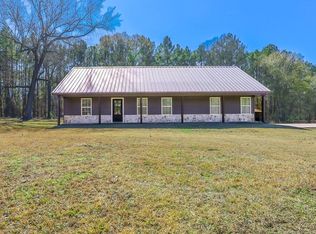
- $364,9003 bd2 ba1.6k sqft694 Harvill Rd, Huntington, TX 75949For Sale
 MLS ID #50250816, Kaye Kaye Smith, The 3:16 Team, Inc.. HAR
 - $294,5004 bd3 ba2k sqft160 Horseshoe Loop, Huntington, TX 75949For Sale
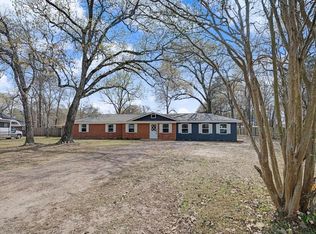 MLS ID #70011206, Tracy Berry. Deep East Texas
 - $279,0004 bd2 ba2.1k sqft412 W Walnut St, Huntington, TX 75949For Sale
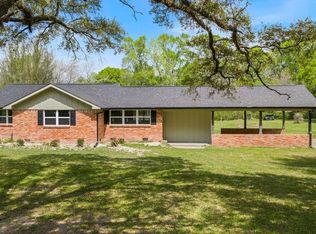 MLS ID #70012659, The Todd & Haney Team. Deep East Texas
 - $269,0004 bd3 ba2.3k sqft514 E Linn St, Huntington, TX 75949For Sale
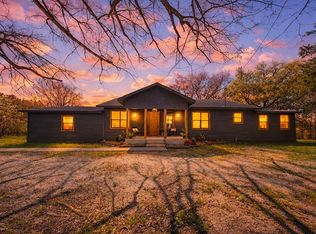 MLS ID #70012449, Tracy Berry. Deep East Texas
 - $369,9003 bd3 ba1.7k sqft225 Salem Ridge Dr, Huntington, TX 75949For SaleMLS ID #70014435, The Down Home Team. Deep East Texas
- $375,0004 bd2 ba2.2k sqft199 Evans Gann Rd, Lufkin, TX 75904For SaleMLS ID #70014656, Tracie Mccleskey, Trlp, GRI, ABR,tahs, Sres. Deep East Texas
- $342,0004 bd3 ba3k sqft1304 Brookwood Pl, Lufkin, TX 75904For SaleMLS ID #70014529, Audra Ainsworth. Deep East Texas
- $249,9003 bd2 ba1.8k sqft9021 Highway 69 S, Huntington, TX 75949For SaleMLS ID #70012571, Angie Williams. Deep East Texas
- $369,0003 bd3 ba2k sqft1074 Post Oak Rd, Lufkin, TX 75904For SaleMLS ID #70014533, The Todd & Haney Team. Deep East Texas
- $370,0004 bd2 ba3.2k sqft3105 S Chestnut St, Lufkin, TX 75901For SaleMLS ID #70013185, Adrian Vasquez. Deep East Texas
- $425,0003 bd3 ba2.5k sqft1006 Champions Dr, Lufkin, TX 75901For SaleMLS ID #70014631, The Todd & Haney Team. Deep East Texas
- $549,0004 bd2 ba1.7k sqft1456 Martin Cochran Rd, Huntington, TX 75949For SaleMLS ID #70012648, Sydney Henry. Deep East Texas
- $370,0004 bd3 ba2.6k sqft5362 E State Highway 103, Lufkin, TX 75901For SaleMLS ID #65107037, Kelsey Lewing. Deep East Texas
- $339,9005 bd3 ba2.4k sqft283 Fairview Dr, Diboll, TX 75941For SaleMLS ID #70010101, Cassie Nash. Deep East Texas
- $399,9004 bd3 ba2.5k sqft2021 Allendale Dr, Lufkin, TX 75904For SaleMLS ID #70014089, Cassie Nash. Deep East Texas
- $389,5002 bd2 ba1.7k sqft333 Holly Cir, Etoile, TX 75944For SaleMLS ID #70012935, Jodie Polk. Deep East Texas
- $390,0003 bd4 ba2.8k sqft105 Innisbrook Dr, Lufkin, TX 75901For SaleMLS ID #53252817, Tami Jones, 2011 AMERICAN REAL ESTATE CO. LLC. HAR
- $479,9004 bd3 ba2.3k sqft1171 Old Ewing Rd, Lufkin, TX 75901For SaleMLS ID #75232382, Twila Bertrand, Century 21 Cota Realty. HAR
- $329,9004 bd3 ba2.5k sqft910 Reen Dr, Lufkin, TX 75904For SaleMLS ID #70014559, Wendy Williams. Deep East Texas
- $391,9993 bd3 ba2.1k sqft300 Deer Trace Blvd, Diboll, TX 75941For SaleMLS ID #34516900, Tammy Longdon, Walzel Properties - Corporate Office. HAR
