The Landon Plan - Townhomes offering 4 Bedrooms / 3.5 Baths / 2 Car Rear Entry Garage. Split bedroom plan. Owner's Suite has double Vanity Sinks, separate Shower, Walk-in Closet. Open Plan from Family Room to Gourmet Kitchen. Stainless Steel Appliances: Cooktop, Microwave, Wall Oven, Garbage Disposal, Dishwasher and side by side Refrigerator. LVP Flooring throughout Living areas and Carpet in Bedrooms. Blinds and Window Screens. Quartz Countertops w/ Tile Backsplash. Smart Home enabled.
Closed
$381,699
175 Wallace St #43, Fayetteville, GA 30214
4beds
1,897sqft
Townhouse, Residential
Built in 2023
-- sqft lot
$446,800 Zestimate®
$201/sqft
$2,862 Estimated rent
Home value
$446,800
$416,000 - $487,000
$2,862/mo
Zestimate® history
Owner options
List your home for rent
$2,862/mo
Rent Zestimate®
Find your next renter with Zillow Rental Manager. Plus, with online applications, you can quickly screen prospective tenants – for free.
$2,862/mo
Rent Zestimate®
Refinance and save
$3,847/mo
Est. payment
Refinancing to a lower rate could help reduce your monthly payments and save thousands over the life of the loan.
$3,847/mo
Est. payment
Explore your selling options
Work with a Zillow partner agent
Leverage their expertise and Zillow's premium Showcase listings to get your home seen by more buyers.
Get startedList with your own agent
Get your home in front of millions of buyers by listing it on Zillow.
Learn how to do itSell it yourself
Take full control of how buyers see your home on Zillow by listing For Sale by Owner (FSBO).
List your homeWhat's special
Open planSmart homeStainless steel appliancesWindow screensSeparate showerSplit bedroom planSide by side refrigerator
Zillow last checked:
Listing updated:
Listed by:
Marie Abercrombie,
DRB Group Georgia, LLC
Bought with:
Ciara Pardee, 433307
Keller Williams Realty Atl Partners
Source: FMLS GA,MLS#: 7243433
Facts & features
Interior
Bedrooms & bathrooms
- Bedrooms: 4
- Bathrooms: 4
- Full bathrooms: 3
- 1/2 bathrooms: 1
Rooms
- Room types: Family Room
Primary bedroom
- Features: Other
- Level: Other
Bedroom
- Features: Other
Primary bathroom
- Features: Shower Only, Vaulted Ceiling(s)
Dining room
- Features: Open Concept
Kitchen
- Features: Kitchen Island, Pantry
Heating
- Central, Electric
Cooling
- Ceiling Fan(s), Central Air
Appliances
- Included: Dishwasher, Disposal, Microwave, Refrigerator
- Laundry: Laundry Closet, Upper Level
Features
- Double Vanity, Walk-In Closet(s)
- Flooring: Carpet, Laminate
- Windows: Storm Window(s)
- Basement: None
- Number of fireplaces: 1
- Fireplace features: Electric
- Common walls with other units/homes: 2+ Common Walls
Interior area
- Total structure area: 1,897
- Total interior livable area: 1,897 sqft
- Finished area above ground: 0
- Finished area below ground: 0
Property
Parking
- Total spaces: 4
- Parking features: Garage, Garage Door Opener, Garage Faces Rear, Garage Faces Side
- Garage spaces: 2
Accessibility
- Accessibility features: None
Features
- Levels: Three Or More
- Patio & porch: None
- Exterior features: Balcony, No Dock
- Pool features: None
- Spa features: None
- Fencing: None
- Has view: Yes
- View description: Other
- Waterfront features: None
- Body of water: None
Lot
- Features: Other
Details
- Additional structures: None
- Parcel number: 054804004
- Other equipment: None
- Horse amenities: None
Construction
Type & style
- Home type: Townhouse
- Architectural style: Craftsman,Townhouse
- Property subtype: Townhouse, Residential
- Attached to another structure: Yes
Materials
- Cement Siding, Concrete
- Foundation: Slab
- Roof: Composition
Condition
- New Construction
- New construction: Yes
- Year built: 2023
Details
- Warranty included: Yes
Utilities & green energy
- Electric: Other
- Sewer: Public Sewer
- Water: Public
- Utilities for property: Cable Available, Underground Utilities
Green energy
- Energy efficient items: None
- Energy generation: None
Community & HOA
Community
- Features: Homeowners Assoc, Near Shopping
- Security: Fire Alarm, Fire Sprinkler System, Secured Garage/Parking, Smoke Detector(s)
- Subdivision: Satterfield
HOA
- Has HOA: Yes
- Services included: Maintenance Structure, Maintenance Grounds, Pest Control, Termite
- HOA fee: $1,500 annually
Location
- Region: Fayetteville
Financial & listing details
- Price per square foot: $201/sqft
- Annual tax amount: $350
- Date on market: 7/8/2023
- Cumulative days on market: 24 days
- Ownership: Fee Simple
- Road surface type: Asphalt
Price history
| Date | Event | Price |
|---|---|---|
| 9/22/2023 | Sold | $381,699-0.8%$201/sqft |
Source:  FMLS GA #7243433 Report a problem FMLS GA #7243433 Report a problem | ||
| 8/5/2023 | Pending sale | $384,699$203/sqft |
Source:  GAMLS #20125310 Report a problem GAMLS #20125310 Report a problem | ||
| 8/3/2023 | Price change | $384,699+0.8%$203/sqft |
Source: GAMLS #20125310 Report a problem | ||
| 7/28/2023 | Price change | $381,699+0.5%$201/sqft |
Source: GAMLS #20125310 Report a problem | ||
| 7/13/2023 | Price change | $379,699+0.8%$200/sqft |
Source: GAMLS #20125310 Report a problem | ||
| 7/8/2023 | Price change | $376,699+0.8%$199/sqft |
Source: GAMLS #20125310 Report a problem | ||
| 7/1/2023 | Price change | $373,699+1.4%$197/sqft |
Source: GAMLS #20125310 Report a problem | ||
| 6/2/2023 | Price change | $368,699+1.4%$194/sqft |
Source: GAMLS #20125310 Report a problem | ||
| 5/30/2023 | Listed for sale | $363,699$192/sqft |
Source: GAMLS #20125310 Report a problem | ||
Public tax history
Tax history is unavailable.
Neighborhood: 30214
Nearby homes
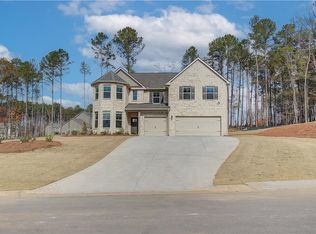
- $663,5755 bd4 ba3.5k sqft63 Homesite Cooper Cv W, Fayetteville, GA 30214Sold
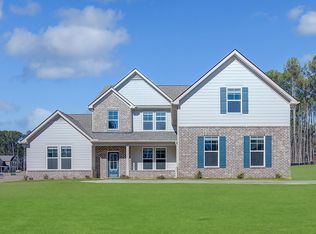
- $--4 bd4 ba3.6k sqft125 Cooper Cv W, Fayetteville, GA 30214Off Market
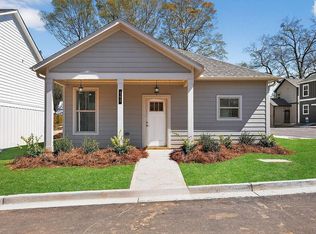
- $306,3991 bd1 ba830 sqft200 Maddux St, Fayetteville, GA 30214New Construction
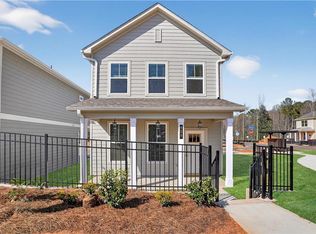
- $316,8442 bd2 ba10k sqft360 Dempsey Dr, Fayetteville, GA 30214New Construction
- $349,3203 bd3 ba-- sqft330 Dempsey Dr, Fayetteville, GA 30214Pending
- $339,5373 bd3 ba1.3k sqft300 Dempsey Dr, Fayetteville, GA 30214Sold
- $391,1294 bd4 ba1.9k sqft250 Wallace St #51, Fayetteville, GA 30214Sold
- $385,9994 bd4 ba1.8k sqft185 Wallace St #44, Fayetteville, GA 30214Sold
Nearby schools
GreatSchools rating
- 7/10Cleveland Elementary SchoolGrades: PK-5Distance: 2.1 mi
- 8/10Flat Rock Middle SchoolGrades: 6-8Distance: 4.3 mi
- 6/10Sandy Creek High SchoolGrades: 9-12Distance: 4.4 mi
Schools provided by the listing agent
- Elementary: Spring Hill
- Middle: Bennetts Mill
- High: Fayette County
Source: FMLS GA. This data may not be complete. We recommend contacting the local school district to confirm school assignments for this home.
Get a cash offer in 3 minutes
Find out how much your home could sell for in as little as 3 minutes with a no-obligation cash offer.
Estimated market value
$446,800
Get a cash offer in 3 minutes
Find out how much your home could sell for in as little as 3 minutes with a no-obligation cash offer.
Estimated market value
$446,800
- Georgia
- Fayette County
- Fayetteville
- 30214
- 175 Wallace St Unit 43
Nearby cities
Nearby zip codes
Other Fayetteville Topics
