Welcome to Riverbend Outlook, a prestigious community by DRB Homes, where luxury meets practicality. This highly anticipated Isabella V floor plan on Lot 63 is designed for modern living and entertaining. The spacious open concept kitchen serves as the heart of the home, featuring a stunning island that overlooks the breakfast area and family room, creating an inviting space perfect for gatherings. With exquisite quartz countertops, stylish cabinetry, and a large walk-in pantry, this kitchen beautifully combines functionality and elegance. Adjacent to the kitchen, you'll find an elegantly appointed dining room with coffered ceilings, ideal for memorable meals and family celebrations. Retreat to the luxurious primary suite, a serene haven complete with an expansive walk-in closet and a private en-suite bathroom that includes a dual vanity, linen closet, relaxing tub, and a walk-in shower, providing a perfect escape at the end of the day. Upstairs, a versatile loft area and dedicated media room offer endless possibilities for your lifestyle—whether you envision a cozy reading nook, a game room, or a second living space, this layout adapts to your needs. Additional conveniences include an upper-level laundry room and a mudroom off the garage, enhancing the home's practicality. This remarkable home is thoughtfully designed to meet all your needs while providing a stylish and comfortable living experience. Please note that the provided images are of a model or spec home (stock photos) and may not represent the actual home. Colors, features, materials, and lot details may vary. Seize this incredible opportunity to make this exceptional home yours in Riverbend Outlook!
Closed
$663,575
63 Homesite Cooper Cv W, Fayetteville, GA 30214
5beds
3,503sqft
Single Family Residence, Residential
Built in 2024
-- sqft lot
$656,100 Zestimate®
$189/sqft
$4,325 Estimated rent
Home value
$656,100
$597,000 - $722,000
$4,325/mo
Zestimate® history
Owner options
List your home for rent
$4,325/mo
Rent Zestimate®
Find your next renter with Zillow Rental Manager. Plus, with online applications, you can quickly screen prospective tenants – for free.
$4,325/mo
Rent Zestimate®
Refinance and save
$4,576/mo
Est. payment
Refinancing to a lower rate could help reduce your monthly payments and save thousands over the life of the loan.
$4,576/mo
Est. payment
Explore your selling options
Work with a Zillow partner agent
Leverage their expertise and Zillow's premium Showcase listings to get your home seen by more buyers.
Get startedList with your own agent
Get your home in front of millions of buyers by listing it on Zillow.
Learn how to do itSell it yourself
Take full control of how buyers see your home on Zillow by listing For Sale by Owner (FSBO).
List your homeWhat's special
Zillow last checked:
Listing updated:
Listed by:
SHARMAIN HERBERT HUGGINS,
DRB Group Georgia, LLC
Bought with:
Segun Ore, 343418
Drem Realty
Source: FMLS GA,MLS#: 7471291
Facts & features
Interior
Bedrooms & bathrooms
- Bedrooms: 5
- Bathrooms: 4
- Full bathrooms: 4
- Main level bathrooms: 1
- Main level bedrooms: 1
Rooms
- Room types: Loft
Primary bedroom
- Features: Oversized Master
- Level: Oversized Master
Bedroom
- Features: Oversized Master
Primary bathroom
- Features: Double Vanity, Separate Tub/Shower, Soaking Tub
Dining room
- Features: Other
Kitchen
- Features: Breakfast Bar, Eat-in Kitchen, Kitchen Island, Pantry Walk-In, Stone Counters, View to Family Room
Heating
- Central
Cooling
- Central Air
Appliances
- Included: Dishwasher, Gas Cooktop, Microwave
- Laundry: Laundry Room, Upper Level
Features
- Coffered Ceiling(s), Entrance Foyer, Walk-In Closet(s)
- Flooring: Other
- Windows: Double Pane Windows
- Basement: None
- Number of fireplaces: 1
- Fireplace features: Factory Built, Family Room
- Common walls with other units/homes: No Common Walls
Interior area
- Total structure area: 3,503
- Total interior livable area: 3,503 sqft
- Finished area above ground: 3,503
- Finished area below ground: 0
Property
Parking
- Total spaces: 3
- Parking features: Attached, Driveway, Garage
- Attached garage spaces: 3
- Has uncovered spaces: Yes
Accessibility
- Accessibility features: None
Features
- Levels: Two
- Stories: 2
- Patio & porch: Covered, Patio
- Exterior features: Other, No Dock
- Pool features: None
- Spa features: None
- Fencing: None
- Has view: Yes
- View description: Other
- Waterfront features: None
- Body of water: None
Lot
- Features: Level
Details
- Additional structures: None
- Other equipment: None
- Horse amenities: None
Construction
Type & style
- Home type: SingleFamily
- Architectural style: Craftsman
- Property subtype: Single Family Residence, Residential
Materials
- HardiPlank Type
- Foundation: Slab
- Roof: Other
Condition
- New Construction
- New construction: Yes
- Year built: 2024
Utilities & green energy
- Electric: Other
- Sewer: Public Sewer
- Water: Public
- Utilities for property: Cable Available, Electricity Available, Natural Gas Available, Sewer Available, Underground Utilities
Green energy
- Green verification: EarthCraft Home
- Energy efficient items: None
- Energy generation: None
Community & HOA
Community
- Features: Homeowners Assoc, Playground, Sidewalks, Street Lights
- Security: Carbon Monoxide Detector(s), Smoke Detector(s)
- Subdivision: Riverbend Overlook
HOA
- Has HOA: Yes
- HOA fee: $500 annually
Location
- Region: Fayetteville
Financial & listing details
- Price per square foot: $189/sqft
- Date on market: 10/14/2024
- Cumulative days on market: 168 days
- Listing terms: Cash,Conventional,FHA,VA Loan
- Ownership: Fee Simple
- Electric utility on property: Yes
- Road surface type: Paved
- Body type: Other
Price history
| Date | Event | Price |
|---|---|---|
| 12/19/2025 | Sold | $663,575+5.8%$189/sqft |
Source:  FMLS GA #7471291 Report a problem FMLS GA #7471291 Report a problem | ||
| 1/14/2025 | Pending sale | $627,175$179/sqft |
Source:  GAMLS #10395348 Report a problem GAMLS #10395348 Report a problem | ||
| 11/13/2024 | Price change | $627,175-2.3%$179/sqft |
Source: GAMLS #10395348 Report a problem | ||
| 10/14/2024 | Listed for sale | $642,175$183/sqft |
Source: FMLS GA #7471291 Report a problem | ||
Public tax history
Tax history is unavailable.
Neighborhood: 30214
Nearby homes
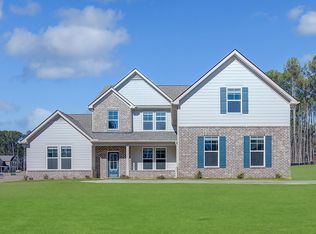
- $--4 bd4 ba3.6k sqft125 Cooper Cv W, Fayetteville, GA 30214Off Market
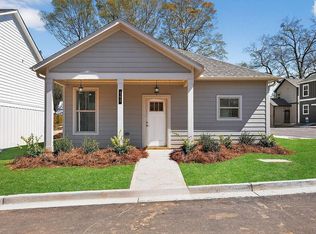
- $306,3991 bd1 ba830 sqft200 Maddux St, Fayetteville, GA 30214New Construction
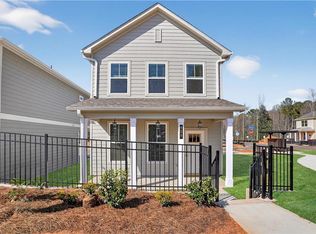
- $316,8442 bd2 ba10k sqft360 Dempsey Dr, Fayetteville, GA 30214New Construction
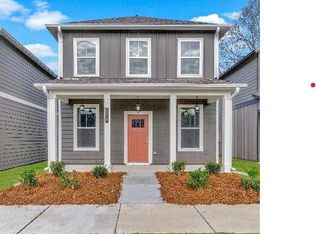
- $349,3203 bd3 ba-- sqft330 Dempsey Dr, Fayetteville, GA 30214Pending
- $339,5373 bd3 ba1.3k sqft300 Dempsey Dr, Fayetteville, GA 30214Sold
- $391,1294 bd4 ba1.9k sqft250 Wallace St #51, Fayetteville, GA 30214Sold
- $385,9994 bd4 ba1.8k sqft185 Wallace St #44, Fayetteville, GA 30214Sold
- $381,6994 bd4 ba1.8k sqft175 Wallace St #43, Fayetteville, GA 30214Sold
Nearby schools
GreatSchools rating
- 7/10Cleveland Elementary SchoolGrades: PK-5Distance: 2.1 mi
- 8/10Flat Rock Middle SchoolGrades: 6-8Distance: 4.3 mi
- 6/10Sandy Creek High SchoolGrades: 9-12Distance: 4.4 mi
Schools provided by the listing agent
- Elementary: Inman
- Middle: Bennett's Mill
- High: Fayette County
Source: FMLS GA. This data may not be complete. We recommend contacting the local school district to confirm school assignments for this home.
Get a cash offer in 3 minutes
Find out how much your home could sell for in as little as 3 minutes with a no-obligation cash offer.
Estimated market value
$656,100
Get a cash offer in 3 minutes
Find out how much your home could sell for in as little as 3 minutes with a no-obligation cash offer.
Estimated market value
$656,100
- Georgia
- Fayette County
- Fayetteville
- 30214
- 63 Homesite Cooper Cv W
Nearby cities
Nearby zip codes
Other Fayetteville Topics
