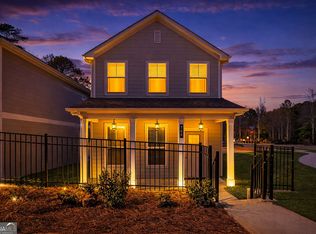
Introducing our Charming and Cozy Isabelle. This beautifully designed 2-bedroom, 1.5-bath cottage offers the perfect blend of comfort and style. The thoughtfully designed layout features a welcoming living area filled with natural light, a functional kitchen perfect for everyday living or entertaining, and two spacious bedrooms that provide a peaceful retreat. The convenient half bath adds extra functionality for guests. With its inviting character and manageable size, this cottage is ideal for first-time buyers, downsizers, or anyone looking for low-maintenance living with charm. Unbelievable Builder and Lender Incentives! Ask Agent about Details! This listing includes stock photos of another Isabelle in the community.
Active
Price cut: $26.9K (8/8)
$289,990
360 Dempsey Dr, Fayetteville, GA 30214
2beds
1,100sqft
Single Family Residence, Residential
Built in 2025
4,356 Square Feet Lot
$288,900 Zestimate®
$264/sqft
$2,880/mo HOA
What's special
Inviting character
- 224 days
- 61
- 8
Zillow last checked:
Listing updated:
Listed by:
Sidney Breedlove,
PBG Built Realty, LLC 678-926-7001
Source: FMLS GA,MLS#: 7735079
Facts & features
Interior
Bedrooms & bathrooms
- Bedrooms: 2
- Bathrooms: 2
- Full bathrooms: 1
- 1/2 bathrooms: 1
Rooms
- Room types: Family Room, Kitchen
Primary bedroom
- Features: Other
- Level: Other
Bedroom
- Features: Other
Primary bathroom
- Features: Double Vanity, Shower Only
Dining room
- Features: None
Kitchen
- Features: Breakfast Bar, Cabinets Stain, Pantry, Solid Surface Counters
Heating
- Central, Electric, Heat Pump, Zoned
Cooling
- Central Air, Dual, Electric, Zoned
Appliances
- Included: Dishwasher, Disposal, Electric Oven, Electric Range, Electric Water Heater, Microwave, Refrigerator, Self Cleaning Oven
- Laundry: In Hall, Laundry Closet
Features
- Double Vanity, High Ceilings 9 ft Main, High Speed Internet, Recessed Lighting, Walk-In Closet(s)
- Flooring: Vinyl
- Windows: Double Pane Windows, Insulated Windows, Window Treatments
- Basement: None
- Attic: Pull Down Stairs
- Has fireplace: No
- Fireplace features: None
- Common walls with other units/homes: No Common Walls
Interior area
- Total structure area: 1,100
- Total interior livable area: 1,100 sqft
- Finished area above ground: 1,100
- Finished area below ground: 0
Video & virtual tour
Property
Parking
- Parking features: Assigned
Accessibility
- Accessibility features: None
Features
- Levels: Two
- Stories: 2
- Patio & porch: Front Porch, Patio
- Exterior features: No Dock
- Pool features: None
- Spa features: None
- Fencing: None
- Has view: Yes
- View description: Other
- Waterfront features: None
- Body of water: None
Lot
- Size: 4,356 Square Feet
- Features: Corner Lot
Details
- Additional structures: None
- Parcel number: 052402019
- Other equipment: None
- Horse amenities: None
Construction
Type & style
- Home type: SingleFamily
- Architectural style: Bungalow,Cottage
- Property subtype: Single Family Residence, Residential
Materials
- Cement Siding
- Foundation: Slab
- Roof: Shingle,Wood
Condition
- New Construction
- New construction: Yes
- Year built: 2025
Details
- Builder name: Peachtree Building Group
- Warranty included: Yes
Utilities & green energy
- Electric: Other
- Sewer: Public Sewer
- Water: Public
- Utilities for property: Cable Available, Electricity Available, Phone Available, Underground Utilities, Water Available
Green energy
- Energy efficient items: None
- Energy generation: None
Community & HOA
Community
- Features: Homeowners Assoc, Near Schools, Near Shopping, Restaurant, Sidewalks, Street Lights
- Security: Smoke Detector(s)
- Subdivision: The Cottages At East Lanier
HOA
- Has HOA: Yes
- Services included: Maintenance Grounds, Reserve Fund, Trash
- HOA fee: $2,880 monthly
- HOA phone: 770-904-5270
Location
- Region: Fayetteville
Financial & listing details
- Price per square foot: $264/sqft
- Annual tax amount: $4,752
- Date on market: 3/13/2026
- Cumulative days on market: 224 days
- Ownership: Fee Simple
- Electric utility on property: Yes
- Road surface type: Asphalt, Paved
- Body type: Other
Estimated market value
$288,900
$274,000 - $303,000
$2,153/mo
Price history
| Date | Event | Price |
|---|---|---|
| 8/8/2026 | Price change | $289,990-8.5%$264/sqft |
Source:  FMLS GA #7818378 Report a problem FMLS GA #7818378 Report a problem | ||
| 3/14/2026 | Listed for sale | $316,844$288/sqft |
Source: FMLS GA #7735079 Report a problem | ||
Public tax history
Tax history is unavailable.
Monthly payment
Est. payment
Payment breakdown
Explore the cost of this home by adjusting the details. Changes won't be saved.Climate risks
Neighborhood: 30214
Nearby schools
Schools provided by the listing agent
- Elementary: Fayetteville
- Middle: Bennett's Mill
- High: Fayette County
Source: FMLS GA. This data may not be complete. We recommend contacting the local school district to confirm school assignments for this home.
- $289,9902 bd2 ba1.1k sqft360 Dempsey Dr LOT 30, Fayetteville, GA 30214New Construction
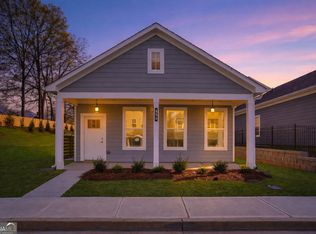
- $294,0301 bd1 ba792 sqft420 Dempsey Dr LOT 33, Fayetteville, GA 30214Sold
- $294,0301 bd1 ba-- sqft420 Dempsey Dr, Fayetteville, GA 30214Sold

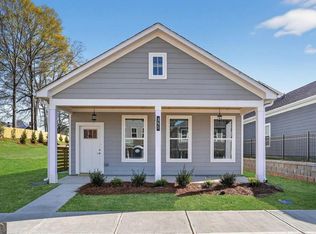
- $301,5161 bd1 ba792 sqft355 Dempsey Dr LOT 16, Fayetteville, GA 30214New Construction
Similar homes
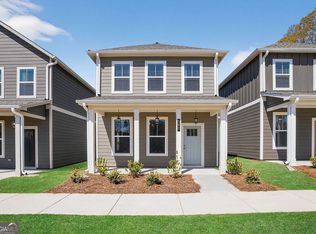
- $299,9902 bd2 ba1.2k sqft160 Bartow St Lot 6, Fayetteville, GA 30214Active
 GAMLS
GAMLS - $289,9902 bd2 ba1.1k sqft360 Dempsey Dr Lot 30, Fayetteville, GA 30214ActiveMLS ID #10821597, Sidney Breedlove, PBG Built Realty. GAMLS
- $299,9902 bd2 ba1.2k sqft110 Bartow St, Fayetteville, GA 30214New Construction

 MLS ID #7818360, Sidney Breedlove, PBG Built Realty, LLC. FMLS GA
 - $299,9902 bd2 ba1.2k sqft150 Bartow St Lot 5, Fayetteville, GA 30214Active
 MLS ID #10821564, Sidney Breedlove, PBG Built Realty. GAMLS
 - $299,9902 bd2 ba1.2k sqft150 Bartow St, Fayetteville, GA 30214New ConstructionMLS ID #7818377, Sidney Breedlove, PBG Built Realty, LLC. FMLS GA
- $299,9902 bd2 ba1.2k sqft110 Bartow St #1, Fayetteville, GA 30214ActiveMLS ID #10820767, Sidney Breedlove, PBG Built Realty. GAMLS
- $306,3991 bd1 ba830 sqft200 Maddux St, Fayetteville, GA 30214New ConstructionMLS ID #7731279, Sidney Breedlove, PBG Built Realty, LLC. FMLS GA
- $301,5161 bd1 ba792 sqft355 Dempsey Dr Lot 16, Fayetteville, GA 30214ActiveMLS ID #10836274, Tandy King, PBG Built Realty. GAMLS
- $297,9002 bd2 ba1.4k sqft200 Emily Park, Fayetteville, GA 30215ActiveMLS ID #10846117, Rebekah Stephens, BHGRE Metro Brokers. GAMLS
- $309,9003 bd2 ba1.5k sqft140 Cannon Dr, Fayetteville, GA 30214ActiveMLS ID #10828778, Robert E Salmons Jr., Entera Realty. GAMLS
- $291,8441 bd2 ba707 sqft430 Dempsey Dr Lot 34, Fayetteville, GA 30214ActiveGAMLS
- $297,8131 bd1 ba625 sqft175 Bartow St Lot 10, Fayetteville, GA 30214ActiveGAMLS
- $297,8131 bd1 ba625 sqft175 Bartow St Lot 9, Fayetteville, GA 30214ActiveMLS ID #10821644, Sidney Breedlove, PBG Built Realty. GAMLS
- $249,9003 bd2 ba1.5k sqft722 Rosewood Cir, Jonesboro, GA 30238ActiveMLS ID #10826540, Robert E Salmons Jr., Entera Realty. GAMLS
- $275,0003 bd3 ba1.5k sqft5880 Seabright Ln, College Park, GA 30349ActiveMLS ID #10855374, Erin James, Keller Williams Realty PeachtreeRoad. GAMLS
- $244,9003 bd2 ba1.3k sqft3085 Bobolink Dr, Rex, GA 30273ActiveMLS ID #10875192, Ashley Kimball, Epique Realty. GAMLS
- $299,0003 bd2 ba1.3k sqft3182 Lake Ave, Hapeville, GA 30354Active Under ContractMLS ID #10815752, Sherry Cranford, Cranford Homes & Realty Co.. GAMLS
- $279,9003 bd2 ba1.4k sqft1114 Chateau Ter, McDonough, GA 30253For SaleMLS ID #7804298, Taleigha Cyiark, Century 21 Connect Realty. FMLS GA
- $319,9003 bd2 ba1.2k sqft2587 N Clark Dr, East Pt, GA 30344ActiveMLS ID #10852522, Savanna St Clair, Keller Williams Realty. GAMLS
- $315,0003 bd2 ba1.1k sqft250 Prestigious Pl, Senoia, GA 30276ActiveMLS ID #10818514, Nefrateri Ellis, Sanders Real Estate. GAMLS
