This Beautiful Villages of Avalon Home near Lake Perris. This 4 Bedroom, 3 Bath home with bonus room and loft features formal living/dining room, open kitchen and family room with fireplace, downstairs bonus room and bath. The interior has laminate floor downstairs. Front and back landscaping and rear patio. Included solar panel on house. Association comes with Pool, SPA, and Parks. Close to schools, shopping and easy access to freeways. Seller willing to help with some closing cost and allow credit for repairs.
Pending
Listed by: GG REAL ESTATE SERVICES • CORNELIUS BROWN • Contact: 909-534-3139
Price cut: $18K (7/17)
$550,000
1752 Campanella Dr, Perris, CA 92571
4beds
2,619sqft
:
Get pre-qualified$3,764/mo
Single Family Residence
Built in 2004
5,227 Square Feet Lot
$552,900 Zestimate®
$210/sqft
$109/mo HOA
What's special
Bonus room and loftLaminate floor downstairsDownstairs bedroom and bathRear patioFront and back landscaping
- 199 days |
- 1,068 |
- 59 |
Zillow last checked:
Listing updated:
Listed by:
CORNELIUS BROWN DRE #01308244 909-534-3139,
GG REAL ESTATE SERVICES
Source: CRMLS,MLS#: IV25281371 Originating MLS: California Regional MLS
Originating MLS: California Regional MLSFacts & features
Interior
Bedrooms & bathrooms
- Bedrooms: 4
- Bathrooms: 3
- Full bathrooms: 3
- Main level bathrooms: 1
Rooms
- Room types: Bonus Room, Bedroom, Entry/Foyer, Family Room, Kitchen, Laundry, Loft, Living Room, Primary Bathroom, Primary Bedroom, Other, Utility Room, Dining Room
Bedroom
- Features: All Bedrooms Up
Bathroom
- Features: Bathtub, Closet, Quartz Counters, Separate Shower, Tub Shower, Vanity
Kitchen
- Features: Quartz Counters
Heating
- Central, Forced Air, Fireplace(s), Solar
Cooling
- Central Air
Appliances
- Included: Dishwasher, Disposal, Gas Oven, Gas Range, Microwave, Refrigerator, Water Heater
- Laundry: Laundry Room
Features
- Breakfast Area, Ceiling Fan(s), Separate/Formal Dining Room, Eat-in Kitchen, Open Floorplan, Quartz Counters, All Bedrooms Up, French Door(s)/Atrium Door(s), Loft, Utility Room, Walk-In Closet(s)
- Flooring: Carpet, Laminate, Tile, Wood
- Doors: Atrium Doors
- Windows: Blinds, Wood Frames
- Has fireplace: Yes
- Fireplace features: Family Room
- Common walls with other units/homes: 1 Common Wall
Interior area
- Total interior livable area: 2,619 sqft
Property
Parking
- Total spaces: 2
- Parking features: Concrete, Driveway, Public
- Attached garage spaces: 2
Accessibility
- Accessibility features: Parking, Accessible Doors
Features
- Levels: Two
- Stories: 2
- Entry location: 1
- Patio & porch: Concrete, Covered, Patio
- Exterior features: Rain Gutters
- Pool features: Solar Heat, Association
- Has spa: Yes
- Spa features: Association
- Fencing: Wood
- Has view: Yes
- View description: None
Lot
- Size: 5,227 Square Feet
- Features: 0-1 Unit/Acre, Gentle Sloping, Landscaped
Details
- Additional parcels included: 308290024
- Parcel number: 308290024
- Special conditions: Standard
Construction
Type & style
- Home type: SingleFamily
- Architectural style: Contemporary
- Property subtype: Single Family Residence
- Attached to another structure: Yes
Materials
- Stucco
- Foundation: Slab
- Roof: Tile
Condition
- Repairs Cosmetic
- New construction: No
- Year built: 2004
Utilities & green energy
- Electric: Electricity - On Property, 220 Volts For Spa, Standard
- Sewer: Sewer Tap Paid
- Utilities for property: Cable Available, Electricity Connected, Natural Gas Connected, Sewer Connected, Water Connected
Community & HOA
Community
- Features: Lake, Park, Storm Drain(s), Street Lights, Sidewalks
- Security: Carbon Monoxide Detector(s), Fire Detection System, Fire Rated Drywall, Smoke Detector(s)
HOA
- Has HOA: Yes
- Amenities included: Playground, Pool, Spa/Hot Tub
- HOA fee: $109 monthly
- HOA name: Villages of Avalon
- HOA phone: 800-404-0141
Location
- Region: Perris
Financial & listing details
- Price per square foot: $210/sqft
- Tax assessed value: $226,750
- Annual tax amount: $5,085
- Date on market: 12/30/2025
- Cumulative days on market: 199 days
- Listing terms: Cash,Cash to New Loan,Conventional,FHA 203(b),FHA,Fannie Mae,Freddie Mac,Government Loan
- Road surface type: Paved
Estimated market value
$552,900
$525,000 - $581,000
$3,116/mo
Price history
| Date | Event | Price |
|---|---|---|
| 7/25/2026 | Pending sale | $550,000$210/sqft |
Source:  CRMLS #IV25281371 Report a problem CRMLS #IV25281371 Report a problem | ||
| 7/17/2026 | Price change | $550,000-3.2%$210/sqft |
Source: CRMLS #IV25281371 Report a problem | ||
| 6/9/2026 | Price change | $568,000-1.7%$217/sqft |
Source: CRMLS #IV25281371 Report a problem | ||
| 3/28/2026 | Price change | $578,000-1.7%$221/sqft |
Source: CRMLS #IV25281371 Report a problem | ||
| 2/16/2026 | Price change | $588,000-1.2%$225/sqft |
Source: CRMLS #IV25281371 Report a problem | ||
| 1/30/2026 | Price change | $595,000-2.5%$227/sqft |
Source: CRMLS #IV25281371 Report a problem | ||
| 12/31/2025 | Listed for sale | $610,000+269.7%$233/sqft |
Source: CRMLS #IV25281371 Report a problem | ||
| 2/4/2011 | Listing removed | $165,000$63/sqft |
Source: Keller Williams Realty #T10037115 Report a problem | ||
| 11/26/2010 | Listed for sale | $165,000-6.8%$63/sqft |
Source: Keller Williams Realty #T10037115 Report a problem | ||
| 10/27/2010 | Sold | $177,000+7.3%$68/sqft |
Source: Public Record Report a problem | ||
| 7/3/2010 | Listed for sale | $165,000-43.5%$63/sqft |
Source: Keller Williams Realty Report a problem | ||
| 6/18/2004 | Sold | $292,000$111/sqft |
Source: Public Record Report a problem | ||
Public tax history
| Year | Property taxes | Tax assessment |
|---|---|---|
| 2025 | $5,085 +6.6% | $226,750 +2% |
| 2024 | $4,772 +1.1% | $222,305 +2% |
| 2023 | $4,718 +1.9% | $217,947 +2% |
| 2022 | $4,630 +2.1% | $213,675 +2% |
| 2021 | $4,536 +1.3% | $209,487 +1% |
| 2020 | $4,476 +4.2% | $207,340 +2% |
| 2019 | $4,294 +1.5% | $203,276 +2% |
| 2018 | $4,232 +2% | $199,291 +2% |
| 2017 | $4,151 | $195,384 +2% |
| 2016 | $4,151 +2.4% | $191,554 +1.5% |
| 2015 | $4,054 +0.8% | $188,679 +2% |
| 2014 | $4,021 | $184,984 +4.5% |
| 2013 | -- | $177,000 +1.1% |
| 2012 | -- | $175,000 -1.1% |
| 2011 | -- | $177,000 -0.6% |
| 2010 | -- | $178,000 -8.2% |
| 2009 | -- | $194,000 -33.6% |
| 2008 | -- | $292,000 -5.8% |
| 2007 | -- | $309,871 +2% |
| 2006 | -- | $303,796 +2% |
| 2005 | -- | $297,840 +8320.7% |
| 2003 | -- | $3,537 +2% |
| 2002 | -- | $3,468 +2% |
| 2001 | $583 | $3,400 |
Find assessor info on the county website
Monthly payment
Est. payment
Payment breakdown
Explore the cost of this home by adjusting the details. Changes won't be saved.Climate risks
Neighborhood: 92571
Nearby schools
GreatSchools rating
- 6/10Avalon Elementary SchoolGrades: K-5Distance: 0.1 mi
- 4/10Lakeside Middle SchoolGrades: 7-8Distance: 0.6 mi
- 5/10Orange Vista HighGrades: 9-12Distance: 1.3 mi
Schools provided by the listing agent
- Elementary: Avalon
- High: Orange
Source: CRMLS. This data may not be complete. We recommend contacting the local school district to confirm school assignments for this home.
- $523,4003 bd3 ba2k sqft1760 Campanella Dr, Perris, CA 92571Off Market
- $550,3004 bd3 ba2.2k sqft1744 Campanella Dr, Perris, CA 92571Off Market
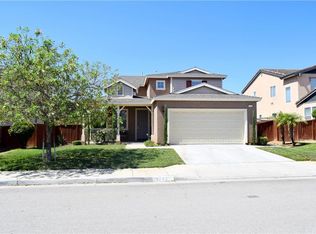
- $515,2003 bd2 ba1.7k sqft1755 Benedetto Point, Perris, CA 92571Off Market
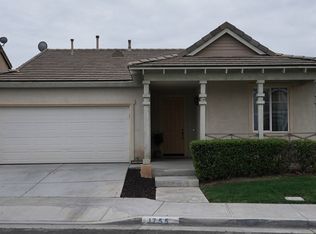
- $556,2004 bd3 ba2.2k sqft1763 Benedetto Point, Perris, CA 92571Off Market
- $567,5005 bd3 ba2.6k sqft1736 Campanella Dr, Perris, CA 92571Off Market
- $530,0003 bd3 ba2k sqft1747 Benedetto Point, Perris, CA 92571Sold
- $570,8004 bd3 ba2.3k sqft1739 Benedetto Point, Perris, CA 92571Off Market
- $531,0003 bd3 ba2k sqft1728 Campanella Dr, Perris, CA 92571Off Market
A local agent can set up tours, give advice and negotiate with sellers.
Similar homes
- $550,0004 bd3 ba1.8k sqft763 Anthirium Ave, Perris, CA 92571For Sale
 MLS ID #PW25195373, Shirley Parker, Cypress Realty Group, Inc. CRMLS
 - $540,0003 bd3 ba1.9k sqft1752 El Nido Rd, Perris, CA 92571For Sale
 MLS ID #IV25249278, JAIME ACUNA CARRILLO, CASTANEDA REAL ESTATE. CRMLS
 - $560,0003 bd2 ba1.3k sqft560 Coudures Way, Perris, CA 92571For Sale
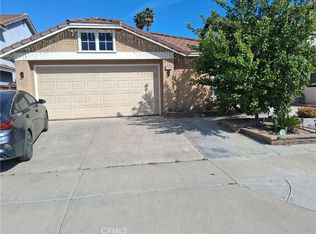 MLS ID #DW26046762, Max Pelayo, AGR and Associates. CRMLS
 - $499,9004 bd3 ba1.4k sqft452 Cherry Vista Dr, Perris, CA 92571For Sale
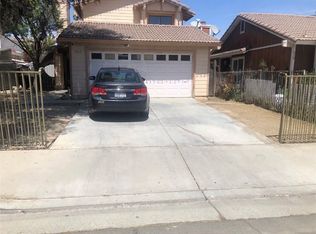 MLS ID #CV26094889, Socorro Maldonado, KPM INVESTMENT ENTERPRISES INC. CRMLS
 - $549,9994 bd2 ba1.5k sqft21540 Foxwood Ct, Perris, CA 92570For SaleMLS ID #IV26148452, EDITH GINGERICH, MISSION RANCH REALTY. CRMLS
- $549,0003 bd2 ba1.4k sqft16810 Hudson Bay Dr, Moreno Valley, CA 92551For SaleMLS ID #PW26151649, Julie Potts, Century 21 Cornerstone. CRMLS
- $735,0004 bd4 ba2.5k sqft760 Torrey Ct, Perris, CA 92571For SaleMLS ID #IV26105579, DEWAYNE SANDERS, DeWayne Sanders, Broker. CRMLS
- $514,9004 bd2 ba2.1k sqft996 Forster Ct, Hemet, CA 92543For SaleMLS ID #SW26159492, Mayra Bravo, LPT Realty, Inc. CRMLS
- $560,0004 bd2 ba2k sqft28434 Windy Terrace Dr, Nuevo, CA 92567For SaleMLS ID #IG26134067, Wally Hicks, Elevate Real Estate Agency. CRMLS
- $610,0004 bd3 ba2.2k sqft25676 San Lupe Ave, Moreno Valley, CA 92551For SaleMLS ID #IV26146942, ANGELA HARRIS, SERENITY REAL ESTATE SOLUTIONS. CRMLS
- $555,0005 bd3 ba2.5k sqft653 Suukat Ct, San Jacinto, CA 92582For SaleMLS ID #CV26110346, Maria Catano, HOMEQUEST REAL ESTATE. CRMLS
- $635,0004 bd3 ba2.3k sqft366 Caldera St, Perris, CA 92570For SaleMLS ID #IG26136231, Elsa Tucker, Keller Williams Realty. CRMLS
- $519,0004 bd3 ba1.5k sqft13175 Pawnee Dr, Moreno Valley, CA 92555For SaleMLS ID #IV26101638, ANDY CLEAVES, BERKSHIRE HATHAWAY HOMESERVICES CALIFORNIA REALTY. CRMLS
- $649,9003 bd2 ba2.1k sqft22781 Seabright Pl, Nuevo, CA 92567For SaleMLS ID #IV26008991, EDUARDO FRANCO, ALTICORE REALTY. CRMLS
- $529,9994 bd2 ba1.5k sqft24251 Brodiaea Ave, Moreno Valley, CA 92553For SaleMLS ID #IV26110635, EDUARDO FRANCO, ALTICORE REALTY. CRMLS
- $520,0003 bd2 ba1.3k sqft26397 Cape Mendocino Ct, Moreno Valley, CA 92555For SaleMLS ID #IV26119964, LAVERN SLUSHER, EAGLE REAL ESTATE AND PROPERTY MANAGEMENT INC.. CRMLS
- $550,0004 bd3 ba1.8k sqft1785 Catania Dr, Riverside, CA 92507For SaleMLS ID #PW26102540, Robert Ramirez, Rigby and Associates RE. CRMLS
- $520,0004 bd2 ba1.7k sqft27921 Golden Hill Ct, Menifee, CA 92585For SaleMLS ID #SW26025026, Eleise Waters, Signature Realty & Loans. CRMLS
- $530,0003 bd2 ba1.4k sqft14158 Linnett Dr, Moreno Valley, CA 92553For SaleMLS ID #PW26120679, Rick Cavender, Lexis Realty. CRMLS
- $499,5004 bd2 ba1.4k sqft42933 Woodside Ct, Hemet, CA 92544For SaleMLS ID #PW26157186, Ofelia Diaz, Blue Diamond Realty & Property Management. CRMLS
Local buyer's agents are ready to help
