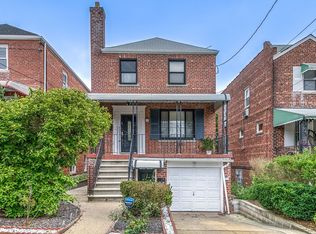
Welcome to 1752 Mahan Ave, a solid all-brick multi-family home located in the heart of the highly desirable Pelham Bay section of the Bronx. This spacious property offers exceptional living space, versatility, and income-producing potential.
The top-floor apartment features a large 3-bedroom layout with a formal dining room and an enclosed rear porch perfect for entertaining, relaxing, or additional flex space. The second-floor unit offers 2 spacious bedrooms, a large living room, formal dining area, powder room, updated kitchen, and an enclosed porch ideal for a dressing room or walk-in closet, with direct access to the rear patio and backyard.
The lower level includes a finished walk-out 1-bedroom, 1-bath apartment providing excellent extended living or rental possibilities. Additional highlights include an attached garage, private backyard, oil , heat, and wall A/C units throughout.
Conveniently located near the #6 train, shopping, restaurants, schools, parks, and major highways, this is an excellent opportunity for both investors and end-users alike. Don’t miss your chance to own this well-maintained multi-family home in one of the Bronx’s most sought-after neighborhoods!
Pending
$995,000
1752 Mahan Avenue, Bronx, NY 10461
5beds
3,372sqft
Duplex, Multi Family
Built in 1930
-- sqft lot
$-- Zestimate®
$295/sqft
$-- HOA
What's special
Private backyardAttached garageAll-brick multi-family homeFormal dining areaFormal dining roomUpdated kitchen
- 69 days |
- 1,121 |
- 62 |
Likely to sell faster than
Zillow last checked:
Listing updated:
Listed by:
Morris Park Realty Group 718-881-1923,
Joseph Cosentino 718-881-1923
Source: OneKey® MLS as distributed by MLS GRID,MLS#: 1000463
Facts & features
Interior
Bedrooms & bathrooms
- Bedrooms: 5
- Bathrooms: 3
- Full bathrooms: 3
Heating
- Oil
Cooling
- Wall/Window Unit(s)
Appliances
- Laundry: Washer/Dryer Hookup
Features
- Formal Dining, Storage
- Flooring: Hardwood, Laminate, Linoleum
- Basement: Finished,Walk-Out Access
- Has fireplace: No
Interior area
- Total structure area: 3,372
- Total interior livable area: 3,372 sqft
Property
Parking
- Total spaces: 2
- Parking features: Parking Lot
- Garage spaces: 1
Features
- Patio & porch: Patio
Lot
- Size: 2,500 Square Feet
Details
- Parcel number: 041770053
- Special conditions: None
Construction
Type & style
- Home type: MultiFamily
- Property subtype: Duplex, Multi Family
Materials
- Brick
Condition
- Year built: 1930
Utilities & green energy
- Gas: Separate Gas Meters: 2
- Sewer: Public Sewer
- Water: Public
- Utilities for property: Electricity Connected, Natural Gas Connected
Community & HOA
Location
- Region: Bronx
Financial & listing details
- Price per square foot: $295/sqft
- Tax assessed value: $66,000
- Annual tax amount: $7,975
- Date on market: 5/15/2026
- Cumulative days on market: 69 days
- Listing agreement: Exclusive Right To Sell
- Exclusions: washer
- Tenant pays: Electricity, Gas
- Electric utility on property: Yes
Estimated market value
Not available
Estimated sales range
Not available
Not available
Price history
| Date | Event | Price |
|---|---|---|
| 7/19/2026 | Pending sale | $995,000$295/sqft |
Source:  OneKey® MLS as distributed by MLS GRID #1000463 Report a problem OneKey® MLS as distributed by MLS GRID #1000463 Report a problem | ||
| 5/15/2026 | Listed for sale | $995,000$295/sqft |
Source: OneKey® MLS as distributed by MLS GRID #1000463 Report a problem | ||
Public tax history
| Year | Property taxes | Tax assessment |
|---|---|---|
| 2025 | $7,976 +0.8% | $66,000 -9.4% |
| 2024 | $7,915 +4.8% | $72,840 +8% |
| 2023 | $7,550 | $67,440 +17.2% |
| 2022 | -- | $57,540 +6.8% |
| 2021 | -- | $53,880 +6.8% |
| 2020 | $7,004 +0.8% | $50,460 +24% |
| 2019 | $6,951 +7.3% | $40,680 +31.3% |
| 2018 | $6,481 +8.8% | $30,982 +6% |
| 2017 | $5,958 +8.1% | $29,229 +6% |
| 2016 | $5,513 | $27,576 |
| 2015 | $5,513 +65.8% | $27,576 +0.8% |
| 2014 | $3,326 | $27,368 +6% |
| 2013 | -- | $25,819 +6% |
| 2012 | -- | $24,358 +6% |
| 2011 | -- | $22,980 -9.9% |
| 2010 | -- | $25,497 +6% |
| 2009 | -- | $24,055 +6% |
| 2008 | -- | $22,694 |
| 2007 | -- | $22,694 +0.8% |
| 2006 | -- | $22,522 +6% |
| 2005 | -- | $21,248 +6% |
| 2004 | -- | $20,046 +6% |
| 2003 | -- | $18,912 |
| 2002 | -- | $18,912 +0.8% |
| 2001 | -- | $18,769 +6% |
| 2000 | -- | $17,707 |
Find assessor info on the county website
Monthly payment
Climate risks
Neighborhood: Pelham Bay
Nearby schools
GreatSchools rating
- 7/10Ps 71 Rose E ScalaGrades: K-8Distance: 0.1 mi
- 3/10Herbert H Lehman High SchoolGrades: 9-12Distance: 0.7 mi
- 6/10Mott Hall Community SchoolGrades: 6-8Distance: 1.5 mi
Schools provided by the listing agent
- Elementary: Ps 71 Rose E Scala
- Middle: Ps 71 Rose E Scala
- High: Herbert H Lehman High School
Source: OneKey® MLS as distributed by MLS GRID. This data may not be complete. We recommend contacting the local school district to confirm school assignments for this home.
- $--2 bd1 ba-- sqft1752 Mahan Ave FLOOR 1, Bronx, NY 10461Off Market

- $1,100,0001 bd1 ba3.3k sqft1750 Mahan Ave, Bronx, NY 10461Off Market

- $1,118,900-- bd-- ba3.3k sqft1748 Mahan Ave, Bronx, NY 10461Off Market
- $--1 bd1 ba-- sqft1770 Mahan Ave #776F18CCB, Bronx, NY 10461Off Market
- $--2 bd2 ba-- sqft1770 Mahan Ave #F320A52C6, Bronx, NY 10461Off Market
- $---- bd1 ba-- sqft1770 Mahan Ave, Bronx, NY 10461Off Market
- $901,900-- bd-- ba-- sqft1770 Mahan Ave APT 5C, Bronx, NY 10461Off Market
- $354,900-- bd-- ba-- sqft1770 Mahan Ave APT 1A, Bronx, NY 10461Off Market
A local agent can set up tours, give advice and negotiate with sellers.
Similar homes
- $1,185,0006 bd3 ba3.6k sqft2010 Hobart Avenue, Bronx, NY 10461For Sale

 MLS ID #835031, Vincenzo Polizzi, Listing by: Voro LLC. OneKey® MLS as distributed by MLS GRID
 - $1,150,0004 bd3 ba1.8k sqft3061 Lasalle Avenue, Bronx, NY 10461For Sale
 MLS ID #1019927, Joseph Cosentino, Listing by: Morris Park Realty Group. OneKey® MLS as distributed by MLS GRID
 - $1,250,0006 bd4 ba2.8k sqft1225 Hollywood Avenue, Bronx, NY 10461For Sale
 MLS ID #H6205115, Christopher M. Amelio, Listing by: Morris Park Realty Group. OneKey® MLS as distributed by MLS GRID
 - $999,9504 bd3 ba2.3k sqft2530 Fenton Ave Floor 1, Bronx, NY 10469Active
 MLS ID #S1832358, Harrison Ragone, Listing by: Julia B Fee Sotheby's International Realty. StreetEasy
 - $1,020,0006 bd4 ba3.1k sqft4227 Baychester Avenue, Bronx, NY 10466For SaleMLS ID #1016827, Cheryl Ryan, Listing by: Keller Williams Realty NYC Grp. OneKey® MLS as distributed by MLS GRID
- $888,0004 bd3 ba1.9k sqft4213 E Tremont Ave #5453/35, Bronx, NY 10465For SaleMLS ID #11869149, Nicholas Carozza, Listing by: CAROZZA NICHOLAS M. NY State MLS
- $925,0004 bd2 ba2.3k sqft172-21 Baisley Blvd, Jamaica, NY 11434For SaleMLS ID #1028642, Karin Lanciano, Listing by: Lanciano Pizante. OneKey® MLS as distributed by MLS GRID
- $800,0005 bd3 ba2.5k sqft(Undisclosed Address), Bronx, NY 10470For SaleMLS ID #1019504, Rasheedah Brown, Listing by: Kee Signature Realty LLC. OneKey® MLS as distributed by MLS GRID
- $1,025,0006 bd4 ba3k sqft738 pelhamdale Avenue, New Rochelle, NY 10801For SaleMLS ID #1021070, Sharene Long, Listing by: Douglas Elliman Real Estate. OneKey® MLS as distributed by MLS GRID
- $1,250,0006 bd5 ba2.5k sqft1610 Melville St #143, Bronx, NY 10460For SaleMLS ID #11678861, Heather Thomas, Listing by: SUPREME REALTY CORP. My State MLS
- $889,0004 bd2 ba2k sqft1539 Longfellow Avenue #3, Bronx, NY 10460For SaleMLS ID #1007282, Annie V. Meneses E-PRO SFR SRS, Listing by: Realty Connect USA L I Inc. OneKey® MLS as distributed by MLS GRID
- $1,250,0006 bd4 ba3.8k sqft1065 Stell Pl #Nyc, Bronx, NY 10469ActiveMLS ID #S1831977, Valon Nikci, Listing by: Link NY Realty. StreetEasy
- $825,0006 bd4 ba3.5k sqft4004 Rombouts Avenue, Bronx, NY 10466For SaleMLS ID #1019809, Hermi Aquino, Listing by: RE/MAX Distinguished Hms.&Prop. OneKey® MLS as distributed by MLS GRID
- $865,0008 bd3 ba1.7k sqft850 E 223rd Street, Bronx, NY 10466For SaleMLS ID #998816, Imam Hasan, Listing by: Exit Realty DKC. OneKey® MLS as distributed by MLS GRID
- $1,175,0008 bd5 ba3k sqft453 E 181 Street, Bronx, NY 10457New ConstructionMLS ID #1021165, Esperanza Estrella, Listing by: Locqube New York, Inc.. OneKey® MLS as distributed by MLS GRID
- $749,0005 bd4 ba2.5k sqft1051 Duncan Street, Bronx, NY 10469For SaleMLS ID #1026047, Md Zubayer Hossain Dhali, Listing by: Exit Realty DKC. OneKey® MLS as distributed by MLS GRID
- $999,9004 bd2 ba2.9k sqft2555 97th Street, East Elmhurst, NY 11369For SaleMLS ID #998532, Gregorio A. Avila, Listing by: Skylux Realty Inc. OneKey® MLS as distributed by MLS GRID
- $835,0003 bd3 ba2k sqft2368 Woodhull Avenue, Bronx, NY 10469For SaleMLS ID #1012557, Joseph Cosentino, Listing by: Morris Park Realty Group. OneKey® MLS as distributed by MLS GRID
- $770,0005 bd3 ba2.2k sqft2355 Tiebout Avenue, Bronx, NY 10458For SaleMLS ID #998131, Jarel Carroll, Listing by: Exit Realty DKC. OneKey® MLS as distributed by MLS GRID
- $899,0006 bd4 ba2.8k sqft3650 Waldo Avenue, Bronx, NY 10463For SaleMLS ID #849182, Abel Brea, Listing by: YourHomeSold Guaranteed Realty. OneKey® MLS as distributed by MLS GRID
