Skip main navigation
Closed
  • $2,160,000

    1752 White Hart Ln Lot 17, Brentwood, TN 37027

    5beds
    5,754sqft
    Single Family Residence, Residential
    Built in 2025
    1.63 Acres Lot
    $2,210,100 Zestimate®
    $375/sqft
    $7,957 Estimated rent

    Home value

    $2,210,100

    $2.08M - $2.34M

    $7,957/mo

    Zestimate® history
    Loading
    Loading...

    Owner options

    List your home for rent

    $7,957/mo

    Rent Zestimate®

    Find your next renter with Zillow Rental Manager. Plus, with online applications, you can quickly screen prospective tenants – for free.

    Learn more

    $7,957/mo

    Rent Zestimate®

    Refinance and save

    $12,322/mo

    Est. payment

    Refinancing to a lower rate could help reduce your monthly payments and save thousands over the life of the loan.

    See today's rates

    $12,322/mo

    Est. payment

    Explore your selling options

    Work with a Zillow partner agent

    Leverage their expertise and Zillow's premium Showcase listings to get your home seen by more buyers.

    Get started

    List with your own agent

    Get your home in front of millions of buyers by listing it on Zillow.

    Learn how to do it

    Sell it yourself

    Take full control of how buyers see your home on Zillow by listing For Sale by Owner (FSBO).

    List your home

    What's special

    Pot fillerMain level studyStunning great roomAdditional flex roomLarge laundry roomSodded and irrigated yardHuge wardrobe closets
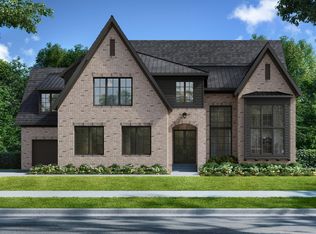
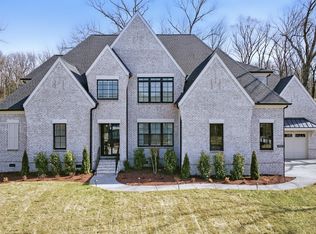
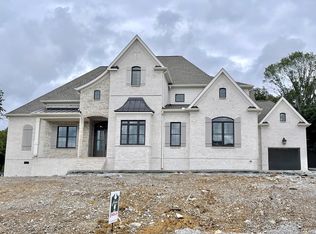
    MOVE IN NOW - BEFORE THE NEXT SCHOOL YEAR STARTS! Incredible 5 Bedroom Custom Designed Home on HUGE 1.63 Acre Cul-De-Sac Homesite - LARGEST LOT IN NEIGHBORHOOD! Plenty of Room for Pool & Space to Design Your DREAM Outdoor Oasis • Main Level Study w/ Built-In Bookcase • Grand 2 Story Foyer & Stunning Great Room w/ 2 Story Tiled Modern Linear Fireplace • Chef's Kitchen with Monogram 60" Side by Side Cabinet Paneled Refrigerator, Custom Black Canyon Quartz Waterfall Island, Pot Filler & Phenomenal Working Prep Kitchen • Custom Scullery / Prep Kitchen Features Windows, Steel Grey Honed Granite Counters w/ Large Single Bowl Undermount Sink, 3 Buil-In Ovens, 24" Miele Electric Speed Oven, 2nd Dishwasher, Prep Island with 2 Mixer Lift Cabinets, Walk-In Pantry and Opening for 2nd Refrigerator • Main Level Game / Billiards Room • Private Main Level Guest Retreat • Large Primary Bedroom on Separate HVAC Zone w/ Vaulted Ceiling & Two Huge Wardrobe Closets • DREAM Primary Shower w/ 2 Built-In Benches & Linear Shower Niches, Dual Shower Heads, Rainshower Head & Handheld Wand Style Sprayer • One Primary Walk-In Closet is Conveniently Connected to the Large Laundry Room, Complete with Tons of Cabinet Storage, Drop Zone, Window, Sink & Plumbed for DUAL Stackable W/D • Huge Upstairs Bonus/Rec Room Perfect for Golf Simulator PLUS Additional Flex Room - Great for Media Rm, Game Room, Yoga or Home Gym • Speaker Pre-Wires in Kitchen, Downstairs Sunroom/Game Room & Upstairs Bonus/Rec Room • Full En Suite Bath & WIC for Every Bedroom • Solid Core Doors • Dual Slider Doors to Huge Private Back Yard • Sodded & Irrigated Yard • Tankless Water Heater • Storage • MUST SEE! Contact Us TODAY to Schedule Private Showing!

    Zillow last checked:

    Listing updated:

    Listed by:

    Gina Sefton 615-456-8367,

    Parks Compass,

    Beth Ann Smith 615-300-5116,

    Parks Compass

    Bought with:

    Mike Estes, 342752

    Redfin

    Source: RealTracs MLS as distributed by MLS GRID,MLS#: 2887201MLS Logo

    Facts & features

    Interior

    Bedrooms & bathrooms
    • Bedrooms: 5
    • Bathrooms: 6
    • Full bathrooms: 5
    • 1/2 bathrooms: 1
    • Main level bedrooms: 2
    Bedroom 1
    • Features: Extra Large Closet
    • Level: Extra Large Closet
    • Area: 340 Square Feet
    • Dimensions: 20x17
    Bedroom 2
    • Features: Bath
    • Level: Bath
    • Area: 144 Square Feet
    • Dimensions: 12x12
    Bedroom 3
    • Features: Bath
    • Level: Bath
    • Area: 156 Square Feet
    • Dimensions: 13x12
    Bedroom 4
    • Features: Bath
    • Level: Bath
    • Area: 168 Square Feet
    • Dimensions: 14x12
    Bonus room
    • Features: Second Floor
    • Level: Second Floor
    • Area: 432 Square Feet
    • Dimensions: 27x16
    Den
    • Features: Bookcases
    • Level: Bookcases
    • Area: 132 Square Feet
    • Dimensions: 11x12
    Dining room
    • Features: Combination
    • Level: Combination
    • Area: 196 Square Feet
    • Dimensions: 14x14
    Kitchen
    • Area: 180 Square Feet
    • Dimensions: 15x12
    Living room
    • Area: 323 Square Feet
    • Dimensions: 17x19
    Heating
    • Central, Natural Gas
    Cooling
    • Central Air, Electric
    Appliances
    • Included: Built-In Electric Oven, Double Oven, Gas Range, Dishwasher, Disposal, Microwave, Refrigerator, Stainless Steel Appliance(s)
    Features
    • Bookcases, Built-in Features, Entrance Foyer, Extra Closets, High Ceilings, Open Floorplan, Pantry, Walk-In Closet(s), High Speed Internet, Kitchen Island
    • Flooring: Carpet, Wood, Tile
    • Basement: Crawl Space
    • Number of fireplaces: 1
    • Fireplace features: Gas, Great Room
    Interior area
    • Total structure area: 5,754
    • Total interior livable area: 5,754 sqft
    • Finished area above ground: 5,754

    Property

    Parking
    • Total spaces: 3
    • Parking features: Garage Door Opener, Garage Faces Side, Aggregate
    • Garage spaces: 3
    Features
    • Levels: Two
    • Stories: 2
    • Patio & porch: Patio
    Lot
    • Size: 1.63 Acres
    • Features: Cul-De-Sac, Private
    Details
    • Parcel number: 094056H D 01700 00016056I
    • Special conditions: Standard

    Construction

    Type & style
    • Home type: SingleFamily
    • Architectural style: Contemporary
    • Property subtype: Single Family Residence, Residential
    Materials
    • Brick
    Condition
    • New construction: Yes
    • Year built: 2025

    Utilities & green energy

    • Sewer: Public Sewer
    • Water: Public
    • Utilities for property: Electricity Available, Water Available, Underground Utilities
    Green energy
    • Energy efficient items: Windows, Water Heater

    Community & HOA

    Community
    • Security: Smoke Detector(s)
    • Subdivision: Telluride Ph2
    HOA
    • Has HOA: Yes
    • Amenities included: Sidewalks, Underground Utilities
    • HOA fee: $130 monthly
    • Second HOA fee: $800 one time
    Location
    • Region: Brentwood

    Financial & listing details

    • Price per square foot: $375/sqft
    • Annual tax amount: $13,762
    • Date on market: 5/17/2025
    • Electric utility on property: Yes

    Price history

    DateEventPrice
    6/26/2025Sold$2,160,000-1.4%$375/sqft
    Source: RealTracs MLS as distributed by MLS GRID #2887201 Report a problem
    5/28/2025Pending sale$2,189,900$381/sqft
    Source: RealTracs MLS as distributed by MLS GRID #2887201 Report a problem
    5/23/2025Price change$2,189,900-13.7%$381/sqft
    Source: RealTracs MLS as distributed by MLS GRID #2887201 Report a problem
    5/17/2025Listed for sale$2,536,650$441/sqft
    Source: RealTracs MLS as distributed by MLS GRID #2887201 Report a problem
    5/16/2025Listing removed$2,536,650$441/sqft
    Source: RealTracs MLS as distributed by MLS GRID #2818005 Report a problem
    4/21/2025Price change$2,536,650+10.8%$441/sqft
    Source: RealTracs MLS as distributed by MLS GRID #2818005 Report a problem
    5/25/2024Pending sale$2,289,900$398/sqft
    Source: RealTracs MLS as distributed by MLS GRID #2659281 Report a problem

    Public tax history

    Tax history is unavailable.

    Neighborhood: 37027

    Nearby schools

    GreatSchools rating
    Schools provided by the listing agent
    • Elementary: Sunset Elementary School
    • Middle: Sunset Middle School
    • High: Nolensville High School

    Source: RealTracs MLS as distributed by MLS GRID. This data may not be complete. We recommend contacting the local school district to confirm school assignments for this home.

    Get a cash offer in 3 minutes
    Find out how much your home could sell for in as little as 3 minutes with a no-obligation cash offer.
    Estimated market value
    $2,210,100
    Get a cash offer in 3 minutes
    Find out how much your home could sell for in as little as 3 minutes with a no-obligation cash offer.
    Estimated market value
    $2,210,100