Skip main navigation
Closed
  • $2,628,549

    1753 White Hart Ln Lot 19, Brentwood, TN 37027

    5beds
    5,981sqft
    Single Family Residence, Residential
    Built in 2025
    1.09 Acres Lot
    $2,677,600 Zestimate®
    $439/sqft
    $7,636 Estimated rent

    Home value

    $2,677,600

    $2.52M - $2.84M

    $7,636/mo

    Zestimate® history
    Loading
    Loading...

    Owner options

    List your home for rent

    $7,636/mo

    Rent Zestimate®

    Find your next renter with Zillow Rental Manager. Plus, with online applications, you can quickly screen prospective tenants – for free.

    Learn more

    $7,636/mo

    Rent Zestimate®

    Refinance and save

    $14,967/mo

    Est. payment

    Refinancing to a lower rate could help reduce your monthly payments and save thousands over the life of the loan.

    See today's rates

    $14,967/mo

    Est. payment

    Explore your selling options

    Work with a Zillow partner agent

    Leverage their expertise and Zillow's premium Showcase listings to get your home seen by more buyers.

    Get started

    List with your own agent

    Get your home in front of millions of buyers by listing it on Zillow.

    Learn how to do it

    Sell it yourself

    Take full control of how buyers see your home on Zillow by listing For Sale by Owner (FSBO).

    List your home

    What's special

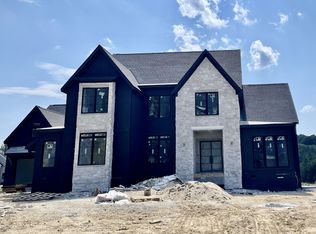
    GORGEOUS PRIVATE 1.09 ACRE @ END OF CUL-DE-SAC IN BRENTWOOD!! Custom Build NEW "Westchester II" Plan - Step into a world of unparalleled luxury & sophistication w/ THIS stunning 5-bedroom beauty—Absolute Entertainer's Delight • This home redefines the meaning of modern elegance & refined living from the grandeur of the 2-story foyer & stunning open design w/ volume ceilings to the elegant gathering room w/ vaulted ceiling, fireplace & built-in bookcases • Entertain in style w/ a main level that boasts a large formal dining room, complete w/ serving bar, where you can host elegant dinner parties w/ ease • Incredible gourmet kit w/ custom cabinets to ceiling, wood hood vented to exterior, 48" Monogram dual fuel range w/ 6 burners & griddle, Bosch warming drawer • Solid core interior doors • S&F hardwood t/o main level • Built-in work station & cubbies • Friends Entrance • Great unfinished walk-in storage or expansion area • Back covered porch w/ fireplace and entertaining terrace • Tankless water heater

    Zillow last checked:

    Listing updated:

    Listed by:

    Gina Sefton 615-456-8367,

    Parks Compass,

    Beth Ann Smith 615-300-5116,

    Parks Compass

    Bought with:

    Mandy Mikolajewski, 362471

    Keller Williams Realty Nashville/Franklin

    Source: RealTracs MLS as distributed by MLS GRID,MLS#: 2778216MLS Logo

    Facts & features

    Interior

    Bedrooms & bathrooms
    • Bedrooms: 5
    • Bathrooms: 5
    • Full bathrooms: 4
    • 1/2 bathrooms: 1
    • Main level bedrooms: 2
    Other
    • Features: Office
    • Level: Office
    • Area: 156 Square Feet
    • Dimensions: 12x13
    Recreation room
    • Features: Second Floor
    • Level: Second Floor
    • Area: 450 Square Feet
    • Dimensions: 15x30
    Heating
    • Natural Gas
    Cooling
    • Electric
    Appliances
    • Included: Dishwasher, Disposal, Microwave, Stainless Steel Appliance(s), Built-In Gas Oven, Built-In Gas Range
    Features
    • Bookcases, Built-in Features, Entrance Foyer, High Ceilings, Open Floorplan, Pantry, Walk-In Closet(s)
    • Flooring: Carpet, Wood, Tile
    • Basement: None,Crawl Space
    • Number of fireplaces: 3
    • Fireplace features: Gas, Great Room, Living Room
    Interior area
    • Total structure area: 5,981
    • Total interior livable area: 5,981 sqft
    • Finished area above ground: 5,981

    Property

    Parking
    • Total spaces: 3
    • Parking features: Garage Door Opener, Garage Faces Side
    • Garage spaces: 3
    Features
    • Levels: Two
    • Stories: 2
    • Patio & porch: Porch, Covered, Patio
    Lot
    • Size: 1.09 Acres
    • Features: Cul-De-Sac, Private
    • Topography: Cul-De-Sac,Private
    Details
    • Special conditions: Standard
    • Other equipment: Irrigation System

    Construction

    Type & style
    • Home type: SingleFamily
    • Property subtype: Single Family Residence, Residential
    Materials
    • Brick
    Condition
    • New construction: Yes
    • Year built: 2025

    Utilities & green energy

    • Sewer: Public Sewer
    • Water: Public
    • Utilities for property: Electricity Available, Natural Gas Available, Water Available, Underground Utilities
    Green energy
    • Energy efficient items: Windows, Water Heater

    Community & HOA

    Community
    • Security: Smoke Detector(s)
    • Subdivision: Telluride Manors
    HOA
    • Has HOA: Yes
    • Amenities included: Sidewalks, Underground Utilities
    • HOA fee: $130 monthly
    • Second HOA fee: $800 one time
    Location
    • Region: Brentwood

    Financial & listing details

    • Price per square foot: $439/sqft
    • Annual tax amount: $13,210
    • Date on market: 1/14/2025
    • Electric utility on property: Yes

    Price history

    DateEventPrice
    10/30/2025Sold$2,628,549+8%$439/sqft
    Source: RealTracs MLS as distributed by MLS GRID #2778216 Report a problem
    1/14/2025Pending sale$2,434,900$407/sqft
    Source: RealTracs MLS as distributed by MLS GRID #2778216 Report a problem
    1/10/2025Listing removed$2,434,900+6.3%$407/sqft
    Source: RealTracs MLS as distributed by MLS GRID #2770235 Report a problem
    1/10/2025Pending sale$2,289,900$383/sqft
    Source: RealTracs MLS as distributed by MLS GRID #2770235 Report a problem
    1/7/2025Listed for sale$2,289,900$383/sqft
    Source: RealTracs MLS as distributed by MLS GRID #2770235 Report a problem
    12/31/2024Listing removed$2,289,900$383/sqft
    Source: RealTracs MLS as distributed by MLS GRID #2770235 Report a problem
    12/17/2024Listed for sale$2,289,900+2.2%$383/sqft
    Source: RealTracs MLS as distributed by MLS GRID #2770235 Report a problem
    10/31/2024Listing removed$2,239,900$375/sqft
    Source: RealTracs MLS as distributed by MLS GRID #2746538 Report a problem
    10/9/2024Listed for sale$2,239,900-3%$375/sqft
    Source: RealTracs MLS as distributed by MLS GRID #2746538 Report a problem
    9/29/2024Listing removed$2,309,900$386/sqft
    Source: RealTracs MLS as distributed by MLS GRID #2687034 Report a problem
    9/18/2024Listed for sale$2,309,900$386/sqft
    Source: RealTracs MLS as distributed by MLS GRID #2687034 Report a problem
    8/30/2024Listing removed$2,309,900$386/sqft
    Source: RealTracs MLS as distributed by MLS GRID #2687034 Report a problem
    8/2/2024Listed for sale$2,309,900$386/sqft
    Source: RealTracs MLS as distributed by MLS GRID #2687034 Report a problem

    Public tax history

    Tax history is unavailable.

    Neighborhood: 37027

    Nearby schools

    GreatSchools rating
    Schools provided by the listing agent
    • Elementary: Sunset Elementary School
    • Middle: Sunset Middle School
    • High: Nolensville High School

    Source: RealTracs MLS as distributed by MLS GRID. This data may not be complete. We recommend contacting the local school district to confirm school assignments for this home.

    Get a cash offer in 3 minutes
    Find out how much your home could sell for in as little as 3 minutes with a no-obligation cash offer.
    Estimated market value
    $2,677,600
    Get a cash offer in 3 minutes
    Find out how much your home could sell for in as little as 3 minutes with a no-obligation cash offer.
    Estimated market value
    $2,677,600