Prepare to be captivated by the sheer beauty & opulence of this stunning 5-bedroom home—a masterpiece of modern luxury that exudes elegance & sophistication at every turn. From the moment you step through the grand two-story foyer, bathed in natural light, to the awe-inspiring vistas of the two-story great room, every detail of this home has been meticulously designed to elevate your living experience to new heights. Entertain in style with a main level that boasts a large formal dining room, complete with a butler serving bar, where you can host elegant dinner parties and intimate gatherings with ease. Meanwhile, a main level study offers a quiet retreat for work or relaxation, with ample space for a baby grand piano or personal library, ensuring that every aspect of your lifestyle is catered to with the utmost care and attention to detail. Welcome to a life of unmatched luxury and timeless beauty. TO BE BUILT - Buyer can customize ALL structural & designer options!
Closed
$2,534,418
9903 Elland Rd Lot 23, Brentwood, TN 37027
5beds
5,545sqft
Single Family Residence, Residential
Built in 2025
1.05 Acres Lot
$-- Zestimate®
$457/sqft
$7,964 Estimated rent
Home value
Not available
Estimated sales range
Not available
$7,964/mo
Zestimate® history
Owner options
List your home for rent
$7,964/mo
Rent Zestimate®
Find your next renter with Zillow Rental Manager. Plus, with online applications, you can quickly screen prospective tenants – for free.
$7,964/mo
Rent Zestimate®
Refinance and save
$11,584/mo
Est. payment
Refinancing to a lower rate could help reduce your monthly payments and save thousands over the life of the loan.
$11,584/mo
Est. payment
Explore your selling options
Work with a Zillow partner agent
Leverage their expertise and Zillow's premium Showcase listings to get your home seen by more buyers.
Get startedList with your own agent
Get your home in front of millions of buyers by listing it on Zillow.
Learn how to do itSell it yourself
Take full control of how buyers see your home on Zillow by listing For Sale by Owner (FSBO).
List your homeWhat's special
Zillow last checked:
Listing updated:
Listed by:
Gina Sefton 615-456-8367,
Parks Compass
Bought with:
Nonmls
Realtracs, Inc.
Source: RealTracs MLS as distributed by MLS GRID,MLS#: 2744822
Facts & features
Interior
Bedrooms & bathrooms
- Bedrooms: 5
- Bathrooms: 6
- Full bathrooms: 5
- 1/2 bathrooms: 1
- Main level bedrooms: 2
Bedroom 1
- Features: Suite
- Level: Suite
- Area: 306 Square Feet
- Dimensions: 18x17
Bedroom 2
- Features: Bath
- Level: Bath
- Area: 180 Square Feet
- Dimensions: 15x12
Bedroom 3
- Features: Bath
- Level: Bath
- Area: 168 Square Feet
- Dimensions: 14x12
Bedroom 4
- Features: Bath
- Level: Bath
- Area: 195 Square Feet
- Dimensions: 15x13
Bonus room
- Features: Second Floor
- Level: Second Floor
- Area: 357 Square Feet
- Dimensions: 21x17
Den
- Features: Bookcases
- Level: Bookcases
- Area: 180 Square Feet
- Dimensions: 15x12
Dining room
- Features: Formal
- Level: Formal
- Area: 204 Square Feet
- Dimensions: 17x12
Kitchen
- Features: Eat-in Kitchen
- Level: Eat-in Kitchen
- Area: 240 Square Feet
- Dimensions: 16x15
Living room
- Area: 336 Square Feet
- Dimensions: 21x16
Heating
- Natural Gas
Cooling
- Electric
Appliances
- Included: Dishwasher, Disposal, Microwave, Built-In Gas Oven, Built-In Gas Range
Features
- Entrance Foyer, High Ceilings, Pantry, Walk-In Closet(s)
- Flooring: Carpet, Wood, Tile
- Basement: Crawl Space
- Number of fireplaces: 2
- Fireplace features: Gas, Living Room
Interior area
- Total structure area: 5,545
- Total interior livable area: 5,545 sqft
- Finished area above ground: 5,545
Property
Parking
- Total spaces: 3
- Parking features: Garage Door Opener, Garage Faces Side, Aggregate, Driveway
- Garage spaces: 3
- Has uncovered spaces: Yes
Features
- Levels: Two
- Stories: 2
- Patio & porch: Porch, Covered, Patio
Lot
- Size: 1.05 Acres
Details
- Special conditions: Standard
Construction
Type & style
- Home type: SingleFamily
- Property subtype: Single Family Residence, Residential
Materials
- Brick
Condition
- New construction: Yes
- Year built: 2025
Utilities & green energy
- Sewer: Public Sewer
- Water: Public
- Utilities for property: Electricity Available, Natural Gas Available, Water Available, Underground Utilities
Green energy
- Energy efficient items: Windows, Water Heater
Community & HOA
Community
- Security: Smoke Detector(s)
- Subdivision: Telluride Manors
HOA
- Has HOA: Yes
- Amenities included: Sidewalks, Underground Utilities
- HOA fee: $130 monthly
- Second HOA fee: $800 one time
Location
- Region: Brentwood
Financial & listing details
- Price per square foot: $457/sqft
- Annual tax amount: $12,315
- Date on market: 10/4/2024
- Electric utility on property: Yes
Price history
| Date | Event | Price |
|---|---|---|
| 7/15/2025 | Sold | $2,534,418+11.7%$457/sqft |
Source:  RealTracs MLS as distributed by MLS GRID #2744822 Report a problem RealTracs MLS as distributed by MLS GRID #2744822 Report a problem | ||
| 10/4/2024 | Pending sale | $2,269,900$409/sqft |
Source: RealTracs MLS as distributed by MLS GRID #2744822 Report a problem | ||
Public tax history
Tax history is unavailable.
Neighborhood: 37027
Nearby homes
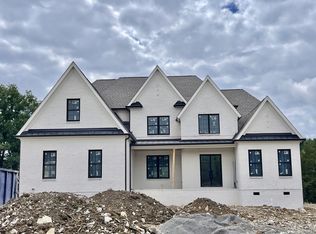
- $2,169,4745 bd6 ba5.4k sqft9910 Elland Rd LOT 4, Brentwood, TN 37027Sold

- $2,628,5495 bd5 ba5.9k sqft1753 White Hart Ln LOT 19, Brentwood, TN 37027Sold
- $144,80094.93 acres9849 Split Log Rd, Brentwood, TN 37027Off Market

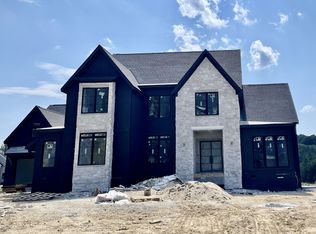
- $2,788,6425 bd7 ba5.4k sqft9905 Elland Rd LOT 22, Brentwood, TN 37027Sold
- $2,300,0005 bd6 ba4.9k sqft9900 Elland Rd LOT 1, Brentwood, TN 37027Sold
- $2,160,0005 bd6 ba5.7k sqft1752 White Hart Ln LOT 17, Brentwood, TN 37027Sold
- $800,0003 bd1 ba1.1k sqft1529 Hyde Ln, Brentwood, TN 37027Sold
- $2,716,0145 bd5 ba5.7k sqft1761 Benington Pl LOT 7, Brentwood, TN 37027Sold
Nearby schools
GreatSchools rating
- 8/10Sunset ElementaryGrades: PK-5Distance: 1.1 mi
- 9/10Sunset Middle SchoolGrades: 6-8Distance: 1.1 mi
- 10/10Nolensville High SchoolGrades: 9-12Distance: 3.2 mi
Schools provided by the listing agent
- Elementary: Sunset Elementary School
- Middle: Sunset Middle School
- High: Nolensville High School
Source: RealTracs MLS as distributed by MLS GRID. This data may not be complete. We recommend contacting the local school district to confirm school assignments for this home.
- Tennessee
- Williamson County
- Brentwood
- 37027
- 9903 Elland Rd Lot 23
