Skip main navigation
Closed
  • $2,300,000

    9900 Elland Rd Lot 1, Brentwood, TN 37027

    5beds
    4,974sqft
    Single Family Residence, Residential
    Built in 2025
    1.48 Acres Lot
    $2,300,300 Zestimate®
    $462/sqft
    $7,212 Estimated rent

    Home value

    $2,300,300

    $2.19M - $2.42M

    $7,212/mo

    Zestimate® history
    Loading
    Loading...

    Owner options

    List your home for rent

    $7,212/mo

    Rent Zestimate®

    Find your next renter with Zillow Rental Manager. Plus, with online applications, you can quickly screen prospective tenants – for free.

    Learn more

    $7,212/mo

    Rent Zestimate®

    Refinance and save

    $11,954/mo

    Est. payment

    Refinancing to a lower rate could help reduce your monthly payments and save thousands over the life of the loan.

    See today's rates

    $11,954/mo

    Est. payment

    Explore your selling options

    Work with a Zillow partner agent

    Leverage their expertise and Zillow's premium Showcase listings to get your home seen by more buyers.

    Get started

    List with your own agent

    Get your home in front of millions of buyers by listing it on Zillow.

    Learn how to do it

    Sell it yourself

    Take full control of how buyers see your home on Zillow by listing For Sale by Owner (FSBO).

    List your home

    What's special

    Working pantryBosch warming drawerSleek linear fireplaceElegant primary retreatSunny spacious laundry roomWindow for natural lightOutdoor kitchen
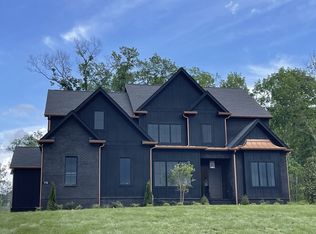
    Rare. Refined. Remarkable—This is the home YOU’VE BEEN WAITING FOR! Turnberry MODEL HOME NOW FOR SALE on one of the LARGEST LOTS in Telluride! This beautiful 1.48-acre wooded homesite has plenty of ROOM FOR A POOL and is designed to impress and entertain, with outdoor spaces that are nothing short of spectacular. Enjoy the covered porch w/ gas fireplace, overlooking the expansive entertaining terrace w/ gas fire-pit, built-in seating & outdoor kitchen—the ultimate setting for year-round gatherings. Inside, this exquisite home is truly an Entertainer’s Delight. The chef's kitchen is beautifully appointed and designed w/ working pantry, bar w/ built-in ice maker & top of the line appliances, including 48” Monogram Dual Fuel Range, Bosch Warming Drawer, 42" Monogram Cabinet Panel Refrigerator & Dishwasher. Escape to your own private sanctuary in the elegant primary retreat, featuring a sleek linear fireplace that creates a modern focal point, while the exquisite designer ceiling detail adds architectural interest & sophistication. Rich hardwood floors flow throughout, as the retreat continues into an incredible spa-style bathroom, offering a serene atmosphere with high-end finishes and a layout designed for relaxation & indulgence. Completing the suite is a huge walk-in wardrobe closet, providing exceptional space for organization & display. Enjoy a sunny, spacious laundry room w/ abundant upper & lower cabinetry, built-in sink, window for natural light & designer shiplap accent wall. Upstairs, the convenient combination of the bonus room & media room creates the ultimate entertainment hub—offering expansive space for recreation, relaxation & gatherings. Whether hosting movie nights, game-day watch parties, or casual hangouts, this thoughtfully connected layout provides flexibility for every occasion. This is a rare, MOVE-IN ready opportunity to own a professionally curated model home in one of Brentwood’s most desirable corridors.

    Zillow last checked:

    Listing updated:

    Listing Provided by:

    Gina Sefton 615-456-8367,

    Parks Compass,

    Keith Sefton 615-456-2108,

    Parks Compass

    Bought with:

    Lokman Rashid, 295409

    Realty of America

    Source: RealTracs MLS as distributed by MLS GRID,MLS#: 3206986MLS Logo

    Facts & features

    Interior

    Bedrooms & bathrooms
    • Bedrooms: 5
    • Bathrooms: 6
    • Full bathrooms: 5
    • 1/2 bathrooms: 1
    • Main level bedrooms: 2
    Bedroom 1
    • Features: Extra Large Closet
    • Level: Extra Large Closet
    • Area: 289 Square Feet
    • Dimensions: 17x17
    Bedroom 2
    • Features: Bath
    • Level: Bath
    • Area: 156 Square Feet
    • Dimensions: 13x12
    Bedroom 3
    • Features: Extra Large Closet
    • Level: Extra Large Closet
    • Area: 195 Square Feet
    • Dimensions: 15x13
    Bedroom 4
    • Features: Bath
    • Level: Bath
    • Area: 294 Square Feet
    • Dimensions: 21x14
    Primary bathroom
    • Features: Double Vanity
    • Level: Double Vanity
    Den
    • Features: Separate
    • Level: Separate
    • Area: 195 Square Feet
    • Dimensions: 15x13
    Dining room
    • Features: Combination
    • Level: Combination
    • Area: 140 Square Feet
    • Dimensions: 14x10
    Kitchen
    • Features: Pantry
    • Level: Pantry
    • Area: 210 Square Feet
    • Dimensions: 14x15
    Living room
    • Features: Great Room
    • Level: Great Room
    • Area: 360 Square Feet
    • Dimensions: 20x18
    Other
    • Features: Media Room
    • Level: Media Room
    • Area: 224 Square Feet
    • Dimensions: 16x14
    Other
    • Features: Bedroom 5
    • Level: Bedroom 5
    • Area: 169 Square Feet
    • Dimensions: 13x13
    Recreation room
    • Features: Second Floor
    • Level: Second Floor
    • Area: 256 Square Feet
    • Dimensions: 16x16
    Heating
    • Natural Gas
    Cooling
    • Electric
    Appliances
    • Included: Built-In Gas Oven, Built-In Gas Range, Dishwasher, Disposal, Ice Maker, Microwave, Refrigerator, Stainless Steel Appliance(s)
    • Laundry: Electric Dryer Hookup, Washer Hookup
    Features
    • Bookcases, Built-in Features, Entrance Foyer, Open Floorplan, Pantry, Walk-In Closet(s), Wet Bar, High Speed Internet
    • Flooring: Carpet, Wood, Tile
    • Basement: None,Crawl Space
    • Number of fireplaces: 3
    • Fireplace features: Gas, Great Room
    Interior area
    • Total structure area: 4,974
    • Total interior livable area: 4,974 sqft
    • Finished area above ground: 4,974

    Property

    Parking
    • Total spaces: 3
    • Parking features: Garage Door Opener, Garage Faces Side, Aggregate, Driveway
    • Garage spaces: 3
    • Has uncovered spaces: Yes
    Features
    • Levels: Two
    • Stories: 2
    • Patio & porch: Porch, Covered, Patio
    • Exterior features: Gas Grill
    Lot
    • Size: 1.48 Acres
    • Features: Private
    • Topography: Private
    Details
    • Special conditions: Standard
    • Other equipment: Irrigation System

    Construction

    Type & style
    • Home type: SingleFamily
    • Property subtype: Single Family Residence, Residential
    Materials
    • Brick
    Condition
    • New construction: Yes
    • Year built: 2025

    Utilities & green energy

    • Sewer: Public Sewer
    • Water: Public
    • Utilities for property: Electricity Available, Natural Gas Available, Water Available, Underground Utilities
    Green energy
    • Energy efficient items: Windows, Water Heater

    Community & neighborhood

    Security
    • Security features: Security System, Smoke Detector(s)
    Location
    • Region: Brentwood
    • Subdivision: Telluride Manor

    HOA & financial

    HOA
    • Has HOA: Yes
    • HOA fee: $1,560 annually
    • Amenities included: Sidewalks, Underground Utilities
    • Second HOA fee: $800 one time

    Other

    Other facts
    • Available date: 05/29/2026

    Price history

    DateEventPrice
    6/11/2026Sold$2,300,000-8%$462/sqft
    Source: RealTracs MLS as distributed by MLS GRID #3206986 Report a problem
    5/16/2026Contingent$2,499,900$503/sqft
    Source: RealTracs MLS as distributed by MLS GRID #3206986 Report a problem
    5/12/2026Listed for sale$2,499,900$503/sqft
    Source: RealTracs MLS as distributed by MLS GRID #3206986 Report a problem
    5/12/2026Listing removed$2,499,900$503/sqft
    Source: RealTracs MLS as distributed by MLS GRID #3165362 Report a problem
    3/31/2026Listed for sale$2,499,900$503/sqft
    Source: RealTracs MLS as distributed by MLS GRID #3165362 Report a problem

    Public tax history

    Tax history is unavailable.

    Neighborhood: 37027

    Nearby schools

    GreatSchools rating
    Schools provided by the listing agent
    • Elementary: Sunset Elementary School
    • Middle: Sunset Middle School
    • High: Nolensville High School

    Source: RealTracs MLS as distributed by MLS GRID. This data may not be complete. We recommend contacting the local school district to confirm school assignments for this home.

    Get a cash offer in 3 minutes
    Find out how much your home could sell for in as little as 3 minutes with a no-obligation cash offer.
    Estimated market value
    $2,300,300
    Get a cash offer in 3 minutes
    Find out how much your home could sell for in as little as 3 minutes with a no-obligation cash offer.
    Estimated market value
    $2,300,300