Virtually Staged. Rare Opportunity in Del Webb Lakewood Ranch! Nestled on one of the most beautiful tranquil homesites in Lakewood Ranch's premier 55+ gated community, this rarely available 2-bedroom, 2-bathroom home with a versatile flex space sits on a fabulous oversized lot. Enjoy sweeping sunset and lake views from your oversized lanai. Exterior has plenty of outdoor space with an adjacent side-yard easement. A brick-paver drive and mature landscaping lead to a cozy front porch, where a hurricane-rated glass front door with a disappearing retractable screen invites refreshing cross breezes into an open layout finished with wood-look porcelain tile flooring throughout. At the heart of the home, the chef-inspired kitchen features an 11-foot granite island with a farmhouse sink and seating for four, top-of-the-line cream cabinetry with pull-outs, and a upgraded appliance package including a 3-door Keurig-equipped refrigerator and a 5-burner stove with double oven including convection cooking. The adjacent dining area showcases a wood-accented ceiling framed by calm water views, while the great room opens seamlessly via a disappearing wall of sliding glass doors to a one-of-a-kind party-sized paver lanai covered by a hurricane-rated aluminum roof extension and outfitted with privacy/sun screens. The primary suite offers a warm escape with a wood beam accented tray ceiling, expansive lake views, and an elegant barn door leading to an en-suite bath with dual sinks, an open shower, a bidet-equipped commode, and a large walk-in closet. A flexible second bedroom features a custom built-in Murphy bed system that effortlessly converts from a private office to a guest room. Packed with peace-of-mind upgrades—including a new A/C (2023) with transferable warranty, accordion storm shutters (2023), GE microwave and dishwasher (2025), Google Nest smart features (2024), GE front-load laundry suite (2021), crown molding, and custom cabinetry—this move-in ready retreat provides direct access to Del Webb's resort-style amenities, clubhouse, pool, tennis, and pickleball courts. Close to Lakewood Ranch Main Street and Waterside shopping and restaurants and a short drive to the beautiful gulf beaches.
For sale
$495,000
17523 HAMPTON FALLS TERRACE, BRADENTON, FL 34202
2beds
1,348sqft
Single Family Residence
Built in 2017
7,701 Square Feet Lot
$434,600 Zestimate®
$367/sqft
$516/mo HOA
What's special
- 6 days
- 149
- 7
Zillow last checked:
Listing updated:
Listed by:
Shari Norwick PA 941-320-9388,
FINE PROPERTIES 941-782-0000,
Mary Mastro, PA 941-586-2402,
FINE PROPERTIES
Source: Stellar MLS,MLS#: A4704326 Originating MLS: Sarasota - Manatee
Originating MLS: Sarasota - Manatee
Facts & features
Interior
Bedrooms & bathrooms
- Bedrooms: 2
- Bathrooms: 2
- Full bathrooms: 2
Rooms
- Room types: Bonus Room
Primary bedroom
- Features: Bidet, Dual Sinks, En Suite Bathroom, Shower No Tub, Water Closet/Priv Toilet, Walk-In Closet(s)
- Level: First
- Area: 155.25 Square Feet
- Dimensions: 13.5x11.5
Bedroom 2
- Features: Built-in Closet
- Level: First
- Area: 143 Square Feet
- Dimensions: 13x11
Balcony porch lanai
- Level: First
- Area: 2349 Square Feet
- Dimensions: 29x81
Dining room
- Level: First
- Area: 50 Square Feet
- Dimensions: 10x5
Great room
- Level: First
- Area: 196 Square Feet
- Dimensions: 14x14
Kitchen
- Features: Granite Counters, Kitchen Island, Pantry
- Level: First
- Area: 108 Square Feet
- Dimensions: 12x9
Heating
- Central
Cooling
- Central Air
Appliances
- Included: Convection Oven, Dishwasher, Disposal, Dryer, Microwave, Range, Refrigerator, Washer
- Laundry: Inside, Laundry Closet
Features
- Built-in Features, Ceiling Fan(s), Crown Molding, Eating Space In Kitchen, Kitchen/Family Room Combo, Living Room/Dining Room Combo, Open Floorplan, Primary Bedroom Main Floor, Solid Surface Counters, Solid Wood Cabinets, Thermostat, Tray Ceiling(s), Walk-In Closet(s)
- Flooring: Porcelain Tile
- Doors: Sliding Doors
- Windows: Hurricane Shutters
- Has fireplace: No
Interior area
- Total structure area: 2,040
- Total interior livable area: 1,348 sqft
Video & virtual tour
Property
Parking
- Total spaces: 2
- Parking features: Garage - Attached
- Attached garage spaces: 2
Features
- Levels: One
- Stories: 1
- Patio & porch: Covered, Patio, Rear Porch, Screened
- Exterior features: Irrigation System, Lighting, Rain Gutters, Sidewalk
- Has view: Yes
- View description: Lake
- Has water view: Yes
- Water view: Lake
Lot
- Size: 7,701 Square Feet
- Features: Cul-De-Sac, Oversized Lot
Details
- Parcel number: 586128209
- Zoning: PD-R
- Special conditions: None
Construction
Type & style
- Home type: SingleFamily
- Property subtype: Single Family Residence
Materials
- Block
- Foundation: Slab
- Roof: Tile
Condition
- New construction: No
- Year built: 2017
Utilities & green energy
- Sewer: Public Sewer
- Water: Public
- Utilities for property: BB/HS Internet Available, Cable Available, Electricity Connected, Public, Sewer Connected, Underground Utilities, Water Connected
Community & HOA
Community
- Features: Association Recreation - Owned, Buyer Approval Required, Clubhouse, Fitness Center, Gated Community - No Guard, Pool, Restaurant, Sidewalks, Tennis Court(s)
- Pet fee: $0 monthly
- Senior community: Yes
- Subdivision: DEL WEBB
HOA
- Has HOA: Yes
- Amenities included: Clubhouse, Fitness Center, Gated, Pickleball Court(s), Pool, Tennis Court(s)
- Services included: Community Pool, Maintenance Grounds, Pool Maintenance, Recreational Facilities
- HOA fee: $516 monthly
- HOA name: Castle Management
- HOA phone: 941-739-0411
Location
- Region: Bradenton
Financial & listing details
- Price per square foot: $367/sqft
- Tax assessed value: $428,371
- Annual tax amount: $5,037
- Date on market: 9/2/2026
- Cumulative days on market: 1 day
- Listing terms: Cash,Conventional
- Ownership: Fee Simple
- Total actual rent: 0
- Electric utility on property: Yes
- Road surface type: Asphalt, Paved
Estimated market value
$434,600
$409,000 - $465,000
$2,955/mo
Price history
| Date | Event | Price |
|---|---|---|
| 9/3/2026 | Listed for sale | $495,000+55.9%$367/sqft |
Source:  Stellar MLS #A4704326 Report a problem Stellar MLS #A4704326 Report a problem | ||
| 1/10/2018 | Sold | $317,500$236/sqft |
Source: Public Record Report a problem | ||
Public tax history
| Year | Property taxes | Tax assessment |
|---|---|---|
| 2025 | $5,038 +2.8% | $294,594 +2.9% |
| 2024 | $4,898 +1.2% | $286,292 +3% |
| 2023 | $4,839 +1.1% | $277,953 +3% |
| 2022 | $4,786 +0.2% | $269,857 +3% |
| 2021 | $4,774 +0.1% | $261,997 +1.4% |
| 2020 | $4,768 +1.1% | $258,380 +2.3% |
| 2019 | $4,718 | $252,571 +3.7% |
| 2018 | $4,718 | $243,534 |
Find assessor info on the county website
Monthly payment
Est. payment
Payment breakdown
Explore the cost of this home by adjusting the details. Changes won't be saved.Climate risks
Neighborhood: 34202
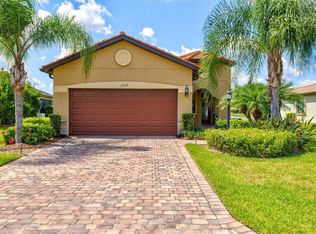
- $515,0002 bd2 ba1.4k sqft17519 Hampton Falls Ter, Bradenton, FL 34202Sold
- $494,3003 bd2 ba1.5k sqft17527 Hampton Falls Ter, Bradenton, FL 34202Off Market
- $410,0002 bd2 ba1.5k sqft17531 Hampton Falls Ter, Bradenton, FL 34202Off Market
- $515,8002 bd2 ba1.5k sqft17515 Hampton Falls Ter, Bradenton, FL 34202Off Market
Similar homes
- $500,0003 bd2 ba1.7k sqft12026 WINDING WOODS WAY, LAKEWOOD RANCH, FL 34202For Sale

 MLS ID #A4704425, Pavel Shal, PREFERRED SHORE LLC. Stellar MLS
 - $399,9002 bd2 ba1.4k sqft17631 CAMDEN DRIVE, BRADENTON, FL 34202For Sale
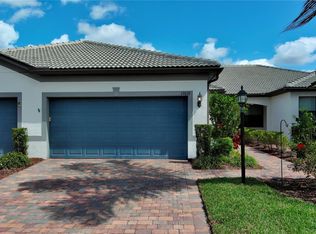 MLS ID #A4683528, Jim Hegemier, LESLIE WELLS REALTY, INC.. Stellar MLS
 - $429,9002 bd2 ba1.8k sqft7217 ORCHID ISLAND PLACE, BRADENTON, FL 34202For Sale
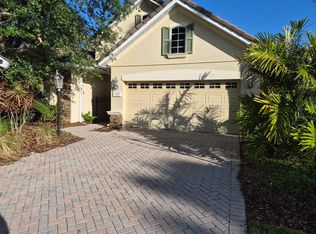 MLS ID #A4691426, Susan Harrison-Phipps, AFFORDABLE REAL ESTATE. Stellar MLS
 - $410,0003 bd2 ba1.7k sqft14331 GNATCATCHER TERRACE, BRADENTON, FL 34202For Sale
 MLS ID #TB8526236, Florian Santana, Jr., SANTANA AND COMPANY REAL ESTATE. Stellar MLS
 - $454,0003 bd2 ba1.7k sqft6207 TUPELO TRAIL, LAKEWOOD RANCH, FL 34202For SaleMLS ID #A4691001, Moe Mossa, SAVVY AVENUE, LLC. Stellar MLS
- $520,0004 bd2 ba2k sqft5736 143RD COURT E, BRADENTON, FL 34211For SaleMLS ID #A4697859, Alba Lange, WAGNER REALTY. Stellar MLS
- $640,0003 bd2 ba1.5k sqft6806 PLEASANT HILL ROAD, BRADENTON, FL 34203For SaleMLS ID #A4704262, Cherie Bennett, KW SUNCOAST. Stellar MLS
- $465,0003 bd2 ba1.3k sqft2861 INDIANWOOD DRIVE, SARASOTA, FL 34232For SaleMLS ID #A4703738, Colette Jay, HORIZON REALTY INTERNATIONAL. Stellar MLS
- $409,9003 bd2 ba1.8k sqft13819 CAMDEN CREST TERRACE, LAKEWOOD RANCH, FL 34211For SaleMLS ID #A4700591, Alexa Carlsen, KELLER WILLIAMS ON THE WATER S. Stellar MLS
- $499,0003 bd2 ba1.2k sqft919 GOODRICH AVENUE, SARASOTA, FL 34236For SaleMLS ID #A4703716, Toni Zarghami, KW COASTAL LIVING III. Stellar MLS
- $474,9993 bd2 ba1.5k sqft1604 21ST AVENUE W, PALMETTO, FL 34221For SaleMLS ID #A4704151, Cliff Glansen, FLATFEE.COM. Stellar MLS
- $629,9003 bd2 ba2k sqft6221 99TH STREET E, BRADENTON, FL 34202For SaleMLS ID #A4697474, Nathan Mathers, PREMIER SOTHEBY'S INTERNATIONAL REALTY. Stellar MLS
- $599,0003 bd3 ba1.8k sqft6690 TAILFEATHER WAY, BRADENTON, FL 34203For SaleMLS ID #A4704130, Sherry Johnson, COLDWELL BANKER REALTY. Stellar MLS
- $463,7503 bd2 ba1.6k sqft4236 PRO AM AVE E, BRADENTON, FL 34203For SaleMLS ID #A4700335, Beth M Hocking, FIRST IMPRESSION REALTY FL LLC. Stellar MLS
- $499,9993 bd2 ba1.8k sqft12807 SEASONG TERRACE, BRADENTON, FL 34211For SaleMLS ID #A4684473, Francine Fields, FINE PROPERTIES. Stellar MLS
- $409,9002 bd2 ba1.5k sqft10715 KLEE AVENUE, BRADENTON, FL 34212For SaleMLS ID #A4704304, Kerry Langman, COLDWELL BANKER REALTY. Stellar MLS
- $379,9003 bd2 ba1.4k sqft4930 NEWPORT NEWS CIRCLE, BRADENTON, FL 34211For SaleMLS ID #A4696710, Joe Murphy, COLDWELL BANKER REALTY. Stellar MLS
- $439,0003 bd2 ba1.9k sqft7884 KAVANAGH COURT, SARASOTA, FL 34240For SaleMLS ID #A4694129, Mike Babiarz, MEADOWS REAL ESTATE SERVICES. Stellar MLS
