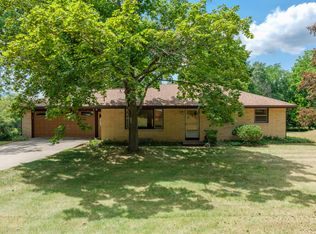
Charming farmhouse living with room to roam! Situated on 3.7 acres just outside of Otsego, this adorable home offers the perfect blend of country charm and convenience. The spacious kitchen features a snack bar, dining area, and a large window that fills the space with natural light. A cozy den with a wood-burning fireplace provides a welcoming gathering space (seller has never used the fireplace). The home includes a main-floor bedroom and an additional walk-through bedroom upstairs.
The convenient main-floor laundry room also serves as a mudroom, with plenty of space for coats, boots, and even a freezer. Step outside to a shaded patio, ideal for relaxing or entertaining family and friends. The acreage provides endless opportunities for outdoor enjoyment, whether you're dreaming of a garden, chickens, bonfires, cookouts, or simply having room to play and explore.
A spacious pole barn with concrete floors and electricity offers excellent space for storage, a workshop, or your favorite hobbies. An additional rustic barn with a newer roof provides room for a vehicle, outdoor euipment, or extra storage. Enjoy the peace of country living while being just minutes from downtown Otsego, shopping, restaurants, and convenient access to US-131 for an easy commute. This property offers space, versatility, and rural lifestyle you've been looking for.
Pending
Price cut: $14.1K (6/18)
$254,900
1753 106th Ave, Otsego, MI 49078
2beds
1,220sqft
:
Get pre-qualified$1,754/mo
Single Family Residence
Built in 1960
3.7 Acres Lot
$248,500 Zestimate®
$209/sqft
$-- HOA
What's special
Snack barMain-floor bedroomDining areaSpacious kitchenWalk-through bedroom upstairs
- 56 days |
- 188 |
- 5 |
Zillow last checked:
Listing updated:
Listed by:
Denise M Atwood 269-207-5271,
Five Star Real Estate 269-377-4589,
Amanda M Atwood 269-267-1848,
Five Star Real Estate
Source: MichRIC,MLS#: 26027328
Facts & features
Interior
Bedrooms & bathrooms
- Bedrooms: 2
- Bathrooms: 1
- Full bathrooms: 1
- Main level bedrooms: 1
Heating
- Forced Air
Cooling
- Central Air
Appliances
- Included: Dishwasher, Dryer, Microwave, Range, Refrigerator, Washer, Water Softener Owned
- Laundry: Main Level, Washer Hookup
Features
- Ceiling Fan(s), Eat-in Kitchen
- Flooring: Laminate
- Windows: Insulated Windows, Window Treatments
- Basement: Full,Michigan Basement
- Number of fireplaces: 1
- Fireplace features: Den, Wood Burning
Interior area
- Total structure area: 1,220
- Total interior livable area: 1,220 sqft
- Finished area below ground: 0
Property
Parking
- Parking features: Garage Faces Front, Attached, Garage Door Opener
Features
- Stories: 2
Lot
- Size: 3.7 Acres
- Dimensions: 240 x 476 x 340 x 476
- Features: Level, Ground Cover
Details
- Additional structures: Barn(s), Pole Barn
- Parcel number: 1701502300
Construction
Type & style
- Home type: SingleFamily
- Architectural style: Farmhouse
- Property subtype: Single Family Residence
Materials
- Aluminum Siding, Stone, Vinyl Siding, Wood Siding
- Roof: Composition
Condition
- New construction: No
- Year built: 1960
Utilities & green energy
- Sewer: Septic Tank
- Water: Well
- Utilities for property: Phone Available, Natural Gas Available, Electricity Available, Cable Available, Natural Gas Connected, Cable Connected
Community & HOA
Location
- Region: Otsego
Financial & listing details
- Price per square foot: $209/sqft
- Tax assessed value: $52,581
- Annual tax amount: $2,715
- Date on market: 6/5/2026
- Listing terms: Cash,Conventional
- Electric utility on property: Yes
- Road surface type: Paved
Estimated market value
$248,500
$236,000 - $261,000
$1,690/mo
Price history
| Date | Event | Price |
|---|---|---|
| 7/3/2026 | Pending sale | $254,900$209/sqft |
Source:  MichRIC #26027328 Report a problem MichRIC #26027328 Report a problem | ||
| 6/18/2026 | Price change | $254,900-5.2%$209/sqft |
Source: MichRIC #26027328 Report a problem | ||
| 6/5/2026 | Listed for sale | $269,000+740.6%$220/sqft |
Source: MichRIC #26027328 Report a problem | ||
| 7/14/2014 | Sold | $32,000$26/sqft |
Source: Public Record Report a problem | ||
Public tax history
| Year | Property taxes | Tax assessment |
|---|---|---|
| 2025 | $2,220 +5.8% | $88,800 +14.4% |
| 2024 | $2,099 | $77,600 +18.5% |
| 2023 | -- | $65,500 +9% |
| 2022 | -- | $60,100 +6.2% |
| 2021 | -- | $56,600 +13.4% |
| 2020 | -- | $49,900 +18.2% |
| 2019 | $1,749 +4% | $42,200 -21.1% |
| 2018 | $1,682 | $53,500 +3.7% |
| 2017 | -- | $51,600 +27.1% |
| 2016 | -- | $40,600 |
| 2015 | -- | $40,600 -18.6% |
| 2014 | $1,475 | $49,900 +24.4% |
| 2013 | $1,475 | $40,100 -5% |
| 2012 | -- | $42,200 -14.7% |
| 2011 | -- | $49,500 -19.8% |
| 2010 | -- | $61,700 -3.9% |
| 2009 | -- | $64,200 +8.6% |
| 2008 | -- | $59,100 +4.6% |
| 2007 | -- | $56,500 +0.2% |
| 2006 | -- | $56,400 +25.1% |
| 2005 | -- | $45,100 +9.2% |
| 2004 | -- | $41,300 -0.5% |
| 2003 | -- | $41,500 +1.7% |
| 2002 | -- | $40,800 +4.6% |
| 2001 | -- | $39,000 |
Find assessor info on the county website
Monthly payment
Est. payment
Payment breakdown
Explore the cost of this home by adjusting the details. Changes won't be saved.Climate risks
Neighborhood: 49078
Nearby schools
GreatSchools rating
- 6/10Washington Street Elementary SchoolGrades: PK-5Distance: 0.9 mi
- 6/10Otsego Middle SchoolGrades: 6-8Distance: 0.7 mi
- 8/10Otsego High SchoolGrades: 9-12Distance: 0.7 mi
- $186,400-- bd1 ba900 sqft1750 106th Ave, Otsego, MI 49078Off Market
- $217,000-- bd1 ba976 sqft1773 106th Ave, Otsego, MI 49078Off Market
- $261,6003 bd1 ba1.3k sqft1727 106th Ave, Otsego, MI 49078Off Market
- $200,0003 bd1 ba1.2k sqft1761 106th Ave, Otsego, MI 49078Sold
- $293,2002 bd1 ba1.1k sqft1768 106th Ave, Otsego, MI 49078Off Market
- $218,300-- bd1 ba1k sqft1771 106th Ave, Otsego, MI 49078Off Market
- $226,000-- bd-- ba-- sqft1771 106th Ave, Otsego, MI 49078Off Market
- $622,9004 bd4 ba4.8k sqft619 Jeteva Dr, Otsego, MI 49078Off Market
A local agent can set up tours, give advice and negotiate with sellers.
A local lender can help you make sure your offer is ready when you are.
Similar homes
- $299,9003 bd1 ba1.1k sqft7244 Owen Dr, Kalamazoo, MI 49009For Sale

 MLS ID #26028798, Chuck E Kinnane, Berkshire Hathaway HomeServices MI. MichRIC
 - $139,9002 bd1 ba1k sqft2217 126th Ave, Hopkins, MI 49328For Sale
 MLS ID #26039723, Ashlee M Andrews, Bellabay Realty LLC. MichRIC
 - $235,0003 bd2 ba1.4k sqft1523 Fern St, Allegan, MI 49010For Sale
 MLS ID #26038805, Luke Scott Bouman, HomeRealty Holland. MichRIC
 - $330,0004 bd3 ba1.5k sqft9169 N Riverview Dr, Kalamazoo, MI 49004For Sale
 MLS ID #26038507, Kerry L Keefer Fischer, Five Star Real Estate. MichRIC
 - $312,9002 bd1 ba1.2k sqft11736 E D Ave, Richland, MI 49083For SaleMLS ID #26038688, Joy L Brown, Jaqua REALTORS. MichRIC
- $289,0003 bd2 ba1.1k sqft11316 W M 179 Hwy, Middleville, MI 49333For SaleMLS ID #1943731, Jacob Elsenheimer. NGLRMLS
- $234,9992 bd1 ba1.6k sqft736 S Grove St, Delton, MI 49046For SaleMLS ID #25048782, Rhea Terburg, Jaqua, REALTORS. MichRIC
- $260,0005 bd3 ba1.4k sqft5732 Monticello Ave, Portage, MI 49024For SaleMLS ID #26032190, Kim Williams, Five Star Real Estate. MichRIC
- $260,0005 bd2 ba1.4k sqft1315 Sutherland Ave, Kalamazoo, MI 49006For SaleMLS ID #26024443, Suzzette M Deaux, Jaqua, REALTORS. MichRIC
- $225,0002 bd3 ba1.5k sqft1460 Goodrich St, Allegan, MI 49010For SaleMLS ID #26032485, Cheri S Schulz, Berkshire Hathaway HomeServices MI. MichRIC
- $274,9003 bd2 ba1.5k sqft1218 Pinehurst Blvd, Kalamazoo, MI 49006For SaleMLS ID #26031809, Kevan Hess, Jaqua, REALTORS. MichRIC
- $279,9003 bd2 ba1.2k sqft3225 Cranbrook Ave, Kalamazoo, MI 49006For SaleMLS ID #26035034, Ashley Yonker, Evenboer Walton, REALTORS. MichRIC
- $229,0002 bd2 ba1k sqft5171 N 20th St, Kalamazoo, MI 49004For SaleMLS ID #26012132, Becky J Sheppard, Jaqua, REALTORS. MichRIC
- $243,0001 bd2 ba1.6k sqft13434 M 40, Gobles, MI 49055For SaleMLS ID #26024007, Greg S Miller, Berkshire Hathaway HomeServices MI. MichRIC
- $259,9993 bd1 ba1.2k sqft24144 Alvord Ave, Mattawan, MI 49071For SaleMLS ID #26034489, Nic D Rand, BHG Connections-Lawton. MichRIC
- $269,9004 bd3 ba1.3k sqft1021 Farrell Ave, Kalamazoo, MI 49006For SaleMLS ID #26031241, Matt Mulder, eXp Realty LLC. MichRIC
- $264,9003 bd2 ba1.4k sqft415 Glendale Blvd, Parchment, MI 49004For SaleMLS ID #26037636, Richard Olson, Real Broker LLC. MichRIC
- $300,0004 bd2 ba1.7k sqft7824 W Q Ave, Kalamazoo, MI 49009For SaleMLS ID #26038752, Greg S Miller, Berkshire Hathaway HomeServices MI. MichRIC
- $300,0004 bd2 ba1.7k sqft47641 County Road 653, Paw Paw, MI 49079For SaleMLS ID #26031835, Julie Ann Censke Gateway/REAL/Mtp, Real Broker LLC. MichRIC
- $239,9004 bd2 ba1.6k sqft1112 Washburn Ave, Kalamazoo, MI 49048For SaleMLS ID #26038213, Nick B Ailstock, Zuiderveen, REALTORS LLC. MichRIC
