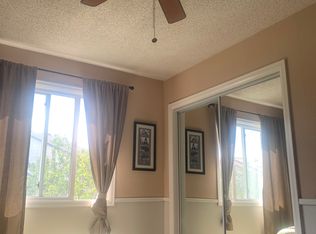
Beautiful updated 2 story home walking distance to schools! This home features an open floor plan perfect for entertaining! Highlights of the updated kitchen include an abundance of cabinets, new stainless steel appliances, granite counters, breakfast bar & access to backyard perfect for relaxing & BBQs. Also featured on the main level is a formal living & dining area perfect for hosting & vaulted family room w/plantation shutters & brick surround fireplace, upstairs offers a vaulted master bedroom w/ private 4pc bathroom & walk in closet, 2 secondary bedrooms share a full bath. Unfinished basement is ready for expansion & personal touch. New interior paint, carpet, tiled bathrooms & refinished hardwood floors! Great neighborhood community close to shopping, restaurants w/easy access to highways for commutes!
Pre-foreclosure
Est. $492,800
17535 E Dickenson Pl, Aurora, CO 80013
3beds
3baths
2,650sqft
Detached Single Family
Built in 1985
4,748 Square Feet Lot
$492,800 Zestimate®
$186/sqft
$75/mo HOA
Overview
- 52 days
- 23
- 2
Facts & features
Interior
Bedrooms & bathrooms
- Bedrooms: 3
- Bathrooms: 3
Heating
- Forced air, Gas
Cooling
- Central
Appliances
- Included: Dishwasher, Microwave, Range / Oven, Refrigerator
Features
- Walk-In Closet(s), Master Bath, Skylights, Open Floorplan, Master Suite, Eating Space / Kitchen, Vaulted, Updated
- Flooring: Tile, Carpet, Hardwood
- Basement: Partially finished
- Has fireplace: Yes
- Fireplace features: Gas/Gas Logs
Interior area
- Total interior livable area: 2,650 sqft
Property
Parking
- Parking features: Garage - Attached
Features
- Exterior features: Wood
- Fencing: Fence
Lot
- Size: 4,748 Square Feet
Details
- Parcel number: 197528406009
- Zoning: PUD
Construction
Type & style
- Home type: SingleFamily
- Property subtype: Detached Single Family
Materials
- Wood
- Roof: Composition
Condition
- Year built: 1985
Community & HOA
HOA
- Has HOA: Yes
- Amenities included: Clubhouse, Community Pool, Recycling, Common Area Grounds Maintenance, Trash Removal
- Services included: Trash Removal, Clubhouse, Community Pool, Recycling, Common Area Grounds Maintenance
- HOA fee: $75 monthly
Location
- Region: Aurora
Financial & listing details
- Price per square foot: $186/sqft
- Tax assessed value: $566,900
- Annual tax amount: $3,260
Foreclosure details
Estimated market value
$492,800
$468,000 - $517,000
$2,983/mo
Price history
| Date | Event | Price |
|---|---|---|
| 12/5/2019 | Sold | $390,000$147/sqft |
Source: Public Record Report a problem | ||
| 11/4/2019 | Pending sale | $390,000$147/sqft |
Source: MB TEAM LASSEN #3262240 Report a problem | ||
| 10/23/2019 | Price change | $390,000-2.5%$147/sqft |
Source: MB TEAM LASSEN #3262240 Report a problem | ||
| 10/21/2019 | Pending sale | $400,000$151/sqft |
Source: MB TEAM LASSEN #3789343 Report a problem | ||
| 10/3/2019 | Price change | $400,000-3.6%$151/sqft |
Source: MB TEAM LASSEN #3789343 Report a problem | ||
| 9/19/2019 | Price change | $415,000-2.4%$157/sqft |
Source: MB TEAM LASSEN #3789343 Report a problem | ||
| 8/21/2019 | Listed for sale | $425,000+95%$160/sqft |
Source: MB TEAM LASSEN #3789343 Report a problem | ||
| 5/28/2019 | Listing removed | $2,000$1/sqft |
Source: gkhouses Denver Report a problem | ||
| 5/21/2019 | Listed for rent | $2,000+18%$1/sqft |
Source: gkhouses Denver Report a problem | ||
| 8/8/2012 | Listing removed | $1,695$1/sqft |
Source: Echo Summit Properties Report a problem | ||
| 7/28/2012 | Listed for rent | $1,695$1/sqft |
Source: RentalHunt.com #247906 Report a problem | ||
| 2/9/2012 | Sold | $218,000-9.1%$82/sqft |
Source: Public Record Report a problem | ||
| 3/3/2011 | Price change | $239,900-4%$91/sqft |
Source: Brokers Guild - Cherry Creek Ltd #973054 Report a problem | ||
| 10/16/2010 | Listed for sale | $249,900+62.8%$94/sqft |
Source: Brokers Guild - Cherry Creek Ltd #939159 Report a problem | ||
| 6/30/1997 | Sold | $153,500$58/sqft |
Source: Public Record Report a problem | ||
Public tax history
| Year | Property taxes | Tax assessment |
|---|---|---|
| 2025 | $3,260 +3.1% | $35,431 +4.2% |
| 2024 | $3,162 +16.6% | $34,016 -10.6% |
| 2023 | $2,711 -3.1% | $38,066 +41% |
| 2022 | $2,798 | $26,994 -2.8% |
| 2021 | -- | $27,771 +2.1% |
| 2020 | $2,833 +16.9% | $27,213 |
| 2019 | $2,423 | $27,213 +18.7% |
| 2018 | $2,423 +15% | $22,918 |
| 2017 | $2,108 | $22,918 +13.3% |
| 2016 | -- | $20,226 |
| 2015 | -- | $20,226 +17.9% |
| 2014 | $1,834 +13.5% | $17,162 -6.5% |
| 2013 | $1,616 | $18,350 |
| 2012 | -- | $18,350 |
| 2011 | $1,289 +1.1% | $18,350 +15.4% |
| 2010 | $1,275 -16% | $15,900 |
| 2009 | $1,517 | $15,900 -16.1% |
| 2008 | -- | $18,945 |
| 2007 | -- | $18,945 +0.6% |
| 2006 | -- | $18,841 |
| 2005 | -- | $18,841 -5.9% |
| 2002 | $1,538 +24.1% | $20,030 +27.6% |
| 2001 | $1,240 | $15,700 |
Find assessor info on the county website
Monthly payment
Climate risks
Neighborhood: Lakeshore
Nearby schools
Schools provided by the listing agent
- Elementary: Vassar
- Middle: Columbia
- High: Rangeview
- District: Adams-Arapahoe 28J
Source: The MLS. This data may not be complete. We recommend contacting the local school district to confirm school assignments for this home.
Similar homes
- $--3 bd3 ba1.7k sqft2508 S Ouray Way, Aurora, CO 80013Auction
 Auction.com 2
- $500,0003 bd3 ba2.7k sqft2866 S Tower Way, Aurora, CO 80013For Sale
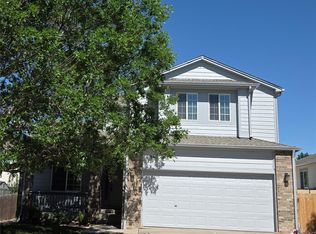
 MLS ID #2006469, Mark Meyers, Your Castle Realty LLC. REcolorado as distributed by MLS GRID
- $519,5004 bd3 ba2.5k sqft2754 S Uravan Street, Aurora, CO 80013For Sale
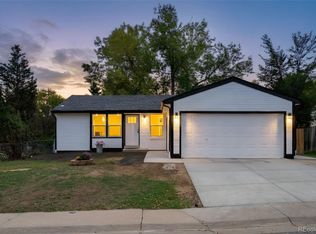 MLS ID #5572930, Norma Ortiz, Invalesco Real Estate. REcolorado as distributed by MLS GRID
- $525,0003 bd3 ba3.3k sqft2454 S Sedalia Circle, Aurora, CO 80013For Sale
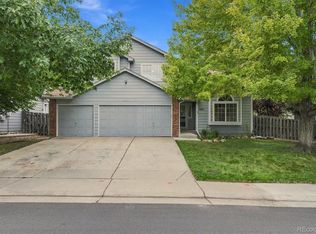 MLS ID #4010477, Aaron Levin, Wahlen Properties. REcolorado as distributed by MLS GRID
- $545,0004 bd4 ba3k sqft19299 E Eldorado Drive, Aurora, CO 80013For SaleMLS ID #7224546, Kirk Shillington, RE/MAX Alliance. REcolorado as distributed by MLS GRID
- $497,0003 bd3 ba2k sqft19876 E Villanova Drive, Aurora, CO 80013For SaleMLS ID #5084104, Alexandra Iacovet, HomeSmart. REcolorado as distributed by MLS GRID
- $545,0003 bd4 ba2.2k sqft2423 S Sedalia Circle, Aurora, CO 80013For SaleMLS ID #3220888, Minh Tran, Real Broker, LLC DBA Real. REcolorado as distributed by MLS GRID
- $585,0004 bd3 ba2.8k sqft2503 S Pagosa Court, Aurora, CO 80013For SaleMLS ID #7808267, Erika Staggs, Brick and Ivy LLC. REcolorado as distributed by MLS GRID
- $550,0003 bd3 ba2.1k sqft2446 S Sedalia Circle, Aurora, CO 80013For SaleMLS ID #4435281, Fred Smith, RE/MAX Professionals. REcolorado as distributed by MLS GRID
- $475,0003 bd3 ba1.4k sqft18668 E Vassar Drive, Aurora, CO 80013For SaleMLS ID #5356833, Christine Rodgers, RE/MAX Professionals. REcolorado as distributed by MLS GRID
- $499,0003 bd3 ba2k sqft2747 S Argonne Street, Aurora, CO 80013For SaleMLS ID #5067924, Robin Huff, The Agency - Denver. REcolorado as distributed by MLS GRID
- $515,0005 bd3 ba3k sqft17004 E Pacific Place, Aurora, CO 80013For SaleMLS ID #6415431, William Flynn, RE/MAX Professionals. REcolorado as distributed by MLS GRID
- $479,9003 bd3 ba2k sqft2831 S Walden Way, Aurora, CO 80013For SaleMLS ID #3058957, Nathan Staats, Amoriss Colorado Inc.. REcolorado as distributed by MLS GRID
- $520,0004 bd4 ba2.2k sqft2241 S Walden Street, Aurora, CO 80013For SaleMLS ID #6483760, Carrie Hill, Rocky Mountain Real Estate Inc. REcolorado as distributed by MLS GRID
- $465,0003 bd3 ba2.2k sqft18844 E Cornell Avenue, Aurora, CO 80013For SaleMLS ID #1888103, Jacqueline Solares, Remax inMotion. REcolorado as distributed by MLS GRID
- $500,0005 bd4 ba2k sqft19375 E Linvale Pl, Aurora, CO 80013For Sale
 MLS ID #1071236, Rodolfo Alcaraz, Keller Williams-Advantage Rlty. IRES as distributed by MLS GRID
- $489,9004 bd2 ba1.7k sqft2843 S Ouray Way, Aurora, CO 80013For SaleMLS ID #9931142, Jorge Armstrong, Megastar Realty. REcolorado as distributed by MLS GRID
- $524,9004 bd3 ba3.5k sqft2380 S Waco Court, Aurora, CO 80013For SaleMLS ID #1532514, Cory Williams, eXp Realty, LLC. REcolorado as distributed by MLS GRID
