Priced to impress and hard to find in today's market! This charming 3-bedroom, 2-bath home in the Westlake Houston area checks all the boxes. Step inside to fresh interior paint and an inviting open floor plan that flows effortlessly from the living room into the kitchen, perfect for everyday living and entertaining alike. The kitchen shines with stainless steel appliances and a breakfast bar ideal for quick bites or morning coffee. Retreat to the spacious primary suite featuring a stylish tray ceiling, ceiling fan, and an en-suite bath with double vanities, a separate tub and shower, and a large walk-in closet. Two additional bedrooms offer room for guests, hobbies, or a home office. Outside, beautifully manicured landscaping delivers instant curb appeal. Neighborhood offers community pool. Enjoy an unbeatable location just minutes from popular restaurants, shopping, and everyday conveniences. Homes at this price don't last long, so schedule your showing today!
For sale
$255,000
17547 Desmond St, Humble, TX 77346
3beds
1,450sqft
Single Family Residence
Built in 2020
5,296 Square Feet Lot
$250,900 Zestimate®
$176/sqft
$66/mo HOA
What's special
- 22 days
- 123
- 10
Likely to sell faster than
Zillow last checked:
Listing updated:
Listed by:
Beckie Martinez TREC #0632011 832-860-8644,
Keller Williams Realty Northeast
Source: HAR,MLS#: 59926879
Facts & features
Interior
Bedrooms & bathrooms
- Bedrooms: 3
- Bathrooms: 2
- Full bathrooms: 2
Primary bedroom
- Level: First
- Area: 182
- Dimensions: 13X14
Bedroom
- Level: First
- Area: 100
- Dimensions: 10X10
Bedroom
- Level: First
- Area: 90
- Dimensions: 9X10
Kitchen
- Level: First
- Area: 196
- Dimensions: 14X14
Living room
- Level: First
- Area: 210
- Dimensions: 14X15
Heating
- Electric
Cooling
- Electric
Appliances
- Included: Disposal, Gas Oven, Microwave, Dishwasher
Interior area
- Total structure area: 1,450
- Total interior livable area: 1,450 sqft
Property
Parking
- Total spaces: 2
- Parking features: Attached, Double-Wide Driveway
- Attached garage spaces: 2
Features
- Stories: 1
Lot
- Size: 5,296 Square Feet
- Features: Subdivided, 0 Up To 1/4 Acre
Details
- Parcel number: 1412310020052
Construction
Type & style
- Home type: SingleFamily
- Architectural style: Traditional
- Property subtype: Single Family Residence
Materials
- Brick, Vinyl Siding
- Foundation: Slab
- Roof: Composition
Condition
- New construction: No
- Year built: 2020
Utilities & green energy
- Water: Water District
Community & HOA
Community
- Subdivision: Merrylands
HOA
- Has HOA: Yes
- HOA fee: $795 annually
Location
- Region: Humble
Financial & listing details
- Price per square foot: $176/sqft
- Tax assessed value: $258,120
- Annual tax amount: $5,650
- Date on market: 9/22/2026
- Listing terms: Cash,Conventional,FHA,VA Loan
Estimated market value
$250,900
$238,000 - $263,000
$1,963/mo
Price history
| Date | Event | Price |
|---|---|---|
| 9/30/2026 | Listed for sale | $255,000$176/sqft |
Source:  HAR #59926879 Report a problem HAR #59926879 Report a problem | ||
Public tax history
| Year | Property taxes | Tax assessment |
|---|---|---|
| 2025 | $1,809 +1.3% | $258,120 -0.8% |
| 2024 | $1,785 +6.4% | $260,201 -4.2% |
| 2023 | $1,677 +8.8% | $271,607 +11.7% |
| 2022 | $1,541 | $243,079 +239.7% |
| 2021 | -- | $71,563 |
Find assessor info on the county website
Monthly payment
Est. payment
Payment breakdown
Explore the cost of this home by adjusting the details. Changes won't be saved.Climate risks
Neighborhood: 77346
Nearby schools
Schools provided by the listing agent
- Elementary: Lakeshore Elementary School
- Middle: West Lake Middle School
- High: Summer Creek High School
Source: HAR. This data may not be complete. We recommend contacting the local school district to confirm school assignments for this home.

Similar homes
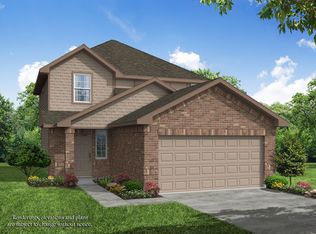
- $257,0004 bd2 ba1.4k sqft17650 Holroyd Rd, Humble, TX 77346For Sale
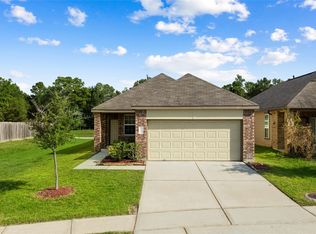 MLS ID #57732189, Kasta Carson, JLA Realty. HAR
 - $--3 bd2 ba1.9k sqft17114 Bedford Peak Ct, Humble, TX 77346AuctionAuction.com 2
- $269,9903 bd2 ba1.5k sqft17515 Harbourfront Rd, Humble, TX 77346For Sale
 MLS ID #75040968, Kendle Templeton, Legacy Homes & Properties, LLC. HAR
 - $250,0003 bd2 ba1.8k sqft12806 Whistling Springs Dr, Humble, TX 77346For Sale
 MLS ID #24087882, Ginger Salas, eXp Realty LLC. HAR
