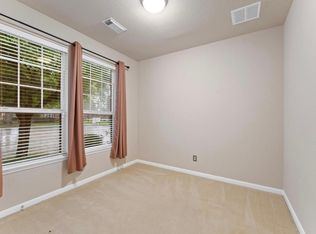
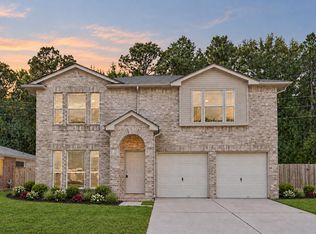
Nestled on a serene cul-de-sac at 17207 Mitchell Pass Lane, this charming home features 3 bedrooms and 2 baths. The open floor plan creates a seamless flow throughout the home, perfect for entertaining guests. Alley access to the garage adds convenience and privacy. Enjoy the tranquility of the neighborhood while still being close to all the amenities of the city. This property is a hidden gem waiting to be discovered by its new owner. Call today for a private showing!
For sale
Price cut: $10.5K (10/20)
$249,500
17207 Mitchell Pass Ln, Humble, TX 77346
3beds
1,586sqft
Single Family Residence
Built in 2011
3,859 Square Feet Lot
$247,900 Zestimate®
$157/sqft
$100/mo HOA
What's special
Serene cul-de-sac
- 35 days
- 132
- 4
Zillow last checked:
Listing updated:
Listed by:
Fred McDaniel TREC #0573495 713-321-9161,
Realty ONE Group Iconic
Source: HAR,MLS#: 66907376
Facts & features
Interior
Bedrooms & bathrooms
- Bedrooms: 3
- Bathrooms: 2
- Full bathrooms: 2
Primary bedroom
- Level: First
- Area: 208
- Dimensions: 13x16
Bedroom
- Level: First
- Area: 110
- Dimensions: 10x11
Bedroom
- Level: First
- Area: 121
- Dimensions: 11x11
Breakfast
- Level: First
Kitchen
- Level: First
Living room
- Level: First
Utility room
- Level: First
Heating
- Natural Gas
Cooling
- Ceiling Fan(s), Electric
Appliances
- Included: Disposal, Refrigerator, Electric Oven, Microwave, Electric Range, Dishwasher
- Laundry: Electric Dryer Hookup, Gas Dryer Hookup, Washer Hookup
Features
- High Ceilings, En-Suite Bath, Walk-In Closet(s)
- Flooring: Carpet, Tile
Interior area
- Total structure area: 1,586
- Total interior livable area: 1,586 sqft
Property
Parking
- Total spaces: 2
- Parking features: Attached
- Attached garage spaces: 2
Features
- Stories: 1
- Fencing: Back Yard
Lot
- Size: 3,859 Square Feet
- Features: Back Yard, Cul-De-Sac, Subdivided, 0 Up To 1/4 Acre
Details
- Parcel number: 1275210020012
Construction
Type & style
- Home type: SingleFamily
- Architectural style: Traditional
- Property subtype: Single Family Residence
Materials
- Brick, Cement Siding
- Foundation: Slab
- Roof: Composition
Condition
- New construction: No
- Year built: 2011
Utilities & green energy
- Sewer: Public Sewer
- Water: Public, Water District
Green energy
- Energy efficient items: Thermostat
Community & HOA
Community
- Subdivision: Eagle Spgs Sec 23
HOA
- Has HOA: Yes
- HOA fee: $1,196 annually
Location
- Region: Humble
Financial & listing details
- Price per square foot: $157/sqft
- Tax assessed value: $251,815
- Annual tax amount: $6,555
- Date on market: 9/21/2026
- Listing terms: Cash,Conventional,FHA,VA Loan
- Ownership: Full Ownership
- Road surface type: Concrete
Estimated market value
$247,900
$236,000 - $260,000
$2,011/mo
Price history
| Date | Event | Price |
|---|---|---|
| 10/20/2026 | Price change | $249,500-4%$157/sqft |
Source:  HAR #66907376 Report a problem | ||
| 9/21/2026 | Listed for sale | $260,000-10.3%$164/sqft |
Source: HAR #66907376 Report a problem | ||
| 8/22/2022 | Listing removed | -- |
Source: Zillow Rental Manager Report a problem | ||
| 7/22/2022 | Price change | $2,000-4.5%$1/sqft |
Source: Zillow Rental Manager Report a problem | ||
| 7/14/2022 | Price change | $2,095-6.7%$1/sqft |
Source: Zillow Rental Manager Report a problem | ||
| 6/30/2022 | Price change | $2,245-2.8%$1/sqft |
Source: Zillow Rental Manager Report a problem | ||
| 6/21/2022 | Listed for rent | $2,310$1/sqft |
Source: Zillow Rental Manager Report a problem | ||
| 4/27/2022 | Listing removed | -- |
Source: HAR #65202779 Report a problem | ||
| 3/22/2022 | Pending sale | $290,000$183/sqft |
Source: HAR #65202779 Report a problem | ||
| 3/14/2022 | Listed for sale | $290,000$183/sqft |
Source: HAR #65202779 Report a problem | ||
Public tax history
| Year | Property taxes | Tax assessment |
|---|---|---|
| 2025 | $2,102 +0.1% | $251,815 -2.1% |
| 2024 | $2,100 +7.9% | $257,254 -1.8% |
| 2023 | $1,946 +14.4% | $261,963 +14.5% |
| 2022 | $1,701 | $228,857 +18.8% |
| 2021 | -- | $192,673 +11.3% |
| 2020 | $1,406 0% | $173,177 +1.5% |
| 2019 | $1,407 -73.6% | $170,596 +2.4% |
| 2018 | $5,322 | $166,669 |
| 2017 | $5,322 +5.6% | $166,669 +4.9% |
| 2016 | $5,039 +9.6% | $158,811 +4.5% |
| 2015 | $4,597 | $151,936 +10.2% |
| 2014 | $4,597 | $137,886 +7.1% |
| 2013 | -- | $128,783 -0.4% |
| 2012 | -- | $129,338 |
Find assessor info on the county website
Monthly payment
Est. payment
Payment breakdown
Explore the cost of this home by adjusting the details. Changes won't be saved.Climate risks
Neighborhood: Eagle Springs
Nearby schools
Schools provided by the listing agent
- Elementary: Atascocita Springs Elementary School
- Middle: West Lake Middle School
- High: Atascocita High School
Source: HAR. This data may not be complete. We recommend contacting the local school district to confirm school assignments for this home.
Similar homes
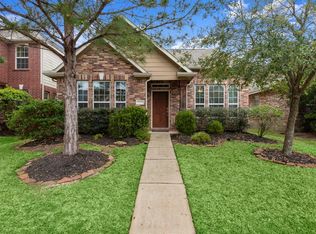
- $--3 bd2 ba1.9k sqft17114 Bedford Peak Ct, Humble, TX 77346Auction
 Auction.com 2
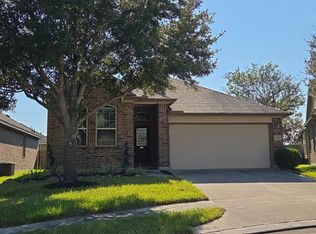
- $270,0003 bd3 ba1.9k sqft16123 Mossy Grv, Humble, TX 77346For Sale
 MLS ID #10876390, Lyda Gala, Corcoran Genesis. HAR
- $268,0003 bd2 ba1.7k sqft12218 Lands Down Ridge Way, Humble, TX 77346For Sale
 MLS ID #24175074, Edward Estrada, Keller Williams Memorial. HAR
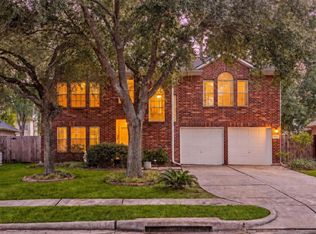
- $259,9003 bd3 ba2k sqft18119 June Forest Dr, Humble, TX 77346For Sale
 MLS ID #65869404, Airan Arellano Torres, The Agency Team. HAR
