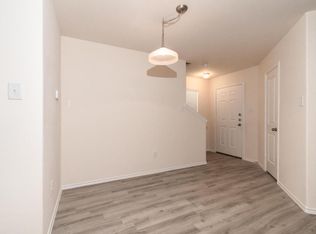
Welcome to this inviting ONE-STORY, 4-bedroom home offering an open, easy-flow layout and a setting that truly stands out. Vaulted ceilings and abundant natural light create a bright, spacious feel, while beautiful flooring and neutral finishes carry throughout the main living areas. The kitchen opens to both the living and dining spaces and features granite countertops. Four bedrooms provide flexibility for guests, a home office or everyday living. Outside, enjoy something increasingly hard to find—GREENSPACE along one side for added separation, plus NO BACK NEIGHBORS and a beautiful TREE-LINED BACKDROP. A covered patio and fenced backyard offer plenty of room to relax and enjoy the peaceful setting. W&D convey with home. Move-in ready with so many possibilities for design! Conveniently located with easy access to IAH, shopping, dining and major roadways.
For sale
$257,000
17650 Holroyd Rd, Humble, TX 77346
4beds
1,460sqft
Single Family Residence
Built in 2020
4,926 Square Feet Lot
$253,100 Zestimate®
$176/sqft
$64/mo HOA
What's special
Four bedrooms provide flexibilityInviting one-storyBeautiful flooringAbundant natural lightGranite countertopsCovered patioBright spacious feel
- 16 days
- 285
- 17
Likely to sell faster than
Zillow last checked:
Listing updated:
Listed by:
Kasta Carson TREC #0733675 713-408-9730,
JLA Realty
Source: HAR,MLS#: 57732189
Facts & features
Interior
Bedrooms & bathrooms
- Bedrooms: 4
- Bathrooms: 2
- Full bathrooms: 2
Primary bedroom
- Level: First
- Area: 187.6
- Dimensions: 13.4 x 14
Bedroom
- Level: First
- Area: 91.1
- Dimensions: 10 x 9.11
Bedroom
- Level: First
- Area: 82.99
- Dimensions: 9.11 x 9.11
Bedroom
- Level: First
- Area: 82.9
- Dimensions: 9.11 x 9.10
Kitchen
- Level: First
- Area: 201.6
- Dimensions: 14.4 x 14.0
Living room
- Level: First
- Area: 217.44
- Dimensions: 14.4 x 15.10
Primary bath
- Level: First
- Area: 50.47
- Dimensions: 4.9 x 10.3
Utility room
- Level: First
- Area: 41.4
- Dimensions: 6.9 x 6
Heating
- Natural Gas
Cooling
- Electric
Appliances
- Included: Dryer, Refrigerator, Washer, Microwave, Gas Range, Dishwasher
Features
- High Ceilings, All Bedrooms Down
Interior area
- Total structure area: 1,460
- Total interior livable area: 1,460 sqft
Video & virtual tour
Property
Parking
- Total spaces: 2
- Parking features: Attached, Double-Wide Driveway
- Attached garage spaces: 2
Features
- Stories: 1
- Patio & porch: Covered
- Exterior features: Sprinkler System
- Fencing: Back Yard
Lot
- Size: 4,926 Square Feet
- Features: Back Yard, Subdivided, 0 Up To 1/4 Acre
Details
- Parcel number: 1404860080009
Construction
Type & style
- Home type: SingleFamily
- Architectural style: Traditional
- Property subtype: Single Family Residence
Materials
- Brick, Cement Siding
- Foundation: Slab
- Roof: Composition
Condition
- New construction: No
- Year built: 2020
Utilities & green energy
- Water: Water District
Community & HOA
Community
- Subdivision: Merrylands Sec 1
HOA
- Has HOA: Yes
- HOA fee: $770 annually
Location
- Region: Humble
Financial & listing details
- Price per square foot: $176/sqft
- Tax assessed value: $246,241
- Annual tax amount: $5,324
- Date on market: 9/20/2026
- Listing terms: Cash,Conventional,FHA,VA Loan
- Ownership: Full Ownership
- Road surface type: Concrete, Curbs
Estimated market value
$253,100
$240,000 - $266,000
$2,020/mo
Price history
| Date | Event | Price |
|---|---|---|
| 9/20/2026 | Listed for sale | $257,000$176/sqft |
Source:  HAR #57732189 Report a problem HAR #57732189 Report a problem | ||
Public tax history
| Year | Property taxes | Tax assessment |
|---|---|---|
| 2025 | $1,725 +1.8% | $246,241 -0.3% |
| 2024 | $1,695 +9.3% | $247,069 -8.3% |
| 2023 | $1,550 +8.8% | $269,551 +11.7% |
| 2022 | $1,425 | $241,226 +18% |
| 2021 | -- | $204,350 +584.7% |
| 2020 | $173 -29.5% | $29,846 |
| 2019 | $246 | $29,846 |
Find assessor info on the county website
Monthly payment
Est. payment
Payment breakdown
Explore the cost of this home by adjusting the details. Changes won't be saved.Climate risks
Neighborhood: 77346
Nearby schools
Schools provided by the listing agent
- Elementary: Lakeshore Elementary School
- Middle: West Lake Middle School
- High: Summer Creek High School
Source: HAR. This data may not be complete. We recommend contacting the local school district to confirm school assignments for this home.
Similar homes
- $255,0003 bd2 ba1.4k sqft17547 Desmond St, Humble, TX 77346For Sale
 MLS ID #59926879, Beckie Martinez, Keller Williams Realty Northeast. HAR
 - $254,9004 bd3 ba2.1k sqft17826 Yukon Pass Dr, Humble, TX 77346For Sale
 MLS ID #42837133, Stephen Metarelis, Offerpad Brokerage, LLC. HAR
 - $275,0004 bd3 ba2k sqft17622 Holroyd Rd, Humble, TX 77346For Sale
 MLS ID #20478757, Jose Garza, Garza International Properties. HAR
 - $285,0004 bd3 ba2.1k sqft17907 Pelican Cove Ct, Humble, TX 77346For Sale
 MLS ID #12275803, Lauren LaRoche, CB&A, Realtors. HAR
