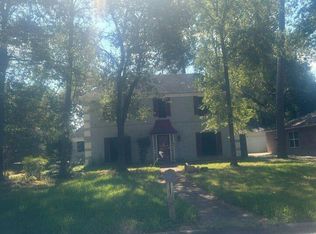
Welcome to Atascocita West! This well-maintained 4-bedroom, 2-bath home offers a spacious and functional layout featuring both formal living and formal dining rooms, perfect for entertaining or everyday living. The kitchen provides ample cabinet and counter space and is conveniently located adjacent to the breakfast area. The generously sized bedrooms offer comfort and flexibility for family, guests, or a home office. Step outside to a really large backyard showcasing a beautiful in-ground swimming pool, creating the perfect setting for relaxing, entertaining, and enjoying the Texas outdoors. Complete with an attached 2-car garage and conveniently located near shopping, dining, parks, and major commuter routes, this home is ready for its next owner. Schedule your private showing today!
For sale
$250,000
5314 Moonshadows Dr, Humble, TX 77346
4beds
1,674sqft
Single Family Residence
Built in 1976
9,600 Square Feet Lot
$245,900 Zestimate®
$149/sqft
$29/mo HOA
What's special
Beautiful in-ground swimming poolReally large backyardFormal dining roomSpacious and functional layoutGenerously sized bedrooms
- 95 days
- 239
- 17
Zillow last checked:
Listing updated:
Listed by:
Jimmy Franklin TREC #0317553 281-949-6362,
eXp Realty LLC,
Alisa Lindsey TREC #0773002 832-576-2897,
eXp Realty LLC
Source: HAR,MLS#: 85995828
Facts & features
Interior
Bedrooms & bathrooms
- Bedrooms: 4
- Bathrooms: 2
- Full bathrooms: 2
Rooms
- Room types: Family Room
Primary bedroom
- Level: First
- Area: 195
- Dimensions: 15x13
Bedroom
- Level: First
- Area: 110
- Dimensions: 11x10
Bedroom
- Level: First
- Area: 110
- Dimensions: 11x10
Bedroom
- Level: First
- Area: 132
- Dimensions: 12x11
Breakfast
- Level: First
- Area: 80
- Dimensions: 10x8
Dining room
- Level: First
- Area: 120
- Dimensions: 12x10
Family room
- Level: First
- Area: 272
- Dimensions: 17x16
Kitchen
- Level: First
- Area: 110
- Dimensions: 11x10
Heating
- Natural Gas
Cooling
- Ceiling Fan(s), Electric
Appliances
- Included: Disposal, Electric Oven, Freestanding Oven, Electric Range, Free-Standing Range, Dishwasher
- Laundry: Electric Dryer Hookup, Washer Hookup
Features
- All Bedrooms Down, Primary Bed - 1st Floor
- Flooring: Carpet, Tile
- Number of fireplaces: 1
- Fireplace features: Wood Burning
Interior area
- Total structure area: 1,674
- Total interior livable area: 1,674 sqft
Property
Parking
- Total spaces: 2
- Parking features: Attached
- Attached garage spaces: 2
Features
- Stories: 1
- Has private pool: Yes
- Pool features: In Ground
- Fencing: Back Yard
Lot
- Size: 9,600 Square Feet
- Features: Back Yard, Subdivided, 0 Up To 1/4 Acre
Details
- Parcel number: 1091430000025
Construction
Type & style
- Home type: SingleFamily
- Architectural style: Traditional
- Property subtype: Single Family Residence
Materials
- Brick, Wood Siding
- Foundation: Slab
- Roof: Composition
Condition
- New construction: No
- Year built: 1976
Utilities & green energy
- Sewer: Public Sewer
- Water: Public
Community & HOA
Community
- Subdivision: Atascocita West Sec 01
HOA
- Has HOA: Yes
- HOA fee: $350 annually
Location
- Region: Humble
Financial & listing details
- Price per square foot: $149/sqft
- Tax assessed value: $219,455
- Annual tax amount: $5,212
- Date on market: 7/16/2026
- Listing terms: Cash,Conventional,FHA,VA Loan
Estimated market value
$245,900
$234,000 - $258,000
$2,268/mo
Price history
| Date | Event | Price |
|---|---|---|
| 7/16/2026 | Listed for sale | $250,000$149/sqft |
Source: eXp Realty #85995828 Report a problem | ||
Public tax history
| Year | Property taxes | Tax assessment |
|---|---|---|
| 2025 | $191 +8.6% | $219,455 |
| 2024 | $176 | $219,455 +3.3% |
| 2023 | -- | $212,373 +10.7% |
| 2022 | $140 | $191,896 +25% |
| 2021 | -- | $153,530 -1.9% |
| 2020 | -- | $156,579 +4.6% |
| 2019 | $110 -86.5% | $149,707 +18.9% |
| 2018 | $812 | $125,892 |
| 2017 | $812 -37.6% | $125,892 +14.7% |
| 2016 | $1,300 -2.1% | $109,744 +3.8% |
| 2015 | $1,328 | $105,700 +18.6% |
| 2014 | $1,328 | $89,109 +10.4% |
| 2013 | -- | $80,711 -5.6% |
| 2012 | -- | $85,476 -8.1% |
| 2011 | -- | $92,991 -6.6% |
| 2010 | -- | $99,516 |
| 2009 | -- | $99,516 -3.8% |
| 2007 | -- | $103,421 +5.2% |
| 2006 | -- | $98,279 +4.7% |
| 2005 | -- | $93,900 |
| 2004 | -- | $93,900 +0.8% |
| 2003 | -- | $93,200 +9.9% |
| 2002 | -- | $84,800 +5.2% |
| 2001 | -- | $80,600 +10% |
| 2000 | -- | $73,300 |
Find assessor info on the county website
Monthly payment
Est. payment
Payment breakdown
Explore the cost of this home by adjusting the details. Changes won't be saved.Climate risks
Neighborhood: 77346
Nearby schools
Schools provided by the listing agent
- Elementary: Oaks Elementary School
- Middle: Timberwood Middle School
- High: Atascocita High School
Source: HAR. This data may not be complete. We recommend contacting the local school district to confirm school assignments for this home.
Similar homes
- $241,9203 bd2 ba1.7k sqft19603 Swiftbrook Dr, Humble, TX 77346For Sale
 MLS ID #44990311, Marleah Rodriquez, Berkshire Hathaway HomeServices Premier Properties. HAR
 - $--4 bd3 ba2.2k sqft5718 Enchanted Timbers Dr, Humble, TX 77346Auction
 Auction.com 2
 - $275,0004 bd2 ba1.9k sqft5202 Moonshadows Dr, Humble, TX 77346For Sale
 MLS ID #81523367, Jared Turner, Turner Mangum,LLC. HAR
 - $--4 bd2 ba1.9k sqft19211 Kristen Pine Dr, Humble, TX 77346Auction
 Auction.com 2
