Home has been completely remodeled, with all new cabinetry, updated lighting fixtures and appliances and is move-in ready - this 3 bedroom home features a split floor plan with Jack & Jill bedrooms, fresh interior paint, beautiful tile floors, and new fixtures including ceiling fans. The updated kitchen offers sleek soft closing cabinets, granite counters, a new sink and plumbing fixtures and all new appliances: side-by-side refrigerator/freezer, range, built in microwave and dishwasher. Both the primary and secondary bathrooms feature new tubs, cabinets, sinks, toilets and granite counters. Schedule your showing today.
For sale
$237,500
18734 Twigsworth Ln, Humble, TX 77346
3beds
1,443sqft
Single Family Residence
Built in 1978
7,148 Square Feet Lot
$232,400 Zestimate®
$165/sqft
$41/mo HOA
What's special
Fresh interior paintSplit floor planBuilt in microwaveUpdated lighting fixturesGranite countersJack and jill bedroomsBeautiful tile floors
- 53 days
- 64
- 5
Zillow last checked:
Listing updated:
Listed by:
Carol Green TREC #0568918 281-433-0286,
Amboree & Associates
Source: HAR,MLS#: 70890941
Facts & features
Interior
Bedrooms & bathrooms
- Bedrooms: 3
- Bathrooms: 2
- Full bathrooms: 2
Heating
- Electric
Cooling
- Ceiling Fan(s), Electric
Appliances
- Included: ENERGY STAR Qualified Appliances, Microwave, Electric Range, Dishwasher
- Laundry: Electric Dryer Hookup, Washer Hookup
Features
- All Bedrooms Down, Split Plan, Walk-In Closet(s)
- Number of fireplaces: 1
- Fireplace features: Wood Burning
Interior area
- Total structure area: 1,443
- Total interior livable area: 1,443 sqft
Property
Parking
- Total spaces: 2
- Parking features: Attached
- Attached garage spaces: 2
Features
- Stories: 1
Lot
- Size: 7,148 Square Feet
- Features: Subdivided, 0 Up To 1/4 Acre
Details
- Parcel number: 1105900000018
Construction
Type & style
- Home type: SingleFamily
- Architectural style: Ranch
- Property subtype: Single Family Residence
Materials
- Brick, Wood Siding
- Foundation: Slab
- Roof: Composition
Condition
- New construction: No
- Year built: 1978
Utilities & green energy
- Sewer: Public Sewer
- Water: Public
Green energy
- Energy efficient items: Attic Vents
Community & HOA
Community
- Subdivision: Atascocita Trails Sec 01
HOA
- Has HOA: Yes
- HOA fee: $496 annually
Location
- Region: Humble
Financial & listing details
- Price per square foot: $165/sqft
- Tax assessed value: $181,422
- Annual tax amount: $4,100
- Date on market: 7/15/2026
Estimated market value
$232,400
$221,000 - $244,000
$1,923/mo
Price history
| Date | Event | Price |
|---|---|---|
| 7/15/2026 | Listed for sale | $237,500$165/sqft |
Source:  HAR #70890941 Report a problem HAR #70890941 Report a problem | ||
| 3/23/2026 | Listed for rent | $2,450$2/sqft |
Source: Zillow Rentals Report a problem | ||
| 8/12/1997 | Sold | -- |
Source: Public Record Report a problem | ||
Public tax history
| Year | Property taxes | Tax assessment |
|---|---|---|
| 2025 | $1,515 +886.2% | $181,422 -3.3% |
| 2024 | $154 +11.6% | $187,649 -0.6% |
| 2023 | $138 +11.8% | $188,808 +23.4% |
| 2022 | $123 | $153,000 +15.7% |
| 2021 | -- | $132,274 +6.1% |
| 2020 | $100 +12.5% | $124,717 +12.3% |
| 2019 | $89 -93.8% | $111,009 +3.7% |
| 2018 | $1,438 | $107,000 -0.4% |
| 2017 | $1,438 -0.2% | $107,429 +1.8% |
| 2016 | $1,440 -31.3% | $105,536 +0.3% |
| 2015 | $2,098 | $105,243 +19.6% |
| 2014 | $2,098 | $88,000 +6% |
| 2013 | -- | $83,000 |
| 2012 | -- | $83,000 -1.2% |
| 2011 | -- | $84,000 -2.8% |
| 2010 | -- | $86,393 +3.6% |
| 2009 | -- | $83,398 -4% |
| 2007 | -- | $86,847 +31% |
| 2006 | -- | $66,300 -9.1% |
| 2005 | -- | $72,930 +10% |
| 2004 | -- | $66,300 -2.8% |
| 2003 | -- | $68,200 +7.9% |
| 2002 | -- | $63,200 |
| 2001 | -- | $63,200 +14.2% |
| 2000 | -- | $55,330 |
Find assessor info on the county website
Monthly payment
Est. payment
Payment breakdown
Explore the cost of this home by adjusting the details. Changes won't be saved.Climate risks
Neighborhood: Atascocita Trails
Nearby schools
Schools provided by the listing agent
- Elementary: Oak Forest Elementary School (Humble)
- Middle: Timberwood Middle School
- High: Atascocita High School
Source: HAR. This data may not be complete. We recommend contacting the local school district to confirm school assignments for this home.
Similar homes
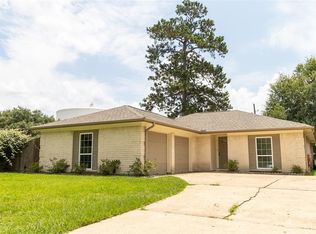
- $225,0004 bd2 ba1.8k sqft5819 Culross Close, Humble, TX 77346For Sale
 MLS ID #56588187, Paola Samaia Lozano, Keller Williams Realty Austin. HAR
 - $223,5003 bd2 ba1.3k sqft5827 Skewen St, Humble, TX 77346For Sale
 MLS ID #46817957, Jamie Smith, JLA Realty. HAR
 - $224,9003 bd2 ba1.4k sqft5734 Flax Bourton St, Humble, TX 77346For Sale
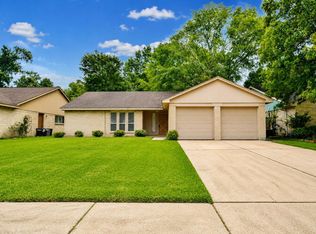 MLS ID #75775847, Thomas Saunders, RE/MAX Universal. HAR
 - $--4 bd2 ba1.7k sqft18831 Droitwich Dr, Humble, TX 77346Auction
 ServiceLink Auction
