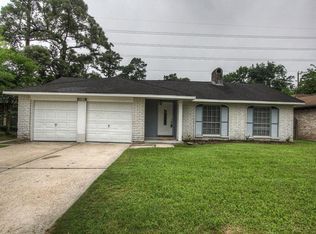
Completely remodeled home on a desirable corner lot in the heart of Atascocita! This stunning open concept home features soaring vaulted ceilings, abundant natural light, recessed LED lighting, and beautiful wood look tile flooring throughout the main living areas. The designer kitchen offers quartz countertops, white shaker cabinetry, a large island with gas cooktop, farmhouse sink, tile backsplash, and brushed gold fixtures. The renovated bathrooms showcase quartz countertops, custom vanities, designer lighting, brushed gold plumbing fixtures, and floor to ceiling tiled tub and shower surrounds. Additional updates include fresh interior paint, modern trim, contemporary fixtures, updated hardware, and stylish finishes throughout. Conveniently located near shopping, dining, parks, schools, and major commuter routes, this move in ready home offers the perfect blend of modern style, comfort, and functionality. Schedule your private tour today!
For sale
Price cut: $10K (9/11)
$275,000
5202 Moonshadows Dr, Humble, TX 77346
4beds
1,916sqft
Single Family Residence
Built in 1976
10,402 Square Feet Lot
$271,100 Zestimate®
$144/sqft
$29/mo HOA
What's special
Modern trimContemporary fixturesFresh interior paintAbundant natural lightQuartz countertopsStylish finishes throughoutUpdated hardware
- 73 days
- 118
- 24
Zillow last checked:
Listing updated:
Listed by:
Jared Turner TREC #0626887 832-421-0077,
Turner Mangum,LLC,
Cole Turner TREC #0823392 832-525-5054,
Turner Mangum,LLC
Source: HAR,MLS#: 81523367
Facts & features
Interior
Bedrooms & bathrooms
- Bedrooms: 4
- Bathrooms: 2
- Full bathrooms: 2
Primary bedroom
- Level: First
- Area: 143
- Dimensions: 11 x 13
Bedroom
- Level: First
- Area: 81
- Dimensions: 9 x 9
Bedroom
- Level: First
- Area: 117
- Dimensions: 13 x 9
Bedroom
- Level: First
- Area: 81
- Dimensions: 9 x 9
Heating
- Natural Gas
Cooling
- Electric
Appliances
- Included: Gas Oven, Gas Cooktop, Gas Range, Dishwasher
Features
- Number of fireplaces: 1
Interior area
- Total structure area: 1,916
- Total interior livable area: 1,916 sqft
Property
Parking
- Total spaces: 2
- Parking features: Attached
- Attached garage spaces: 2
Features
- Stories: 1
Lot
- Size: 10,402 Square Feet
- Features: Subdivided, 0 Up To 1/4 Acre
Details
- Parcel number: 1091430000015
Construction
Type & style
- Home type: SingleFamily
- Architectural style: Traditional
- Property subtype: Single Family Residence
Materials
- Brick, Cement Siding
- Foundation: Slab
- Roof: Composition
Condition
- New construction: No
- Year built: 1976
Utilities & green energy
- Water: Water District
Community & HOA
Community
- Subdivision: Atascocita West Sec 01
HOA
- Has HOA: Yes
- HOA fee: $350 annually
Location
- Region: Humble
Financial & listing details
- Price per square foot: $144/sqft
- Tax assessed value: $187,210
- Annual tax amount: $4,446
- Date on market: 8/6/2026
Estimated market value
$271,100
$258,000 - $285,000
$2,020/mo
Price history
| Date | Event | Price |
|---|---|---|
| 9/11/2026 | Price change | $275,000-3.5%$144/sqft |
Source:  HAR #81523367 Report a problem HAR #81523367 Report a problem | ||
| 8/6/2026 | Listed for sale | $285,000+179.4%$149/sqft |
Source: HAR #81523367 Report a problem | ||
| 9/23/2014 | Sold | -- |
Source: Agent Provided Report a problem | ||
| 8/20/2014 | Pending sale | $102,000$53/sqft |
Source: BerkshireHathaway HomeServices #90132015 Report a problem | ||
| 8/14/2014 | Listed for sale | $102,000+3%$53/sqft |
Source: BerkshireHathaway HomeServices #90132015 Report a problem | ||
| 10/16/2013 | Listing removed | $99,000$52/sqft |
Source: Coldwell Banker United, Realtors #65575817 Report a problem | ||
| 10/6/2013 | Listed for sale | $99,000+12.5%$52/sqft |
Source: Coldwell Banker United, REALTORS #65575817 Report a problem | ||
| 6/22/2013 | Listing removed | $88,000$46/sqft |
Source: Coldwell Banker United, REALTORS #34249039 Report a problem | ||
| 4/18/2013 | Listed for sale | $88,000$46/sqft |
Source: Coldwell Banker United, REALTORS #34249039 Report a problem | ||
Public tax history
| Year | Property taxes | Tax assessment |
|---|---|---|
| 2025 | $1,312 +10.4% | $187,210 |
| 2024 | $1,188 +20.3% | $187,210 +6.4% |
| 2023 | $987 +9.1% | $176,009 +9.6% |
| 2022 | $905 | $160,570 +23.4% |
| 2021 | -- | $130,140 +1.6% |
| 2020 | $843 +8.5% | $128,077 +7% |
| 2019 | $777 -66.1% | $119,746 +18% |
| 2018 | $2,295 | $101,450 |
| 2017 | $2,295 +11.9% | $101,450 +13.9% |
| 2016 | $2,051 -8.3% | $89,055 +3.3% |
| 2015 | $2,237 | $86,181 +10.3% |
| 2014 | $2,237 | $78,110 +12.1% |
| 2013 | -- | $69,661 -6% |
| 2012 | -- | $74,135 -5.4% |
| 2011 | -- | $78,358 -7.4% |
| 2010 | -- | $84,642 |
| 2009 | -- | $84,642 +3.3% |
| 2007 | -- | $81,966 +4.4% |
| 2006 | -- | $78,478 -12.7% |
| 2005 | -- | $89,900 |
| 2004 | -- | $89,900 |
| 2003 | -- | $89,900 +10.4% |
| 2002 | -- | $81,400 |
| 2001 | -- | $81,400 +15.6% |
| 2000 | -- | $70,400 |
Find assessor info on the county website
Monthly payment
Est. payment
Payment breakdown
Explore the cost of this home by adjusting the details. Changes won't be saved.Climate risks
Neighborhood: 77346
Nearby schools
Schools provided by the listing agent
- Elementary: Oaks Elementary School
- Middle: Timberwood Middle School
- High: Atascocita High School
Source: HAR. This data may not be complete. We recommend contacting the local school district to confirm school assignments for this home.

Similar homes
- $297,5004 bd4 ba2.5k sqft19614 Hurst Wood Dr, Humble, TX 77346For Sale
 MLS ID #83319677, Jackeline Mateos, Jane Byrd Properties International LLC. HAR
 - $289,0003 bd3 ba2.4k sqft19906 Medicine Bow Dr, Humble, TX 77346For Sale
 MLS ID #78870430, Tiffany Varela, Connect Realty.com. HAR
 - $239,0003 bd2 ba1.3k sqft19930 Burle Oak Dr, Humble, TX 77346For Sale
 MLS ID #60938632, Carli Simons, Results Real Estate. HAR
 - $299,9004 bd2 ba2.4k sqft1927 Hidden Creek Dr, Humble, TX 77339For Sale
 MLS ID #8039501, Lelia Aguilar, RE/MAX The Woodlands & Spring. HAR
