Discover the Camden floorplan at Holly Trails, this beautiful single story 2-car garage home in Sour Lake, Texas is just what you have been looking for. Inside this 3-bedroom, 2-bathroom floorplan, you’ll find approximately 1,501 square foot home that makes the most of its space. The living area Is an open concept, where your kitchen, living, and dining areas blend seamlessly into a space perfect for everyday living and entertaining. The kitchen features shaker-style cabinetry and granite countertops, with granite backsplash. It also includes a breakfast bar and separate pantry for extra storage space. The standard covered patio is located off the family room for you to enjoy the views of nature from the backyard. The primary bedroom features an attached primary bathroom and a spacious walk-in closet for all your belongings. The spacious secondary bedrooms are carpeted and have easy access to the laundry room and secondary bathroom. You’ll enjoy the smart home technology .
Accepting backups
$257,710
1755 Holly Trails, Sour Lake, TX 77659
3beds
1,831sqft
:
Get pre-qualified$1,809/mo
Single Family Residence
Built in ----
0.28 Acres Lot
$273,600 Zestimate®
$141/sqft
$-- HOA
What's special
Granite countertopsGranite backsplashSpacious walk-in closetKitchen features shaker-style cabinetryBreakfast bar
- 83 days |
- 7 |
- 0 |
Zillow last checked:
Listing updated:
Listed by:
Jonathan Woodruff 832-754-6459,
D. R. Horton - Texas, LTD
Source: BBOR,MLS#: 267201
Facts & features
Interior
Bedrooms & bathrooms
- Bedrooms: 3
- Bathrooms: 2
- Full bathrooms: 2
Primary bedroom
- Area: 224
- Dimensions: 16 x 14
Bedroom 2
- Area: 110
- Dimensions: 11 x 10
Bedroom 3
- Area: 110
- Dimensions: 11 x 10
Primary bathroom
- Features: Double Sink, Garden Tub, Sep. Shower
Dining room
- Features: Formal Dining
- Area: 165
- Dimensions: 15 x 11
Living room
- Features: Living Room
- Area: 195
- Dimensions: 15 x 13
Heating
- Central Gas
Cooling
- Central Electric
Appliances
- Included: Dishwasher, Free-Standing Range, Disposal, Gas Range, Plumbed For Ice Maker, Microwave, Vented Exhaust Fan
- Laundry: Inside, Wash/Dry Connection
Features
- Ceiling Fan(s), Sheetrock, Split Bdrm Plan, Breakfast Bar, Granite Counters, Pantry
- Flooring: Carpet, Vinyl, Luxury Vinyl Plank
- Windows: Double Pane Windows, Blinds
- Attic: Pull Down Stairs
- Has fireplace: No
Interior area
- Total structure area: 1,831
- Total interior livable area: 1,831 sqft
Video & virtual tour
Property
Parking
- Total spaces: 2
- Parking features: Attached
- Attached garage spaces: 2
Features
- Levels: One
- Stories: 1
- Patio & porch: Covered, Covered Porch
- Fencing: Wood Privacy
Lot
- Size: 0.28 Acres
- Dimensions: 75 x 165
- Features: Cul-De-Sac
Details
- Parcel number: 007425000555
- Special conditions: Standard
Construction
Type & style
- Home type: SingleFamily
- Property subtype: Single Family Residence
Materials
- Brick Veneer, HardiPlank Type
- Foundation: Slab
- Roof: Arch. Comp. Shingle
Condition
- New Construction
- New construction: Yes
Utilities & green energy
- Sewer: City Sewer
- Water: City Water
- Utilities for property: Cable Available
Community & HOA
Community
- Security: Security System, Smoke Detector(s)
- Subdivision: Holly Trails
HOA
- Has HOA: Yes
Location
- Region: Sour Lake
Financial & listing details
- Price per square foot: $141/sqft
- Tax assessed value: $42,656
- Date on market: 5/1/2026
- Listing terms: Cash,Conventional,FHA,VA Loan,USDA Loan
- Road surface type: Concrete
Estimated market value
$273,600
$252,000 - $295,000
$2,075/mo
Price history
| Date | Event | Price |
|---|---|---|
| 5/1/2026 | Pending sale | $257,710$141/sqft |
Source:  BBOR #267201 Report a problem BBOR #267201 Report a problem | ||
| 4/4/2026 | Price change | $257,710-7.2%$141/sqft |
Source:  DR Horton Report a problem DR Horton Report a problem | ||
| 4/2/2026 | Price change | $277,710+12.1%$152/sqft |
Source: DR Horton Report a problem | ||
| 3/9/2026 | Price change | $247,710-10.8%$135/sqft |
Source: DR Horton Report a problem | ||
| 3/6/2026 | Price change | $277,710+10.8%$152/sqft |
Source: DR Horton Report a problem | ||
| 2/3/2026 | Price change | $250,580+0.1%$137/sqft |
Source: DR Horton Report a problem | ||
| 1/10/2026 | Price change | $250,240-1.7%$137/sqft |
Source: DR Horton Report a problem | ||
| 12/26/2025 | Price change | $254,610-4.1%$139/sqft |
Source: BBOR #263770 Report a problem | ||
| 12/5/2025 | Price change | $265,560-4.4%$145/sqft |
Source: DR Horton Report a problem | ||
| 10/21/2025 | Price change | $277,710+3.8%$152/sqft |
Source: DR Horton Report a problem | ||
| 9/29/2025 | Price change | $267,6500%$146/sqft |
Source: BBOR #259108 Report a problem | ||
| 7/30/2025 | Price change | $267,680-3.6%$146/sqft |
Source: BBOR #259108 Report a problem | ||
| 7/22/2025 | Price change | $277,710+3.8%$152/sqft |
Source: DR Horton Report a problem | ||
| 7/12/2025 | Price change | $267,510-2.6%$146/sqft |
Source: BBOR #259108 Report a problem | ||
| 7/4/2025 | Price change | $274,530-1.1%$150/sqft |
Source: DR Horton Report a problem | ||
| 6/4/2025 | Listed for sale | $277,710$152/sqft |
Source: DR Horton Report a problem | ||
Public tax history
| Year | Property taxes | Tax assessment |
|---|---|---|
| 2025 | -- | $41,536 +20% |
| 2024 | $537 -2.9% | $34,613 |
| 2023 | $553 -11.7% | $34,613 |
| 2022 | $627 -9.2% | $34,613 |
| 2021 | $690 | -- |
Find assessor info on the county website
Monthly payment
Est. payment
Payment breakdown
Explore the cost of this home by adjusting the details. Changes won't be saved.Climate risks
Neighborhood: 77659
Nearby schools
GreatSchools rating
- 7/10Sour Lake Elementary SchoolGrades: PK-5Distance: 1.6 mi
- 7/10Hardin-Jefferson J HGrades: 6-8Distance: 2 mi
- 7/10Hardin-Jefferson High SchoolGrades: 9-12Distance: 2 mi
Schools provided by the listing agent
- District: Hardin-Jeff.
Source: BBOR. This data may not be complete. We recommend contacting the local school district to confirm school assignments for this home.
- $--4 bd2 ba2k sqft1760 Haidlyns Way, Sour Lake, TX 77659Sold
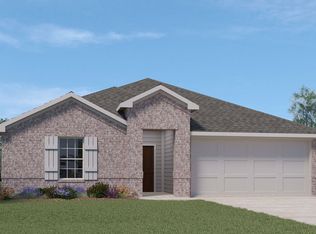
- $333,5004 bd3 ba2.1k sqft1680 Holly Trails, Sour Lake, TX 77659Off Market

- $327,6004 bd3 ba2.1k sqft1750 Holly Trails, Sour Lake, TX 77659Off Market
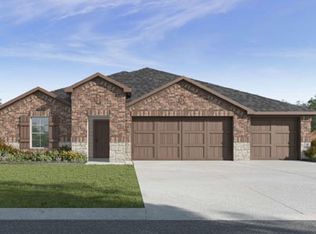
- $328,100-- bd-- ba2.1k sqft1770 Holly Trl, Sour Lake, TX 77659Off Market
- $334,900-- bd-- ba2.2k sqft1720 Holly Trails, Sour Lake, TX 77659Off Market
- $306,1004 bd3 ba2k sqft1755 Haidlyns Way, Sour Lake, TX 77659Off Market
- $32,500-- sqft1710 Haidlyns Way, Sour Lake, TX 77659Lot/Land
- $360,0004 bd3 ba2k sqft1805 Hawkins Way, Sour Lake, TX 77659For Sale
A local agent can set up tours, give advice and negotiate with sellers.
A local lender can help you make sure your offer is ready when you are.
Similar homes
- $287,7304 bd3 ba1.8k sqft1665 Holly Trails, Sour Lake, TX 77659New Construction
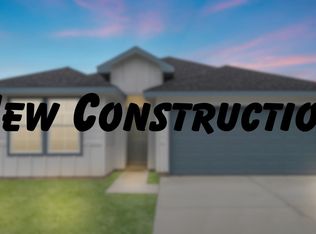
 BBOR
BBOR - $360,0004 bd3 ba2k sqft1805 Hawkins Way, Sour Lake, TX 77659For Sale
 MLS ID #90254612, Cinthia Jones, The Agency Team. HAR
 - $264,6905 bd2 ba1.8k sqft400 China Grove Ln, China, TX 77613New Construction
 BBOR
BBOR - $262,2855 bd2 ba1.8k sqft405 China Grove Ln, China, TX 77613New Construction
 BBOR
BBOR - $179,9003 bd2 ba1.1k sqft270 Railroad St, Sour Lake, TX 77659For SaleMLS ID #269479, Kami Teel, JLA Realty. BBOR
- $254,1904 bd2 ba1.6k sqft380 China Grove Ln, China, TX 77613New ConstructionBBOR
- $248,2854 bd2 ba1.4k sqft385 China Grove Ln, China, TX 77613New ConstructionBBOR
- $275,0003 bd2 ba1.8k sqft4441 Grace Ln, Lumberton, TX 77657For SaleMLS ID #269438, Kelby Dabel, Property Pros Real Estate & Co. BBOR
- $260,1905 bd2 ba1.8k sqft370 China Grove Ln, China, TX 77613New ConstructionBBOR
- $277,0655 bd3 ba2.1k sqft390 China Grove Ln, China, TX 77613New ConstructionBBOR
- $300,1554 bd3 ba2.2k sqft510 Hunter Grove Ln, China, TX 77613New ConstructionMLS ID #269447, Jonathan Woodruff, D. R. Horton - Texas, LTD. BBOR
- $273,1954 bd2 ba2k sqft430 China Grove Ln, China, TX 77613New ConstructionBBOR
- $277,8204 bd2 ba2k sqft515 Hunter Grove Ln, China, TX 77613New ConstructionHAR
- $250,0003 bd3 ba2.1k sqft7804 Fm 834 E, Hull, TX 77564For SaleMLS ID #92373745, Farrah Hashaw, JLA Realty. HAR
- $240,7603 bd2 ba1.4k sqft440 China Grove Ln, China, TX 77613New ConstructionHAR
- $306,5856 bd3 ba2.3k sqft375 China Grove Ln, China, TX 77613New ConstructionBBOR
- $292,9605 bd3 ba2.2k sqft395 China Grove Ln, China, TX 77613New ConstructionBBOR
- $295,0554 bd3 ba2k sqft940 Elliott Dr, Nome, TX 77629New ConstructionBBOR
- $305,0004 bd3 ba2.3k sqft13280 Saddlewood Ct, Beaumont, TX 77713For SaleMLS ID #2493425, Jennifer Williams, Coldwell Banker Southern Homes. HAR
- from $263,9903 bd2 ba1.5k sqftDenton Plan, China Grove, China, TX 77613New ConstructionDR Horton
