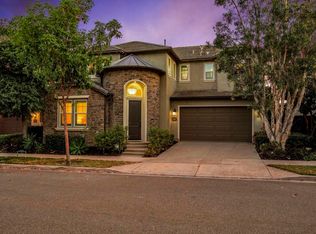
Gather Family & Friends! Stunning 5-bedroom, 4-bath, 4S Ranch home backing to a protected open space preserve, offering unparalleled privacy and peaceful natural views. Featuring an extended-family bedroom/bath on entry level, dream island-kitchen, bright open floor plan with rich wood flooring, bonus tech-center/office adjoining living area, 3-car tandem garage with 'owner's entry'! Immaculately maintained with both formal dining room and casual breakfast area, spacious family room, beautiful primary suite with 'day-spa' bath and large walk-in closet. Features also include an upstairs laundry room, central heat & air, manicured landscaping with cozy outdoor fireplace, steps to community park, endless hiking trails, and top-rated Poway School District!
For sale
$2,345,000
17560 Ralphs Ranch Rd, San Diego, CA 92127
5beds
3,262sqft
Single Family Residence
Built in 2012
6,969 Square Feet Lot
$-- Zestimate®
$719/sqft
$105/mo HOA
What's special
Cozy outdoor fireplaceCasual breakfast areaDream island-kitchenUpstairs laundry roomLarge walk-in closetRich wood flooringSpacious family room
- 5 days
- 807
- 59
Zillow last checked:
Listing updated:
Listed by:
Paul Ferrell DRE #01020000 858-449-5090,
Dunn, REALTORS/Park Pacific
Source: SDMLS,MLS#: 260023285 Originating MLS: SDMLS
Originating MLS: SDMLSFacts & features
Interior
Bedrooms & bathrooms
- Bedrooms: 5
- Bathrooms: 4
- Full bathrooms: 4
Heating
- Forced Air Unit
Cooling
- Central Forced Air
Appliances
- Included: Dishwasher, Disposal, Fire Sprinklers, Garage Door Opener, Microwave, Refrigerator, Built In Range, Electric Oven, Gas Stove, Range/Stove Hood, Counter Top, Gas Water Heater
- Laundry: Electric, Gas
Features
- Bathtub, Built-Ins, Ceiling Fan, Kitchen Island, Low Flow Shower, Low Flow Toilet(s), Open Floor Plan, Pantry, Recessed Lighting, Remodeled Kitchen, Shower, Shower in Tub, Tandem
- Flooring: Carpet, Tile, Wood
- Number of fireplaces: 1
- Fireplace features: FP in Living Room
- Common walls with other units/homes: Detached
Interior area
- Total structure area: 3,262
- Total interior livable area: 3,262 sqft
Video & virtual tour
Property
Parking
- Total spaces: 5
- Parking features: Attached
- Garage spaces: 3
Accessibility
- Accessibility features: See Remarks
Features
- Levels: 2 Story
- Stories: 2
- Patio & porch: Deck, Slab
- Pool features: N/K
- Fencing: Partial,Vinyl
- Has view: Yes
- View description: Mountains/Hills, Parklike
- Frontage type: Open Space
Lot
- Size: 6,969 Square Feet
Details
- Additional structures: N/K
- Parcel number: 6786641200
- Zoning: R-1:SINGLE
- Zoning description: R-1:SINGLE
Construction
Type & style
- Home type: SingleFamily
- Architectural style: Contemporary
- Property subtype: Single Family Residence
Materials
- Stucco
- Roof: Concrete
Condition
- Turnkey
- Year built: 2012
Utilities & green energy
- Sewer: Sewer Connected
- Water: Meter on Property
- Utilities for property: Cable Connected, Electricity Connected, Natural Gas Connected, Sewer Connected, Water Connected
Community & HOA
Community
- Features: Recreation Area
- Subdivision: RANCHO BERNARDO
HOA
- Amenities included: Playground
- Services included: Common Area Maintenance
- HOA fee: $105 monthly
- HOA name: The Pines
Location
- Region: San Diego
Financial & listing details
- Price per square foot: $719/sqft
- Tax assessed value: $940,742
- Date on market: 9/23/2026
- Listing terms: Cash,Conventional,Submit
- Electric utility on property: Yes
Estimated market value
Not available
Estimated sales range
Not available
Not available
Price history
| Date | Event | Price |
|---|---|---|
| 9/24/2026 | Listed for sale | $2,345,000+213.1%$719/sqft |
Source:  SDMLS #260023285 Report a problem SDMLS #260023285 Report a problem | ||
| 9/5/2016 | Listing removed | $4,295+13%$1/sqft |
Source: Zillow Rental Network Report a problem | ||
| 8/7/2014 | Listing removed | $3,800$1/sqft |
Source: Prudential Dunn, REALTORS #140041445 Report a problem | ||
| 7/16/2014 | Listed for rent | $3,800$1/sqft |
Source: Prudential Dunn, REALTORS #140038625 Report a problem | ||
| 12/13/2012 | Sold | $749,000+1.8%$230/sqft |
Source: Public Record Report a problem | ||
| 9/28/2012 | Sold | $735,500$225/sqft |
Source: Public Record Report a problem | ||
Public tax history
| Year | Property taxes | Tax assessment |
|---|---|---|
| 2026 | -- | $940,742 +2% |
| 2025 | $17,754 +5.5% | $922,297 +2% |
| 2024 | $16,823 +1.2% | $904,214 +2% |
| 2023 | $16,628 +3.4% | $886,485 +2% |
| 2022 | $16,085 -2.1% | $869,104 +2% |
| 2021 | $16,435 +1.5% | $852,063 +1% |
| 2020 | $16,190 +85.7% | $843,327 +2% |
| 2019 | $8,716 -43.6% | $826,792 +2% |
| 2018 | $15,466 +2.1% | $810,581 +2% |
| 2017 | $15,152 +5.1% | $794,689 +2% |
| 2016 | $14,410 +1.8% | $779,108 +1.5% |
| 2015 | $14,152 -0.9% | $767,406 +2% |
| 2014 | $14,279 | $752,375 +0.5% |
| 2013 | -- | $748,976 +87704.9% |
| 2012 | -- | $853 +1.9% |
| 2011 | -- | $837 +0.7% |
| 2010 | -- | $831 -0.2% |
| 2009 | -- | $833 +2% |
| 2008 | -- | $817 |
Find assessor info on the county website
Monthly payment
Est. payment
Payment breakdown
Explore the cost of this home by adjusting the details. Changes won't be saved.Climate risks
Neighborhood: 92127
Nearby schools
Schools provided by the listing agent
- District: Poway Unified School District
Source: SDMLS. This data may not be complete. We recommend contacting the local school district to confirm school assignments for this home.
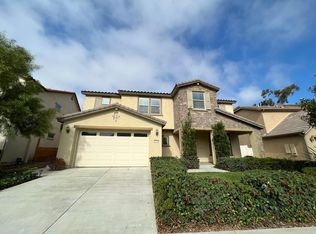
- $1,833,9005 bd3 ba2.7k sqft17552 Ralphs Ranch Rd, San Diego, CA 92127Off Market
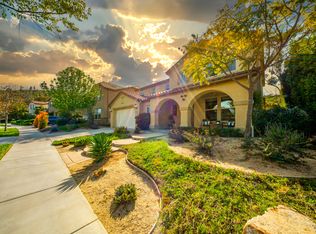
- $2,198,4006 bd5 ba3.2k sqft17568 Ralphs Ranch Rd, San Diego, CA 92127Off Market
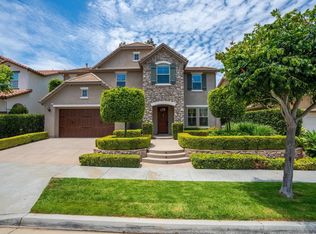
- $2,199,0004 bd3 ba2.7k sqft17576 Ralphs Ranch Rd, San Diego, CA 92127Sold
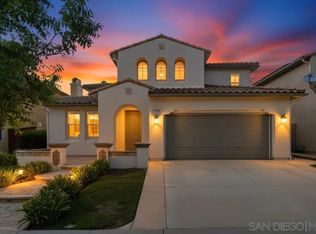
- $2,243,0005 bd4 ba3.2k sqft17544 Ralphs Ranch Rd, San Diego, CA 92127Off Market
Similar homes
- $2,075,0004 bd4 ba2.9k sqft17052 Silver Pine Rd, San Diego, CA 92127For Sale
 MLS ID #260023091, Jamie L Melim, RE/MAX Connections. SDMLS
 - $2,350,0004 bd3 ba3k sqft15897 Trent Pl, San Diego, CA 92127For Sale
 MLS ID #PTP2606182, Melissa Sofia, The Avenue Home Collective. CRMLS
 - $2,376,0005 bd5 ba3.8k sqft14760 Via Mantova, San Diego, CA 92127For Sale
 MLS ID #260019168, Catherine M Thoreson, eXp Realty of Southern CA. SDMLS
 - $1,899,0005 bd5 ba3.1k sqft17892 Creciente Way, San Diego, CA 92127For Sale
 MLS ID #PTP2607178, Sanam Faramarzi, eXp Realty of Southern Calif.. CRMLS
