Skip main navigation
Off market
  • Price Unknown

    1757 Keppler Cres, Peterborough, ON K9K 2P1

    2beds
    3baths
    Single Family Residence
    Built in ----
    -- sqft lot
    $-- Zestimate®
    C$--/sqft
    C$2,585 Estimated rent

    Home value

    Not available

    Estimated sales range

    Not available

    Not available

    Loading
    Loading...

    Owner options

    List your home for rent

    C$2,585/mo

    Rent Zestimate®

    Find your next renter with Zillow Rental Manager. Plus, with online applications, you can quickly screen prospective tenants – for free.

    Learn more

    C$2,585/mo

    Rent Zestimate®

    Refinance and save

    Refinancing to a lower rate could help reduce your monthly payments and save thousands over the life of the loan.

    See today's rates

    Explore your selling options

    Work with a Zillow partner agent

    Leverage their expertise and Zillow's premium Showcase listings to get your home seen by more buyers.

    Get started

    List with your own agent

    Get your home in front of millions of buyers by listing it on Zillow.

    Learn how to do it

    Sell it yourself

    Take full control of how buyers see your home on Zillow by listing For Sale by Owner (FSBO).

    List your home

    What's special

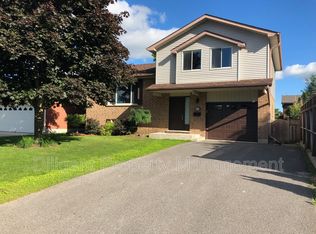
    Welcome to 1757 Keppler Crescent, a Prinston built bungalow, meticulously maintained inside and out. The landscaping front and back is inviting, while the interior has been tastefully updated over the years. Located in the desirable West End of Peterborough, positioned on a quiet street close to schools, parks, and other amenities. The exterior features a true double car garage, covered front patio, and an interlock stone walkway leading to the home and then continuing on to the south facing back patio which also offers an awning for those hot sunny days. The interior of this home offers a bright open concept kitchen and living room; great for your family or entertaining guests. The living room has coffered ceilings and the new hardwood flooring throughout the main floor makes the space warm and inviting. The main floor also boasts a dedicated dining room, laundry, primary bedroom plus ensuite, and access to the backyard. In the lower level you will find a nice sized rec room, bedroom, full bathroom, and office flex space plus a large utility room. You won't want to miss this fantastic opportunity. This is a pre-inspected home. Hydro One $1,118.00 approx. yearly. Enbridge $1,386.00 approx. yearly. Water/Sewer $1,030.00 approx. yearly. HWT Rental $504.00 yearly. Home built in 2002. 1,393 sqft as per iguide floor plan.

    This property is off market, which means it's not currently listed for sale or rent on Zillow. This may be different from what's available on other websites or public sources.

    Zillow last checked:

    Source: Century 21 Canada,MLS®#: X8312080MLS Logo

    Facts & features

    Interior

    Bedrooms & bathrooms
    • Bedrooms: 2
    • Bathrooms: 3
    Heating
    • Has Heating (Unspecified Type)
    Cooling
    • Has cooling: Yes
    Features
    • Basement: yes
    • Has fireplace: Yes

    Property

    Parking
    • Parking features: ATTACHED
    Details
    • Parcel number: 284720603

    Construction

    Type & style
    • Home type: SingleFamily
    • Property subtype: Single Family Residence

    Community & HOA

    Community
    • Subdivision: Monaghan
    Location
    • Region: Peterborough

    Financial & listing details

    • Date on market: 5/9/2024
    • Lease term: Contact For Details

    Price history

    Price history is unavailable.

    Public tax history

    Tax history is unavailable.

    Neighborhood: Jackson Creek

    Nearby schools

    GreatSchools rating

    No schools nearby

    We couldn't find any schools near this home.