NEW CONSTRUCTION + PRICE IMPROVEMENT! Beautiful single family home in the heart of Lake Worth. Perfect for car enthusiasts! Don't miss this opportunity to own this beautifully designed home with 25'x23' 2 car garage with 10' ceilings and a 9' rolling commercial grade door. This home features impact windows/doors, insulated flooring and R42 in the ceiling help keep this home cooled easily PLUS paid off solar panels giving you energy savings of over $2,500/year! 9' ceilings with designer light & ceiling fans in each room. Split floor plan & large dedicated laundry/pantry/storage room. Property is built upon a 5-foot concrete block foundation & rated for over 140mph winds - creating a worry free home. Minutes from the beach, shopping, highways. No HOA!
New construction
$525,000
1757 N 12th Ct Court N, Lake Worth Beach, FL 33460
3beds
1,440sqft
Single Family Residence
Built in 2025
5,934 Square Feet Lot
$521,600 Zestimate®
$365/sqft
$-- HOA
What's special
Split floor planBeautifully designed homeInsulated flooring
- 88 days
- 185
- 7
Zillow last checked:
Listing updated:
Listed by:
Alison Avayu 786-770-5000,
Lamacchia Realty, Inc.
Source: BeachesMLS,MLS#: B26036995 Originating MLS: BeachesMLS
Originating MLS: BeachesMLSFacts & features
Interior
Bedrooms & bathrooms
- Bedrooms: 3
- Bathrooms: 2
- Full bathrooms: 2
- Main level bathrooms: 2
- Main level bedrooms: 3
Primary bedroom
- Level: Main
- Area: 18447
- Dimensions: 129 X 143
Kitchen
- Description: Combined with dining
- Level: Main
- Area: 15330
- Dimensions: 105 X 146
Living room
- Level: Main
- Area: 307.1
- Dimensions: 18.5 X 16.6
Heating
- Central
Cooling
- Central Air
Appliances
- Included: Dryer, Dishwasher, Electric Range, Electric Water Heater, Refrigerator, Water Heater, Washer
- Laundry: Inside, Laundry Room
Features
- Built-in Features, Bathtub, Kitchen Island, Main Level Primary, Pantry, Split Bedrooms, Storage, Soaking Tub, Separate Shower, Tub Shower, Walk-In Closet(s)
- Flooring: Laminate
- Windows: Storm Window(s)
- Has fireplace: No
Interior area
- Total structure area: 1,440
- Total interior livable area: 1,440 sqft
Video & virtual tour
Property
Parking
- Total spaces: 6
- Parking features: Concrete, Driveway, Detached, Garage, Garage Door Opener, Guest
- Garage spaces: 2
- Has uncovered spaces: Yes
Accessibility
- Accessibility features: None
Features
- Levels: One
- Stories: 1
- Entry location: Entry Level Living Area Y
- Waterfront features: None
Lot
- Size: 5,934 Square Feet
- Features: Corner Lot, < 1/4 Acre
Details
- Parcel number: 38434421030000260
- Zoning: SF-R (city)
- Special conditions: Standard
Construction
Type & style
- Home type: SingleFamily
- Architectural style: Other
- Property subtype: Single Family Residence
Materials
- Modular/Prefab
- Foundation: Block
- Roof: Shingle
Condition
- New Construction
- New construction: Yes
- Year built: 2025
Utilities & green energy
- Electric: 3 Phase
- Sewer: Public Sewer
- Water: Public
- Utilities for property: Electricity Connected, Water Available
Community & HOA
Community
- Subdivision: CRESTRIDGE HEIGHTS
HOA
- Has HOA: No
Location
- Region: Lake Worth Beach
Financial & listing details
- Price per square foot: $365/sqft
- Tax assessed value: $114,972
- Annual tax amount: $2,876
- Date on market: 6/4/2026
- Cumulative days on market: 90 days
- Listing terms: Cash,Conventional,FHA,VA Loan
- Electric utility on property: Yes
Estimated market value
$521,600
$496,000 - $548,000
$3,426/mo
Price history
| Date | Event | Price |
|---|---|---|
| 6/4/2026 | Listed for sale | $525,000$365/sqft |
Source:  BeachesMLS #B26036995 Report a problem BeachesMLS #B26036995 Report a problem | ||
Public tax history
Tax history is unavailable.
Monthly payment
Est. payment
Payment breakdown
Explore the cost of this home by adjusting the details. Changes won't be saved.Climate risks
Neighborhood: Sunset Ridge
Nearby schools
Schools provided by the listing agent
- Elementary: Highland
- Middle: Lake Worth
- High: Lake Worth
Source: BeachesMLS. This data may not be complete. We recommend contacting the local school district to confirm school assignments for this home.
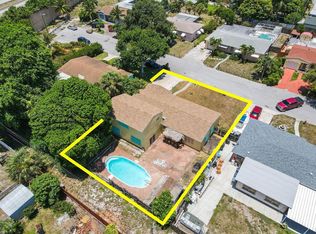
Similar homes
- $550,0003 bd2 ba936 sqft1134 S Ridge Street, Lake Worth Beach, FL 33460For Sale
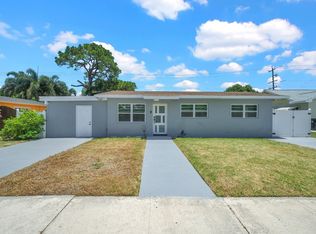
 MLS ID #B26049999, Martha Rodriguez, Grand Realty of America, Corp.. BeachesMLS
 - $649,0003 bd2 ba1.2k sqft917 N OCEAN BREEZE, Lake Worth Beach, FL 33460For Sale
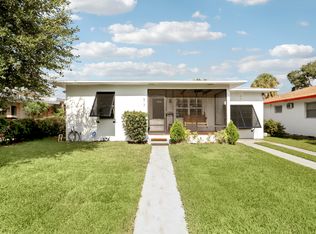 MLS ID #B26062732, Michael A Schelling, Higher Standards Real Estate. BeachesMLS
 - $575,0004 bd2 ba1.4k sqft1416 W HARDEE Street, Lantana, FL 33462For Sale
 MLS ID #B26066172, Jessica Barbosa, LoKation. BeachesMLS
 - $569,9003 bd2 ba1.6k sqft3574 Danbury Court, Boynton Beach, FL 33436For Sale
 MLS ID #B26068709, Adriana C Deutsch, Century 21 Stein Posner. BeachesMLS
 - $530,0003 bd2 ba1.4k sqft468 N 53rd Dr Drive N, West Palm Beach, FL 33415For SaleMLS ID #B26038072, Devon Hearne LLC, United Realty Group, Inc. BeachesMLS
- $549,9994 bd3 ba1.9k sqft6359 HARBOUR STAR Drive, Lake Worth, FL 33467For SaleMLS ID #B26069606, Jack Walters, Century 21 Stein Posner. BeachesMLS
- $439,0002 bd2 ba1.2k sqft3914 SERUBI Avenue, Palm Springs, FL 33461For SaleMLS ID #B26065025, Jael Lazo Santiago, Prime Agent Group, Inc. BeachesMLS
- $610,0003 bd3 ba1.5k sqft2643 Kentucky Street, West Palm Beach, FL 33406For SaleMLS ID #F10545043, Leticia Cruz PA, La Rosa Realty LLC. BeachesMLS
- $650,0005 bd3 ba1.6k sqft840 Bradley Street, West Palm Beach, FL 33405For SaleMLS ID #B26069310, Frederick A DeFalco Jr PA, DeFalco Real Estate Group. BeachesMLS
- $569,9003 bd2 ba1.5k sqft2104 NE 1ST Court, Boynton Beach, FL 33435For SaleMLS ID #B26062606, Lindsay Fritz, Century 21 Realty Professionals. BeachesMLS
- $557,9003 bd3 ba1.6k sqft31 Swallow Drive, Boynton Beach, FL 33436For SaleMLS ID #B26058226, Ricky Hen, Lokally Realty LLC. BeachesMLS
- $535,0003 bd2 ba1.7k sqft9989 Torino Drive, Lake Worth, FL 33467For SaleMLS ID #B26013702, Laurie Susan Scherer PA, Keller Williams Realty Boca Raton. BeachesMLS
- $549,9903 bd3 ba2.1k sqft126 HAMMOCKS Drive, Greenacres, FL 33413For SaleMLS ID #B26058005, Thomas R Wolf, RE/MAX Experience. BeachesMLS
- $456,5003 bd2 ba1k sqft1830 NE 2ND Lane NE, Boynton Beach, FL 33435For SaleMLS ID #B26067033, Gracia Jean Louis, TSI Realty. BeachesMLS
- $659,0004 bd2 ba1.6k sqft7715 SAINT ANDREWS Road, Lake Worth, FL 33467For SaleMLS ID #B26058306, Brett Hyman, Dalton Wade Inc. BeachesMLS
- $525,0003 bd2 ba1.3k sqft9298 Birmingham Drive, Palm Beach Gardens, FL 33410For SaleMLS ID #B26045527, Tracey Lavoll, Keller Williams Realty/P B. BeachesMLS
- $580,0003 bd2 ba1.8k sqft6304 Barton Creek Circle, Lake Worth, FL 33463For SaleMLS ID #B26015579, Rhonda J Koussevitzky, Berkshire Hathaway Florida Realty. BeachesMLS
- $460,0003 bd2 ba1k sqft2030 NE 1st Lane, Boynton Beach, FL 33435For SaleMLS ID #B26061894, Olivia Bardinelli P.A., United Realty Group Inc.. BeachesMLS
- $599,9993 bd3 ba1.8k sqft6933 DESERT INN Terrace, Lake Worth, FL 33463For SaleMLS ID #B26056708, Jennifer Frontera, Partnership Realty Inc.. BeachesMLS
- $534,9003 bd3 ba1.8k sqftThe Fields, Lake Worth, FL 33467For SaleMLS ID #B26008365, Karol X Laakso, Thank You Realty LLC. BeachesMLS
