Home sweet home! This charming former model home offers 3 bedrooms, 2 bathrooms, a 2-car epoxy floor garage, and an RV gate. Inside, you'll love the open layout, high ceilings, soft neutral tones, and beautiful wood-look flooring. The kitchen features granite countertops, white shaker cabinets with crown molding, pendant lighting, stainless steel appliances, and a spacious island with breakfast bar seating. A versatile den gives you the perfect space for a home office, playroom, or cozy sitting area. The primary suite includes soft carpet, dual sinks, and a walk-in closet. Step outside to a backyard designed for easy living with a covered patio, pavers, artificial turf, and a fire pit for relaxing Arizona evenings. This one is ready to welcome you home!
For sale
Price cut: $8K (6/22)
$389,000
17575 W COUNTRY CLUB Terrace, Surprise, AZ 85387
3beds
1,897sqft
Single Family Residence
Built in 2020
6,095 Square Feet Lot
$-- Zestimate®
$205/sqft
$62/mo HOA
What's special
Covered patioOpen layoutRv gateHigh ceilingsPrimary suiteArtificial turfVersatile den
- 94 days |
- 484 |
- 41 |
Zillow last checked:
Listing updated:
Listed by:
Joann L Wheeler 603-557-8428,
Realty ONE Group
Source: ARMLS,MLS#: 7031078
Facts & features
Interior
Bedrooms & bathrooms
- Bedrooms: 3
- Bathrooms: 2
- Full bathrooms: 2
Heating
- Electric
Cooling
- HVAC SEER Rating, Ceiling Fan(s), Programmable Thmstat
Appliances
- Included: Refrigerator, Built-in Microwave, Dishwasher, Disposal, Electric Range
- Laundry: Inside
Features
- Pantry, High Speed Internet, Granite Counters, Double Vanity, Breakfast Bar, 9+ Flat Ceilings, No Interior Steps, Kitchen Island, 3/4 Bath Master Bdrm
- Flooring: Carpet, Tile
- Windows: Low Emissivity Windows, Double Pane Windows, Vinyl Frame
- Has basement: No
- Has fireplace: No
Interior area
- Total structure area: 1,897
- Total interior livable area: 1,897 sqft
Property
Parking
- Total spaces: 4
- Parking features: Attached, RV Access/Parking, RV Gate, Garage Door Opener, Direct Access
- Attached garage spaces: 2
- Uncovered spaces: 2
Features
- Stories: 1
- Patio & porch: Covered, Patio
- Spa features: None
- Fencing: Back Yard,Block
Lot
- Size: 6,095 Square Feet
- Features: Borders Common Area, North/South Exposure, Sprinklers In Rear, Sprinklers In Front, Desert Back, Desert Front, Gravel/Stone Front, Gravel/Stone Back, Synthetic Grass Back
Details
- Parcel number: 50379243
Construction
Type & style
- Home type: SingleFamily
- Architectural style: Ranch
- Property subtype: Single Family Residence
Materials
- Stucco, Wood Frame, Painted
- Roof: Tile
Condition
- Year built: 2020
Details
- Builder name: Landsea Homes
Utilities & green energy
- Sewer: Public Sewer
- Water: Pvt Water Company
Community & HOA
Community
- Features: Pool, Pickleball, Playground, Biking/Walking Path
- Subdivision: AUSTIN RANCH EAST PHASE 1A PARCELS 12B, 13 AND 14
HOA
- Has HOA: Yes
- Services included: Maintenance Grounds
- HOA fee: $62 monthly
- HOA name: North Copper Canyon
Location
- Region: Surprise
Financial & listing details
- Price per square foot: $205/sqft
- Tax assessed value: $312,200
- Annual tax amount: $1,378
- Date on market: 5/22/2026
- Cumulative days on market: 94 days
- Listing terms: Cash,Conventional,1031 Exchange,VA Loan
- Ownership: Fee Simple
Estimated market value
Not available
Estimated sales range
Not available
Not available
Price history
| Date | Event | Price |
|---|---|---|
| 7/26/2026 | Listed for sale | $389,000$205/sqft |
Source:  ARMLS #7031078 Report a problem ARMLS #7031078 Report a problem | ||
| 7/26/2026 | Pending sale | $389,000$205/sqft |
Source: ARMLS #7031078 Report a problem | ||
| 7/24/2026 | Pending sale | $389,000$205/sqft |
Source: ARMLS #7031078 Report a problem | ||
| 6/22/2026 | Price change | $389,000-2%$205/sqft |
Source: ARMLS #7031078 Report a problem | ||
| 5/22/2026 | Listed for sale | $397,000-8.7%$209/sqft |
Source: ARMLS #7031078 Report a problem | ||
| 11/15/2022 | Sold | $435,000-5.3%$229/sqft |
Source: ARMLS #6454889 Report a problem | ||
| 10/7/2022 | Pending sale | $459,500$242/sqft |
Source: ARMLS #6454889 Report a problem | ||
| 8/25/2022 | Listed for sale | $459,500$242/sqft |
Source: ARMLS #6454889 Report a problem | ||
Public tax history
| Year | Property taxes | Tax assessment |
|---|---|---|
| 2025 | $1,197 -0.3% | $31,220 -11.3% |
| 2024 | $1,201 +1.4% | $35,180 +138.2% |
| 2023 | $1,185 -21.8% | $14,769 -31.3% |
| 2022 | $1,516 +497.8% | $21,500 +9.1% |
| 2021 | $254 | $19,700 +471% |
| 2020 | -- | $3,450 |
Find assessor info on the county website
Monthly payment
Est. payment
Payment breakdown
Explore the cost of this home by adjusting the details. Changes won't be saved.Climate risks
Neighborhood: 85387
Nearby schools
GreatSchools rating
- 7/10Asante Preparatory AcademyGrades: PK-5Distance: 1.1 mi
- 6/10Willow Canyon High SchoolGrades: 7-12Distance: 4 mi
Schools provided by the listing agent
- Elementary: Asante Preparatory Academy
- Middle: Asante Preparatory Academy
- High: Willow Canyon High School
- District: Dysart Unified District
Source: ARMLS. This data may not be complete. We recommend contacting the local school district to confirm school assignments for this home.
- $395,0003 bd3 ba1.9k sqft17569 W Country Club Ter, Surprise, AZ 85387Sold
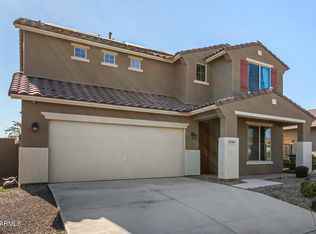
- $367,500-- bd2 ba1.5k sqft17583 W Country Club Ter, Surprise, AZ 85387Off Market
- $372,200-- bd-- ba1.5k sqft17561 W Country Club Ter, Surprise, AZ 85387Off Market
- $401,300-- bd-- ba-- sqft17591 W Country Club Ter, Surprise, AZ 85387Off Market
- $498,6664 bd3 ba3k sqft22735 N 183rd Dr, Surprise, AZ 85387Sold
- $399,5673 bd2 ba1.5k sqft18368 W Daley Ln, Surprise, AZ 85387Sold
- $485,4395 bd3 ba2.5k sqft18426 W Villa Hermosa Ln, Surprise, AZ 85387Sold
- $483,9994 bd3 ba2.3k sqft18484 W Monte Lindo Ln, Surprise, AZ 85387Sold
A local agent can set up tours, give advice and negotiate with sellers.
Similar homes
- $374,9993 bd2 ba1.5k sqft17639 W COUNTRY CLUB Terrace, Surprise, AZ 85387For Sale
 MLS ID #7066561, Juan A Sanchez Fuentes, Real Broker. ARMLS
 - $390,0003 bd2 ba1.7k sqft17837 W COUNTRY CLUB Terrace, Surprise, AZ 85387For Sale
 MLS ID #7064209, Trina Foster, Epique Realty. ARMLS
 - $--3 bd3 ba2.2k sqft17851 W Villa Hermosa Ln, Surprise, AZ 85387Auction
 Xome
Xome - $399,9003 bd2 ba1.7k sqft17852 W COUNTRY CLUB Terrace, Surprise, AZ 85387For Sale
 MLS ID #7063544, Irina Epshteyn, ALFA REALTY. ARMLS
 - $394,4953 bd3 ba1.9k sqft17796 W ROBIN Lane, Surprise, AZ 85387For SaleMLS ID #6938856, Ruby Arias, My Home Group Real Estate. ARMLS
- $375,0003 bd2 ba1.8k sqft17546 W COUNTRY CLUB Terrace, Surprise, AZ 85387For SaleMLS ID #7015509, George Laughton, EveryPlace. ARMLS
- $399,0003 bd3 ba1.9k sqft18248 W FOOTHILL Drive, Surprise, AZ 85387For SaleMLS ID #7052987, Shane Peters, West USA Realty. ARMLS
- $365,0003 bd2 ba1.5k sqft17581 W VILLA CHULA Lane, Surprise, AZ 85387For SaleMLS ID #7013080, Rebecca Kennard, My Home Group Real Estate. ARMLS
- $450,0005 bd3 ba2.1k sqft17805 W Daley Lane, Surprise, AZ 85387For SaleMLS ID #7070366, Christopher Bevington, Revinre. ARMLS
- $359,0003 bd2 ba1.4k sqft17735 W JESSIE Lane, Surprise, AZ 85387For SaleMLS ID #7018760, Jennifer Melloh, Realty ONE Group. ARMLS
- $372,0003 bd2 ba1.5k sqft21915 N 181st Avenue, Surprise, AZ 85387For SaleMLS ID #7061076, Terri L Ayala, HomeSmart. ARMLS
- $355,0003 bd2 ba1.4k sqft17308 W DALEY Lane, Surprise, AZ 85387For SaleMLS ID #7065388, Todd Sechrest, eXp Realty. ARMLS
- $369,0003 bd2 ba1.7k sqft17329 W VIA DE LUNA Drive, Surprise, AZ 85387For SaleMLS ID #7034502, Jacqueline L Smith, Century 21 Arizona Foothills. ARMLS
- $375,0003 bd2 ba1.5k sqft17268 W COUNTRY CLUB Terrace, Surprise, AZ 85387For SaleMLS ID #7054983, Gloria Rosebery, HomeSmart. ARMLS
- from $386,9903 bd3 ba1.8k sqftLilac Plan, The Ridge Collection at North Copper Canyon, Surprise, AZ 85387New ConstructionCentury Communities
- $409,8603 bd3 ba1.7k sqft17378 W VILLA HERMOSA Lane, Surprise, AZ 85387For SaleMLS ID #7069655, Octavia Valencia, Century Communities of Arizona, LLC. ARMLS
- $399,9504 bd3 ba2.2k sqft17821 W VILLA HERMOSA Lane, Surprise, AZ 85387For SaleMLS ID #6983000, Kaushik Sirkar, Real Broker. ARMLS
- $429,5003 bd2 ba1.8k sqft18146 W ROBIN Lane, Surprise, AZ 85387For SaleMLS ID #7054658, Laura Panfili, HomeSmart. ARMLS
- $418,5803 bd3 ba1.8k sqft17368 W VILLA HERMOSA Lane, Surprise, AZ 85387New ConstructionARMLS
- from $385,9903 bd2 ba1.7k sqftSagebrush Plan, North Copper Canyon, Surprise, AZ 85387New ConstructionOakwood Homes Denver
