Exceptional craftsmanship and timeless elegance define this stunning BJP Legacy built Pearl Avenue residence. Offering 3 bedrooms, 3.5 bathrooms, a bonus room, and additional flexible living space, this home was designed with both luxury and functionality in mind. Rich hardwood floors flow throughout, complemented by hand-painted custom cabinetry, granite countertops, and a beautifully appointed chef's kitchen featuring dual pantries and abundant storage. Spacious living areas provide the perfect setting for everyday living and entertaining alike. Step outside to a private, park-like backyard retreat complete with an outdoor kitchen, fireplace, and dedicated hot tub space. Surrounded by mature landscaping and thoughtfully designed outdoor living areas, this property offers the perfect balance of comfort, privacy, and sophistication. A rare opportunity to own a truly exceptional home with luxury finishes, versatile living spaces, and resort-style outdoor amenities. *Supra ELB on table next to door*, Prescott
Under contract
$998,000
1758 Pearl Ave, Cookeville, TN 38506
3beds
4,312sqft
Single Family Residence
Built in 2016
0.45 Acres Lot
$983,100 Zestimate®
$231/sqft
$-- HOA
What's special
Resort-style outdoor amenitiesAdditional flexible living spacePrivate park-like backyard retreatExceptional craftsmanshipTimeless eleganceVersatile living spacesLuxury finishes
- 38 days
- 123
- 1
Zillow last checked:
Listing updated:
Listed by:
Katie Miller,
Highlands Elite Real Estate LLC - Baxter 931-400-8820
Source: UCMLS,MLS#: 246007
Facts & features
Interior
Bedrooms & bathrooms
- Bedrooms: 3
- Bathrooms: 4
- Full bathrooms: 3
- Partial bathrooms: 1
Heating
- Natural Gas, Central
Cooling
- Central Air
Appliances
- Included: Dishwasher, Gas Oven, Disposal, Refrigerator, Gas Range, Microwave, Range Hood, Gas Water Heater
- Laundry: Main Level
Features
- Ceiling Fan(s), Walk-In Closet(s)
- Flooring: Hardwood, Carpet
- Windows: Double Pane Windows, Blinds, Shades, Drapes
- Basement: Crawl Space
- Number of fireplaces: 2
- Fireplace features: Two, Wood Burning, Gas Log, Family Room
Interior area
- Total structure area: 4,312
- Total interior livable area: 4,312 sqft
Video & virtual tour
Property
Parking
- Total spaces: 3
- Parking features: Driveway, Garage Door Opener, Attached, Garage
- Has attached garage: Yes
- Covered spaces: 3
- Has uncovered spaces: Yes
Features
- Levels: Two
- Patio & porch: Porch, Covered, Patio
- Exterior features: Sprinkler System, Decorative Lighting
- Has spa: Yes
- Spa features: Heated
- Fencing: Fenced
Lot
- Size: 0.45 Acres
- Dimensions: 100200 x 100 x 200
- Features: Trees
Details
- Parcel number: 096K B 085.00
Construction
Type & style
- Home type: SingleFamily
- Property subtype: Single Family Residence
Materials
- Brick, Frame
- Roof: Composition,Shingle
Condition
- Year built: 2016
Utilities & green energy
- Electric: Circuit Breakers
- Gas: Natural Gas
- Sewer: Septic Tank
- Water: Public
Community & HOA
Community
- Security: Smoke Detector(s), Security System
- Subdivision: Hickory Flats
HOA
- Has HOA: No
Location
- Region: Cookeville
Financial & listing details
- Price per square foot: $231/sqft
- Tax assessed value: $534,800
- Annual tax amount: $3,556
- Date on market: 7/22/2026
- Road surface type: Paved
Estimated market value
$983,100
$934,000 - $1.03M
$3,387/mo
Price history
| Date | Event | Price |
|---|---|---|
| 7/26/2026 | Pending sale | $998,000$231/sqft |
Source:  UCMLS #246007 Report a problem UCMLS #246007 Report a problem | ||
| 7/24/2026 | Contingent | $998,000$231/sqft |
Source:  RealTracs MLS as distributed by MLS GRID #3303450 Report a problem RealTracs MLS as distributed by MLS GRID #3303450 Report a problem | ||
| 7/22/2026 | Listed for sale | $998,000+107.1%$231/sqft |
Source: UCMLS #246007 Report a problem | ||
| 9/2/2016 | Sold | $481,900$112/sqft |
Source: Public Record Report a problem | ||
Public tax history
| Year | Property taxes | Tax assessment |
|---|---|---|
| 2025 | $3,556 | $133,700 |
| 2024 | $3,556 | $133,700 |
| 2023 | $3,556 +7.6% | $133,700 |
| 2022 | $3,305 | $133,700 |
| 2021 | -- | $133,700 +11.5% |
| 2020 | $3,508 | $119,900 |
| 2019 | $3,508 +7.2% | $119,900 |
| 2018 | $3,273 +0% | $119,900 |
| 2017 | $3,273 | $119,900 +1102% |
| 2016 | $3,273 +1069.8% | $9,975 |
| 2015 | $280 | $9,975 |
| 2014 | $280 | $9,975 |
| 2013 | $280 -0.2% | $9,975 |
| 2012 | $280 +6.2% | $9,975 |
| 2011 | $264 | $9,975 -9.3% |
| 2010 | -- | $11,000 +10% |
| 2009 | $275 | $10,000 |
| 2008 | $275 +7% | $10,000 |
| 2007 | $257 | $10,000 |
Find assessor info on the county website
Monthly payment
Est. payment
Payment breakdown
Explore the cost of this home by adjusting the details. Changes won't be saved.Climate risks
Neighborhood: 38506

Similar homes
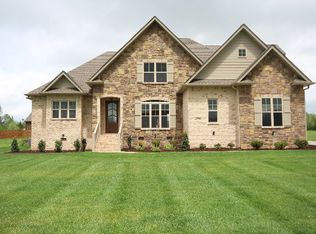
- $839,0004 bd3 ba3.9k sqft1760 Bradshaw Blvd, Cookeville, TN 38506Active
 MLS ID #1340779, Brooke Phillips, The Real Estate Collective. East Tennessee Realtors
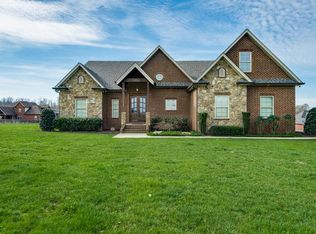
 - $950,0003 bd3 ba3.1k sqft1933 Rivers Edge Dr, Cookeville, TN 38506For Sale
 MLS ID #244919, Cristy Herman, Crye-Leike Brown Realty Elite. UCMLS
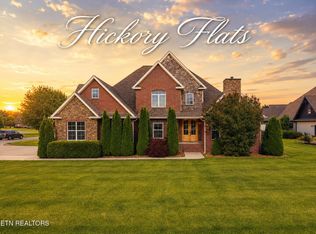
 - $949,9293 bd4 ba5.2k sqft1401 Denny Rd, Cookeville, TN 38506For Sale
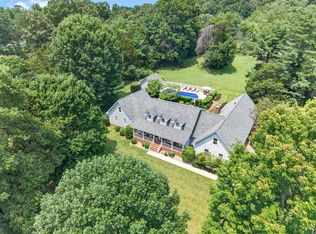 MLS ID #246225, Heather Skender-Newton, Skender-Newton Realty. UCMLS
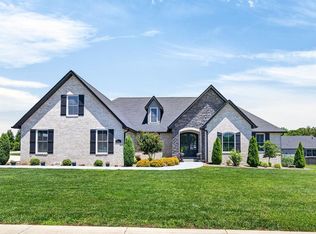
 - $909,9995 bd4 ba4k sqft1929 Rivers Edge Dr, Cookeville, TN 38506For Sale
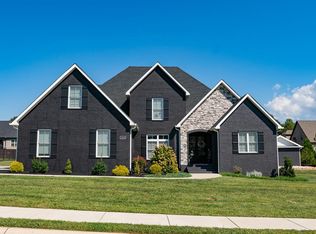 MLS ID #246446, Brandon Farley, Highlands Elite Real Estate LLC. UCMLS
 - $949,0004 bd3 ba4.5k sqft747 Coveview Cir, Cookeville, TN 38506For SaleMLS ID #246513, Chad Crouch, Highlands Elite Real Estate LLC. UCMLS
- $919,9995 bd4 ba5.1k sqft992 Stonebridge Cir, Cookeville, TN 38501For SaleMLS ID #245871, Mallie Rogers, The Realty Firm. UCMLS
- $695,0004 bd4 ba3.6k sqft3552 Tolbert Dr, Cookeville, TN 38506For SaleMLS ID #244489, Hali Howard, The Real Estate Collective Sparta. UCMLS
- $1,239,9004 bd6 ba5.9k sqft5565 Keller Rd, Cookeville, TN 38506For SaleMLS ID #244897, Trace Jenkins, The Property Company. UCMLS
- $774,0003 bd2 ba2.3k sqft5400 Bunker Hill Rd, Cookeville, TN 38506For SaleMLS ID #245184, Donnita Hill, Elevate Real Estate. UCMLS
- $975,0004 bd3 ba3k sqft2500 Chimney Springs Rd, Cookeville, TN 38506For SaleMLS ID #244786, Kelly Morgan, The Realty Firm. UCMLS
- $675,0004 bd4 ba2.5k sqft509 Hillwood Dr, Cookeville, TN 38506For SaleMLS ID #246435, Gina Key, American Way Real Estate. UCMLS
- $694,9003 bd3 ba3k sqft1644 Carriage Ln, Cookeville, TN 38506For SaleMLS ID #245061, Daniel Rediker, Southern Realty Group LLC #2. UCMLS
- $535,0004 bd3 ba2.5k sqft5859 Ditty Rd, Cookeville, TN 38506For SaleMLS ID #246720, Lindsey Bruce, Highlands Elite Real Estate LLC - Baxter. UCMLS
- $544,9994 bd4 ba3.2k sqft715 Stoneybrook Ct, Cookeville, TN 38506For SaleMLS ID #246752, Heather Conner, Highlands Elite Real Estate LLC - Baxter. UCMLS
- $894,0004 bd4 ba4.4k sqft4413 Twin Creeks Dr, Cookeville, TN 38506For SaleMLS ID #244768, Mallie Rogers, The Realty Firm. UCMLS
- $524,9004 bd3 ba2.8k sqft1005 Heathwood West Dr, Cookeville, TN 38506For SaleMLS ID #246233, Daniel Rediker, Southern Realty Group LLC #2. UCMLS
- $1,149,9984 bd6 ba5.3k sqft1180 Mount Vernon Rd, Cookeville, TN 38501For SaleMLS ID #245326, Elijah Castelli, Elevate Real Estate. UCMLS
- $750,0004 bd3 ba3.7k sqft936 N Plantation Dr, Cookeville, TN 38506For SaleMLS ID #242104, Jennifer Prowse, The Real Estate Collective. UCMLS
- $575,0004 bd3 ba3.4k sqft2727 Old Salem Dr, Cookeville, TN 38506For SaleMLS ID #246481, Amber Flynn-Jared, The Real Estate Collective. UCMLS
- $669,9003 bd3 ba2.9k sqft108 Eighteen Grand Pl, Cookeville, TN 38506For SaleMLS ID #245007, Mitch Copeland, The Realty Firm. UCMLS
