Under Construction. Welcome to the Boca II floor plan in the sought-after Angeline master-planned community. This thoughtfully designed 4-bedroom 4-bathroom home offers a blend of comfort, functionality, and modern style. The gourmet kitchen features 3cm quartz countertops with a spacious island, KitchenAid appliances, and ample cabinetry—ideal for everyday living and entertaining. The open layout flows seamlessly to an extended covered lanai, creating an inviting indoor-outdoor living space. The primary bathroom showcases a walk-in shower with glass enclosure, offering a clean, spa-inspired feel. A versatile flex room provides the perfect option for a home office or creative space, while the additional bonus room offers endless possibilities—game room, home gym, media room, or hobby space. Located in Angeline, a 6,200-acre master-planned community in Pasco County, residents enjoy access to a future crystal-clear lagoon with sandy beaches, miles of walking and biking trails, a professionally managed community farm with fresh produce and events, and on-site schools including Angeline Academy of Innovation. The community also features a café and market, expansive green space, and a vision centered around wellness, education, and connectivity. Convenient access to major roadways makes commuting to Tampa, Wesley Chapel, and surrounding areas easy, while still enjoying the peace of a thoughtfully planned, nature-forward community.
Pending
$696,250
17584 VALLEYWOOD PARKWAY, LAND O LAKES, FL 34638
4beds
3,278sqft
Single Family Residence
Built in 2025
7,200 Square Feet Lot
$-- Zestimate®
$212/sqft
$208/mo HOA
What's special
- 35 days |
- 9 |
- 0 |
Zillow last checked:
Listing updated:
Listed by:
Nancy Pruitt, PA 352-552-7574,
OLYMPUS EXECUTIVE REALTY INC 407-469-0090
Source: Stellar MLS,MLS#: G5115437 Originating MLS: Orlando Regional
Originating MLS: Orlando Regional
Facts & features
Interior
Bedrooms & bathrooms
- Bedrooms: 4
- Bathrooms: 4
- Full bathrooms: 4
Rooms
- Room types: Bonus Room, Utility Room
Primary bedroom
- Features: En Suite Bathroom, Walk-In Closet(s)
- Level: First
- Area: 238 Square Feet
- Dimensions: 14x17
Bedroom 2
- Features: Built-in Closet
- Level: First
- Area: 143 Square Feet
- Dimensions: 11x13
Bedroom 3
- Features: Walk-In Closet(s)
- Level: First
- Area: 132 Square Feet
- Dimensions: 11x12
Bedroom 4
- Features: Walk-In Closet(s)
- Level: Second
- Area: 399 Square Feet
- Dimensions: 19x21
Primary bathroom
- Features: Dual Sinks, Exhaust Fan, Tub with Separate Shower Stall, Water Closet/Priv Toilet
- Level: First
- Area: 120 Square Feet
- Dimensions: 12x10
Bonus room
- Features: No Closet
- Level: First
- Area: 204 Square Feet
- Dimensions: 17x12
Den
- Level: First
- Area: 100 Square Feet
- Dimensions: 10x10
Dinette
- Level: First
- Area: 99 Square Feet
- Dimensions: 9x11
Dining room
- Level: First
- Area: 168 Square Feet
- Dimensions: 14x12
Great room
- Level: First
- Area: 420 Square Feet
- Dimensions: 21x20
Kitchen
- Features: Pantry
- Level: First
- Area: 110 Square Feet
- Dimensions: 10x11
Heating
- Central, Heat Pump
Cooling
- Central Air
Appliances
- Included: Oven, Cooktop, Dishwasher, Disposal, Microwave, Range Hood
- Laundry: Inside, Laundry Room, Washer Hookup
Features
- Open Floorplan, Primary Bedroom Main Floor, Split Bedroom, Stone Counters, Thermostat, Tray Ceiling(s)
- Flooring: Carpet, Tile
- Doors: Sliding Doors
- Has fireplace: No
Interior area
- Total structure area: 3,878
- Total interior livable area: 3,278 sqft
Video & virtual tour
Property
Parking
- Total spaces: 3
- Parking features: Driveway, Garage Door Opener, Tandem
- Attached garage spaces: 3
- Has uncovered spaces: Yes
- Details: Garage Dimensions: 30x23
Features
- Levels: Two
- Stories: 2
- Patio & porch: Covered, Patio
- Exterior features: Sidewalk
- Body of water: SEAIRE LAGOON
Lot
- Size: 7,200 Square Feet
- Features: Cleared, City Lot, Level, Sidewalk
Details
- Parcel number: 2025180010000009920
- Zoning: PUD
- Special conditions: None
Construction
Type & style
- Home type: SingleFamily
- Architectural style: Traditional
- Property subtype: Single Family Residence
Materials
- Wood Frame
- Foundation: Slab
- Roof: Shingle
Condition
- Under Construction
- New construction: Yes
- Year built: 2025
Details
- Builder model: Boca II
- Builder name: DREAM FINDERS HOMES
- Warranty included: Yes
Utilities & green energy
- Sewer: Public Sewer
- Water: Public
- Utilities for property: BB/HS Internet Available, Cable Available, Electricity Available, Natural Gas Available, Public, Sewer Available, Sewer Connected, Street Lights, Underground Utilities
Community & HOA
Community
- Features: Water Access, Community Mailbox, Deed Restrictions, Playground, Pool, Sidewalks
- Security: Smoke Detector(s)
- Pet fee: $0 monthly
- Subdivision: ANGELINE
HOA
- Has HOA: Yes
- Amenities included: Fence Restrictions, Playground, Pool
- Services included: Community Pool, Other
- HOA fee: $208 monthly
- HOA name: Metro
Location
- Region: Olakes
Financial & listing details
- Price per square foot: $212/sqft
- Annual tax amount: $5,138
- Date on market: 7/22/2026
- Listing terms: Cash,Conventional,FHA,Other,VA Loan
- Ownership: Fee Simple
- Total actual rent: 0
- Electric utility on property: Yes
- Road surface type: Paved, Asphalt
Estimated market value
Not available
Estimated sales range
Not available
$3,913/mo
Price history
| Date | Event | Price |
|---|---|---|
| 7/22/2026 | Pending sale | $696,250$212/sqft |
Source:  Stellar MLS #G5115437 Report a problem Stellar MLS #G5115437 Report a problem | ||
Public tax history
Tax history is unavailable.
Monthly payment
Est. payment
Payment breakdown
Explore the cost of this home by adjusting the details. Changes won't be saved.Climate risks
Neighborhood: 34638
Nearby schools
GreatSchools rating
- 3/10Dr. Mary Giella Elementary SchoolGrades: PK-5Distance: 5.6 mi
- 4/10Crews Lake K-8 SchoolGrades: 6-8Distance: 5.8 mi
- 4/10Hudson High SchoolGrades: 6,9-12Distance: 8.6 mi
Schools provided by the listing agent
- Elementary: Mary Giella Elementary-PO
- Middle: Crews Lake Middle-PO
- High: Hudson High-PO
Source: Stellar MLS. This data may not be complete. We recommend contacting the local school district to confirm school assignments for this home.
- $72,420-- bd-- ba-- sqft17572 Valleywood Pkwy, Land O Lakes, FL 34638Off Market
- $74,997-- bd-- ba-- sqft17596 Valleywood Pkwy, Land O Lakes, FL 34638Off Market
- $639,9904 bd3 ba3.2k sqft17558 Valleywood Parkway Land, O'Lakes, FL 34638Sold
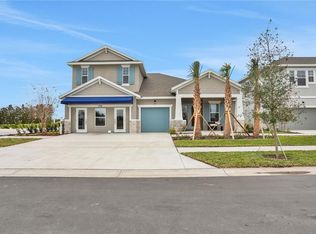
- $75,947-- bd-- ba-- sqft17600 Valleywood Pkwy, Land O Lakes, FL 34638Off Market
- $805,5624 bd4 ba3.5k sqft17224 Valleywood Pkwy, Land O Lakes, FL 34638Sold
- $629,9904 bd4 ba3k sqft17546 Valleywood Parkway Land, O'Lakes, FL 34638New Construction
- $732,000-- bd-- ba-- sqft17567 Valleywood Pkwy, Land O Lakes, FL 34638Sold
- $840,169-- bd-- ba-- sqft17608 Valleywood Pkwy, Land O Lakes, FL 34638Sold
A local agent can set up tours, give advice and negotiate with sellers.
Similar homes
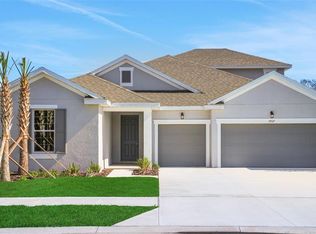
- $629,9904 bd4 ba3k sqft17546 VALLEYWOOD PARKWAY, LAND O LAKES, FL 34638New Construction
 Stellar MLS
 - $614,9904 bd4 ba3k sqft17527 VALLEYWOOD PARKWAY, LAND O LAKES, FL 34638New ConstructionStellar MLS
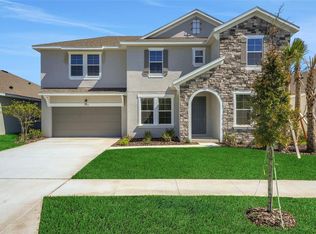
- $599,9905 bd4 ba3.5k sqft17453 VALLEYWOOD PARKWAY, LAND O LAKES, FL 34638New Construction
 Stellar MLS
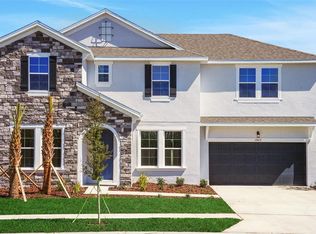
 - $609,9905 bd4 ba3.5k sqft17417 VALLEYWOOD PARKWAY, LAND O LAKES, FL 34638New Construction
 Stellar MLS
 - $559,9904 bd3 ba2.6k sqft17374 CRISP APPLE LANE, LAND O LAKES, FL 34638New ConstructionStellar MLS
- $549,9904 bd3 ba2.6k sqft17441 VALLEYWOOD PARKWAY, LAND O LAKES, FL 34638New ConstructionStellar MLS
- $579,9903 bd3 ba2.7k sqft17429 VALLEYWOOD PARKWAY, LAND O LAKES, FL 34638New ConstructionMLS ID #G5105777, Nancy Pruitt, PA, OLYMPUS EXECUTIVE REALTY INC. Stellar MLS
- $729,9005 bd3 ba3.3k sqft17674 EVERLONG DRIVE, LAND O LAKES, FL 34638For SaleMLS ID #TB8479118, Stacy Wolfson, EXP REALTY LLC. Stellar MLS
- $689,9005 bd4 ba3.3k sqft1741 CHERRY WALK ROAD, LUTZ, FL 33558For SaleMLS ID #TB8517084, Kristine Hunter, PA, MIHARA & ASSOCIATES INC.. Stellar MLS
- $450,0004 bd3 ba3.3k sqft6764 BROAD RIVER AVENUE, LAND O LAKES, FL 34638For SaleMLS ID #O6427522, Sanjeev Malik, EXP REALTY LLC. Stellar MLS
- $674,9004 bd3 ba3.1k sqft4667 SAN MARTINO DRIVE, WESLEY CHAPEL, FL 33543For SaleMLS ID #TB8529370, Marlene Loehlein, AGILE GROUP REALTY. Stellar MLS
- $699,9004 bd3 ba2.8k sqft4538 MAJESTIC HILLS LOOP, BROOKSVILLE, FL 34601New ConstructionStellar MLS
- $744,0004 bd4 ba3.2k sqft9503 IBIS GROVE BOULEVARD, WESLEY CHAPEL, FL 33545For SaleMLS ID #TB8441754, Kathleen Law, BRG REAL ESTATE INC. Stellar MLS
- $664,9904 bd4 ba2.3k sqft8249 IVY STARK BOULEVARD, WESLEY CHAPEL, FL 33545For SaleMLS ID #TB8526416, Christopher Webb, WEICHERT REALTORS EXCLUSIVE PROPERTIES. Stellar MLS
- $774,9005 bd3 ba3.5k sqft32306 GARDEN ALCOVE LOOP, WESLEY CHAPEL, FL 33545For SaleMLS ID #TB8530292, Giselle Gartzke, TOP FLORIDA HOMES. Stellar MLS
- $675,0003 bd3 ba3k sqft3970 SOUTHERN VALLEY LOOP, BROOKSVILLE, FL 34601New ConstructionStellar MLS
- $698,9454 bd4 ba2.3k sqft10707 TORCHWOOD SEA WAY, SAN ANTONIO, FL 33576New ConstructionStellar MLS
- $689,9905 bd4 ba3.5k sqft5841 RIVERSTON AVENUE, WESLEY CHAPEL, FL 33545For SaleMLS ID #TB8491665, Suman Jeripothula, EZ CHOICE REALTY. Stellar MLS
- $661,8804 bd3 ba3k sqft33433 BARNEBROOK DRIVE, WESLEY CHAPEL, FL 33545New ConstructionStellar MLS
- $790,0983 bd3 ba2.4k sqft12652 IVORY TUSK LANE, SPRING HILL, FL 34610New ConstructionStellar MLS
