Attention savvy buyers and investors! Looking for a home you can make your own? This 4-bedroom ranch offers the perfect opportunity to build equity and customize to your taste. The home sits on a large corner lot with low property taxes and features a comfortable living room, eat-in kitchen, a separate laundry room, a spacious yard-ideal for pets, play, or outdoor entertaining, a one car garage, and a long driveway for extra parking. The home is also located near 394 making for an easy commute. With some updates and vision, this home can truly shine. Being sold as-is, it's priced to reflect the opportunity for improvements. An ideal opportunity for a buyer looking to build equity with some improvements. Also well-suited for investors seeking their next rental or renovation project. Bring your ideas and unlock this home's full potential!
Price change
$112,500
1759 222nd Pl, Sauk Village, IL 60411
4beds
996sqft
Single Family Residence
Built in 1956
0.47 Acres Lot
$-- Zestimate®
$113/sqft
$-- HOA
What's special
One car garageLarge corner lotEat-in kitchenSeparate laundry room
- --
- 235
- views
- 24
- saves
Zillow last checked:
Listing updated:
Listed by:
Jennifer Sjoblom, AHWD,e-PRO,RSPS,SFR 708-955-7277,
Baird & Warner
Source: MRED as distributed by MLS GRID,MLS#: 12763527
Facts & features
Interior
Bedrooms & bathrooms
- Bedrooms: 4
- Bathrooms: 1
- Full bathrooms: 1
Rooms
- Room types: No additional rooms
Primary bedroom
- Features: Flooring (Carpet)
- Area: 140 Square Feet
- Dimensions: 14X10
Bedroom 2
- Features: Flooring (Carpet)
- Area: 110 Square Feet
- Dimensions: 11X10
Bedroom 3
- Features: Flooring (Carpet)
- Area: 120 Square Feet
- Dimensions: 12X10
Bedroom 4
- Features: Flooring (Carpet)
- Area: 132 Square Feet
- Dimensions: 11X12
Kitchen
- Features: Kitchen (Eating Area-Table Space), Flooring (Vinyl)
- Area: 108 Square Feet
- Dimensions: 12X9
Laundry
- Features: Flooring (Vinyl)
- Area: 15 Square Feet
- Dimensions: 5X3
Living room
- Features: Flooring (Carpet)
- Area: 224 Square Feet
- Dimensions: 16X14
Heating
- Forced Air
Cooling
- None
Appliances
- Included: None
Features
- Basement: None
Interior area
- Total structure area: 0
- Total interior livable area: 996 sqft
Video & virtual tour
Property
Parking
- Total spaces: 5
- Parking features: Asphalt, Yes, Garage Owned, Detached, Driveway, Garage
- Garage spaces: 1
- Has uncovered spaces: Yes
Accessibility
- Accessibility features: No Disability Access
Features
- Stories: 1
Lot
- Size: 0.47 Acres
- Dimensions: 133x152
- Features: Corner Lot
Details
- Parcel number: 32253050080000
- Special conditions: None
- Other equipment: None
Construction
Type & style
- Home type: SingleFamily
- Property subtype: Single Family Residence
Materials
- Vinyl Siding, Brick
- Foundation: Concrete Perimeter
- Roof: Asphalt
Condition
- New construction: No
- Year built: 1956
Utilities & green energy
- Sewer: Septic Tank
- Water: Public
Community & HOA
HOA
- Services included: None
Location
- Region: Sauk Village
Financial & listing details
- Price per square foot: $113/sqft
- Tax assessed value: $79,800
- Annual tax amount: $3,413
- Date on market: 9/23/2026
- Ownership: Fee Simple
Estimated market value
Not available
Estimated sales range
Not available
Not available
Price history
| Date | Event | Price |
|---|---|---|
| 4/5/2016 | Listing removed | $75,000$75/sqft |
Source: CENTURY 21 Pride Realty #09048697 Report a problem | ||
| 9/29/2015 | Listed for sale | $75,000+50%$75/sqft |
Source: CENTURY 21 Pride Realty #09048697 Report a problem | ||
| 1/30/2006 | Sold | $50,000$50/sqft |
Source: Public Record Report a problem | ||
Public tax history
| Year | Property taxes | Tax assessment |
|---|---|---|
| 2024 | $3,193 -21.3% | $7,980 -23.7% |
| 2023 | $4,057 +7.6% | $10,460 +42.8% |
| 2022 | $3,772 -1% | $7,325 |
| 2021 | $3,809 +6% | $7,325 |
| 2020 | $3,594 +18.8% | $7,325 +7.6% |
| 2019 | $3,025 -1.6% | $6,809 |
| 2018 | $3,075 -6% | $6,809 |
| 2017 | $3,272 +8.9% | $6,809 +14.9% |
| 2016 | $3,003 +4.8% | $5,926 |
| 2015 | $2,865 +0% | $5,926 |
| 2014 | $2,864 -14.7% | $5,926 -22.1% |
| 2013 | $3,357 +2.1% | $7,604 |
| 2012 | $3,289 +7.6% | $7,604 |
| 2011 | $3,057 +17.5% | $7,604 -1.2% |
| 2010 | $2,602 -13.4% | $7,698 -14.7% |
| 2009 | $3,003 +6.8% | $9,020 -5% |
| 2008 | $2,812 +14.6% | $9,493 +16.8% |
| 2007 | $2,453 +3.2% | $8,126 |
| 2006 | $2,378 +1.1% | $8,126 |
| 2005 | $2,351 +55.9% | $8,126 +17% |
| 2004 | $1,508 +0.3% | $6,947 |
| 2003 | $1,503 -2.7% | $6,947 |
| 2002 | $1,545 +31.8% | $6,947 +20% |
| 2001 | $1,172 +1.6% | $5,788 |
| 2000 | $1,154 +4.1% | $5,788 |
| 1999 | $1,109 | $5,788 |
Find assessor info on the county website
Monthly payment
Est. payment
Payment breakdown
Explore the cost of this home by adjusting the details. Changes won't be saved.Climate risks
Neighborhood: 60411
Nearby schools
Schools provided by the listing agent
- District: 168
Source: MRED as distributed by MLS GRID. This data may not be complete. We recommend contacting the local school district to confirm school assignments for this home.


Similar homes
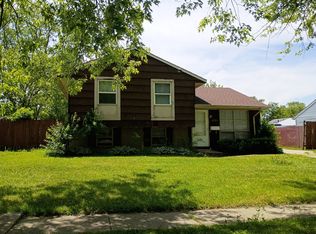
- $115,0003 bd1 ba1k sqft1802 222nd Pl, Sauk Village, IL 60411Active
 MLS ID #12734265, Steve Meeker, Meeker Real Estate Inc. MRED as distributed by MLS GRID
- $125,0003 bd1 ba1k sqft21625 Cynthia Ave, Sauk Village, IL 60411For Sale By Owner
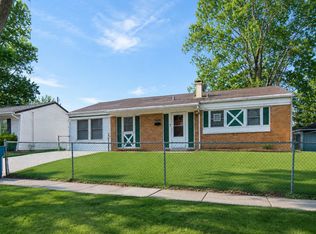
- $120,0004 bd2 ba912 sqft2924 224th Pl, Sauk Village, IL 60411Active
 MLS ID #12672259, Jessica Westerhoff, Real People Realty. MRED as distributed by MLS GRID
- $119,9003 bd1 ba1.3k sqft21634 Gailine Ave, Sauk Village, IL 60411Active
 MLS ID #12538564, Maria Miller, Better Homes & Gardens Real Estate. MRED as distributed by MLS GRID
